
Trinity Nordic is a new freehold residential condominium situated in Taman Bukit Serdang, Seri Kembangan.
Unlike many new developments that focus heavily on studios and compact investment units, every Trinity Nordic layout starts with at least three bedrooms. Its unit sizes range from 937 sq ft to a rare 2,014 sq ft five-bedroom duplex.
The development offers 714 residences across three towers, two to four car parks per unit, more than 40 facilities and direct vehicular access to selected parking floors. It also comes with a 36-month defect liability period, 10-year waterproofing and leakage assurance and 5-year tile pop-up assurance, adding further peace of mind for buyers.
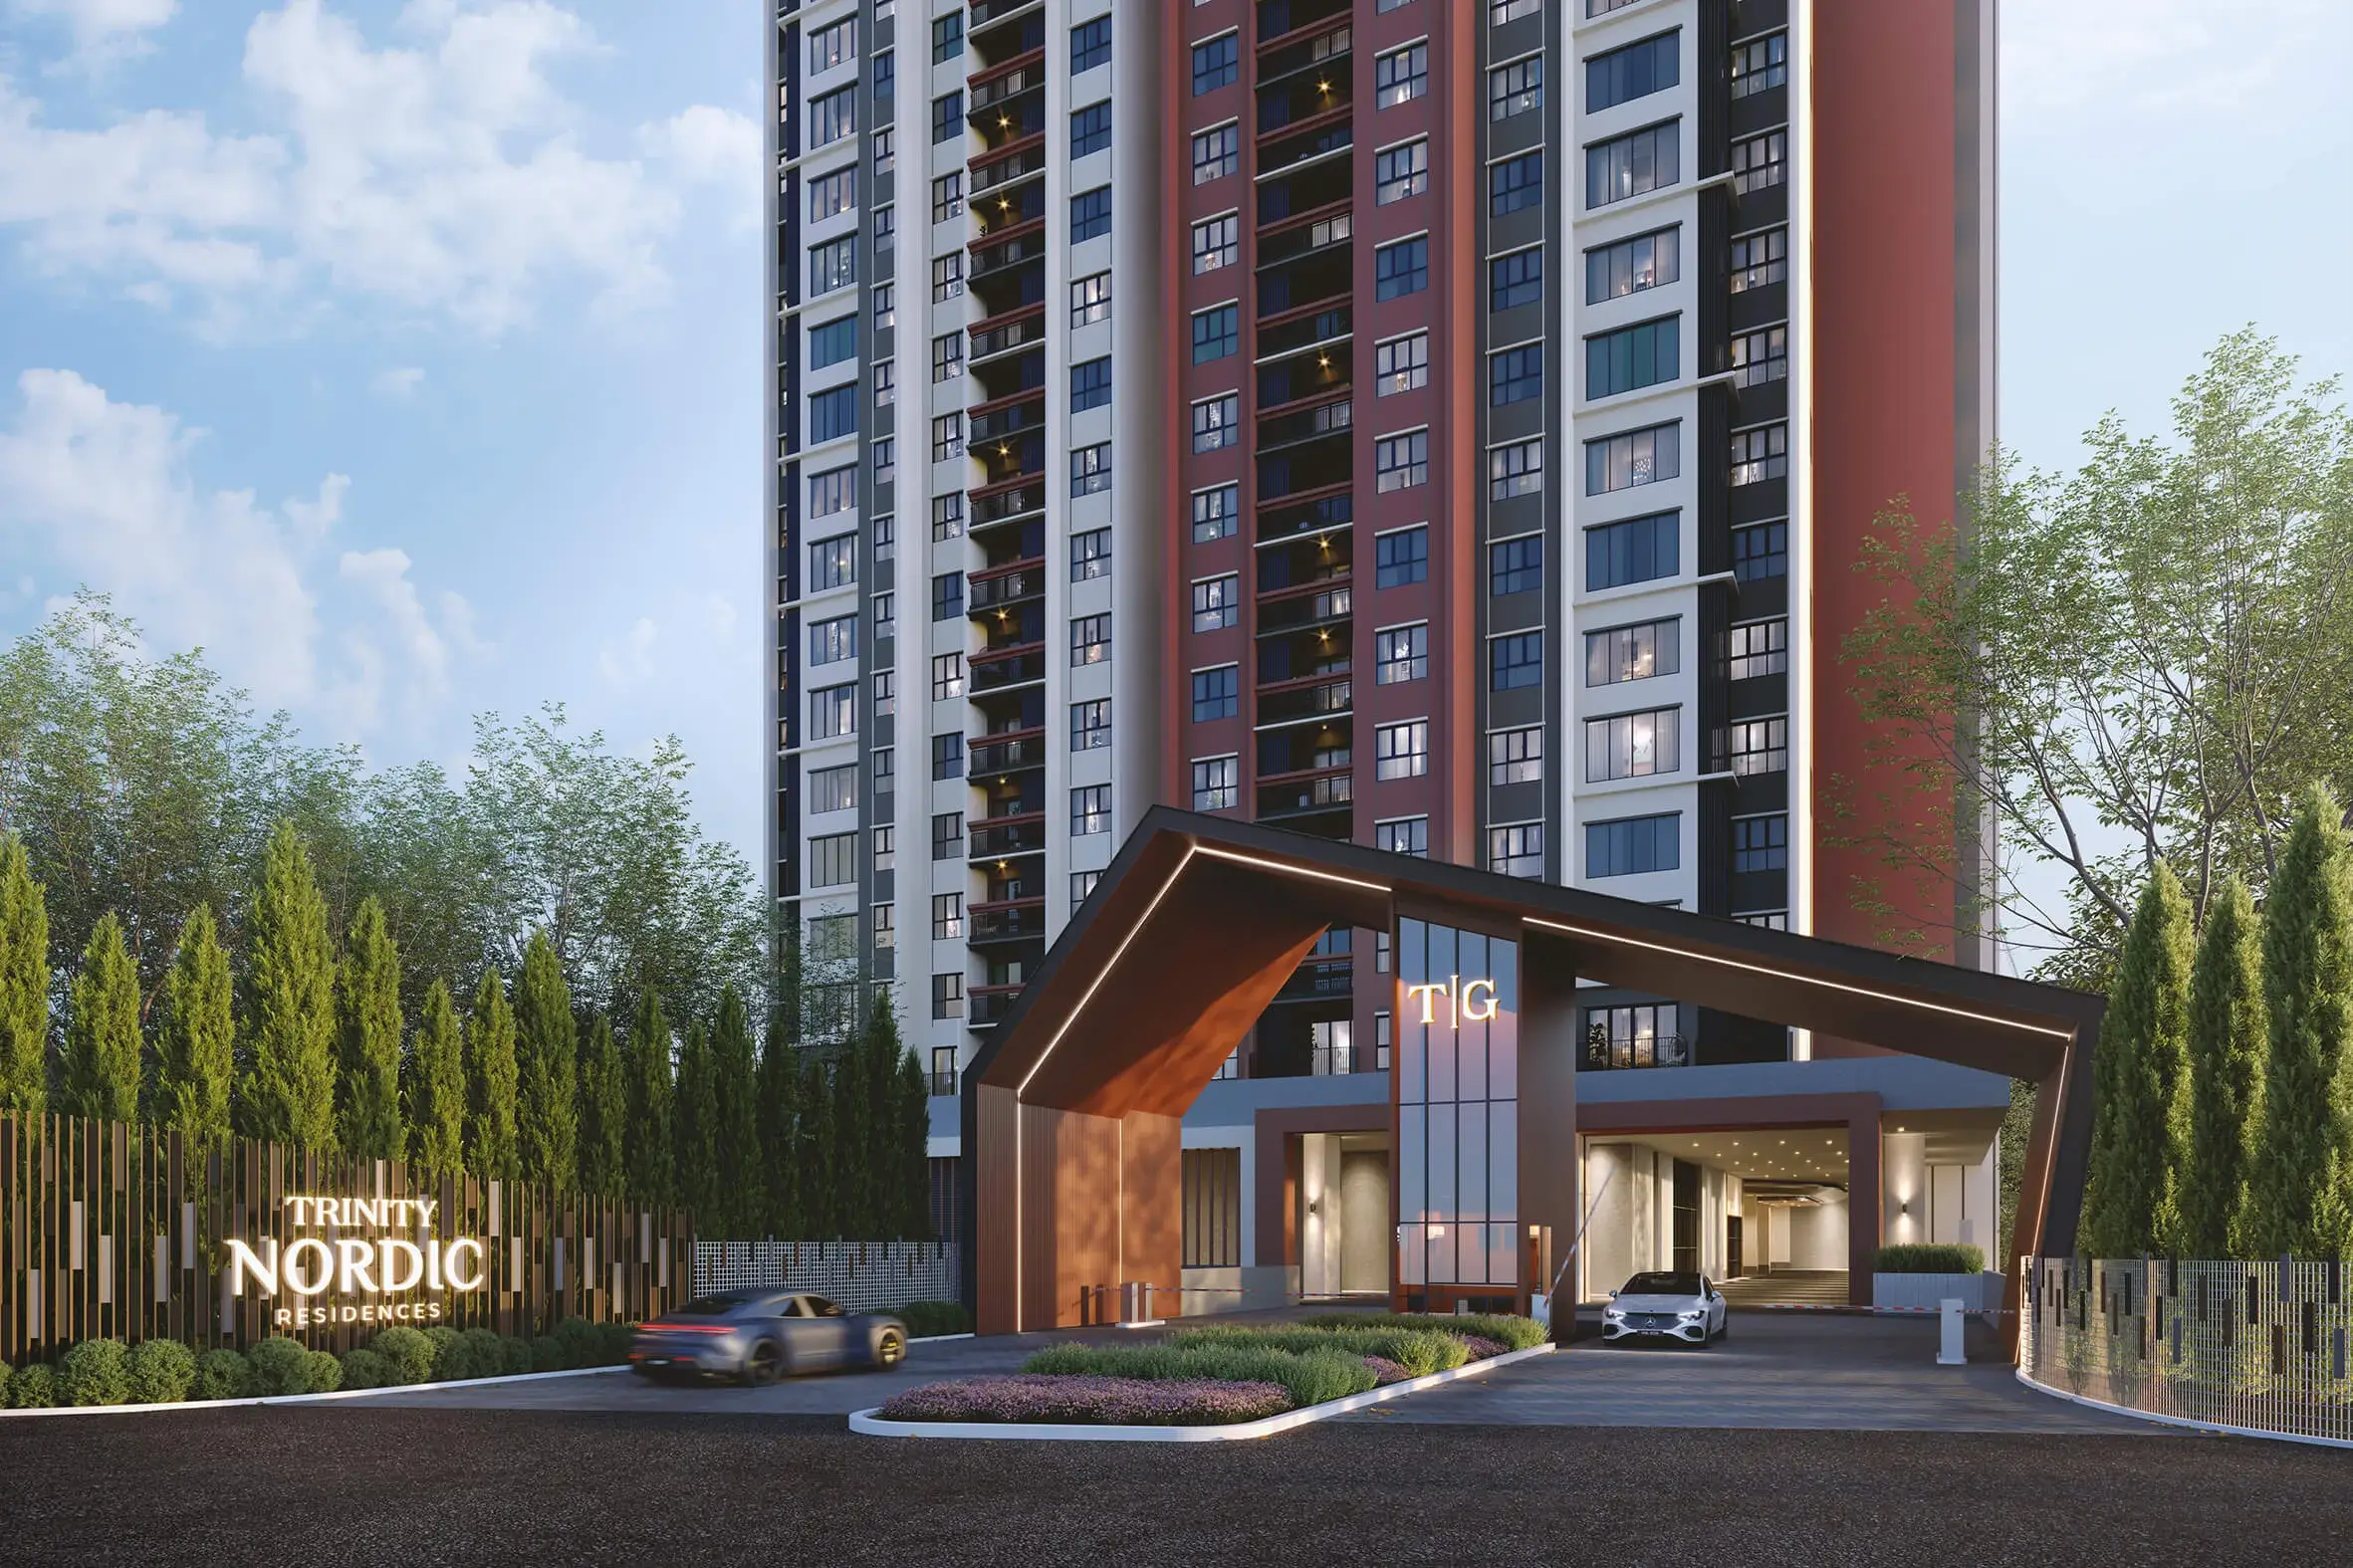 With indicative prices starting from RM588,888, is Trinity Nordic worth buying? Who is it most suitable for, which layout should you choose, and how much cash should you prepare?
This review answers the 10 most important questions buyers normally ask.
🔥 Check Latest Special
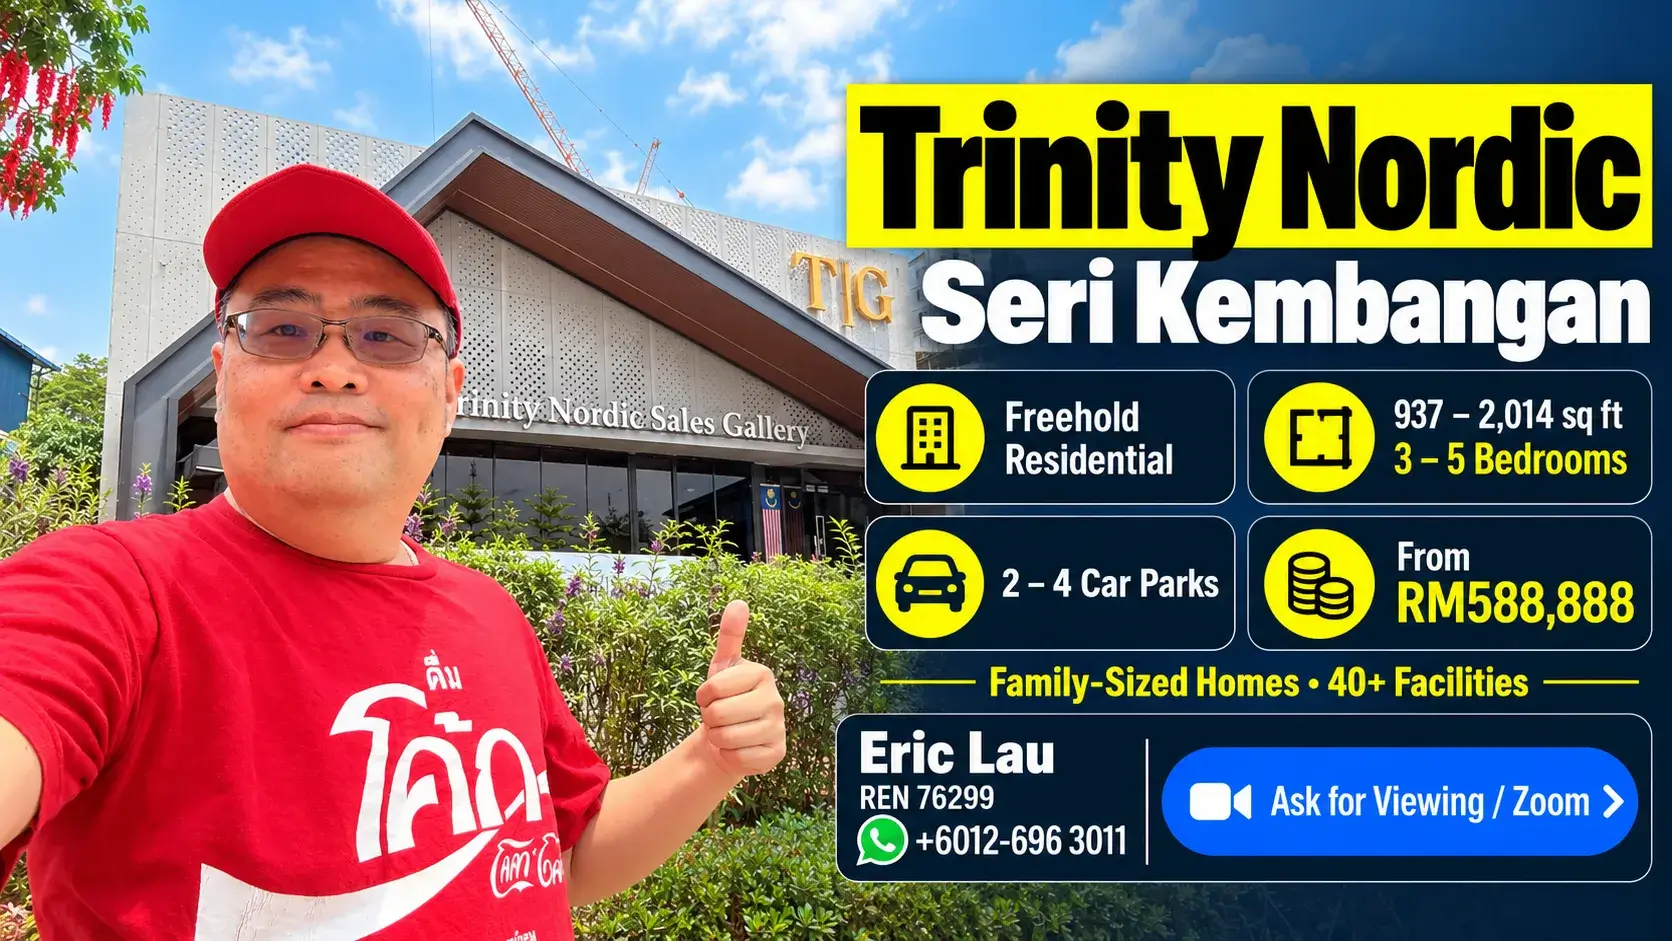 ✅ Freehold Residential Title
✅ From RM588K+
✅ 937–2,014 sqft | 3–5 Bedrooms
✅ 2–4 Car Parks
✅ 40+ Family Facilities
✅ 36-Month DLP + 10-Year Waterproofing + 5-Year Tile Assurance

👉 Check Trinity Nordic Prices and Available Units
Trinity Nordic Project Summary
| Item | Details |
|---|---|
| Project | Trinity Nordic |
| Developer | Olympic Builders Sdn Bhd, Trinity Group |
| Location | Taman Bukit Serdang, Seri Kembangan |
| Tenure | Freehold |
| Title | Residential |
| Property type | Residential condominium |
| Land area | Approximately 4.73 acres |
| Total towers | Three |
| Total units | 714 |
| Tower A | 234 units, 27 storeys |
| Tower B | 240 units, 29 storeys |
| Tower C | 240 units, 29 storeys |
| Typical units per floor | Approximately 13-14 |
| Lifts | Three lifts serving a typical residential floor |
| Built-up | 937-2,014 sq ft |
| Bedrooms | Three to five bedrooms |
| Car parks | Two to four, depending on unit |
| Maintenance | Approximately RM0.30 psf, including sinking fund |
| Security | Multi-tier security |
| Indicative price range | from RM588,888 |
| Indicative price per sq ft | From approximately RM628 psf |
| Booking fee | RM500 |
| Expected completion | November 2029 |
| Current show units | Type B and Type D |
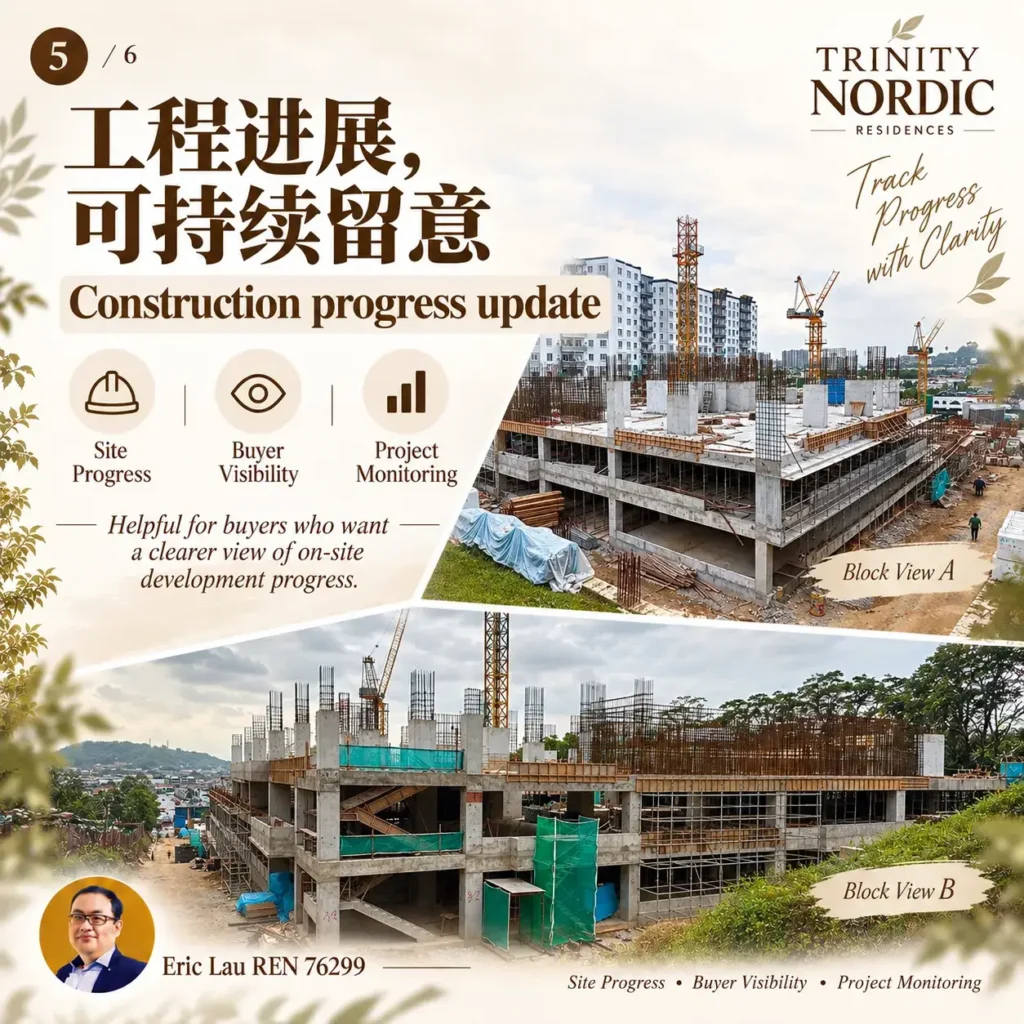
Current Construction Progress
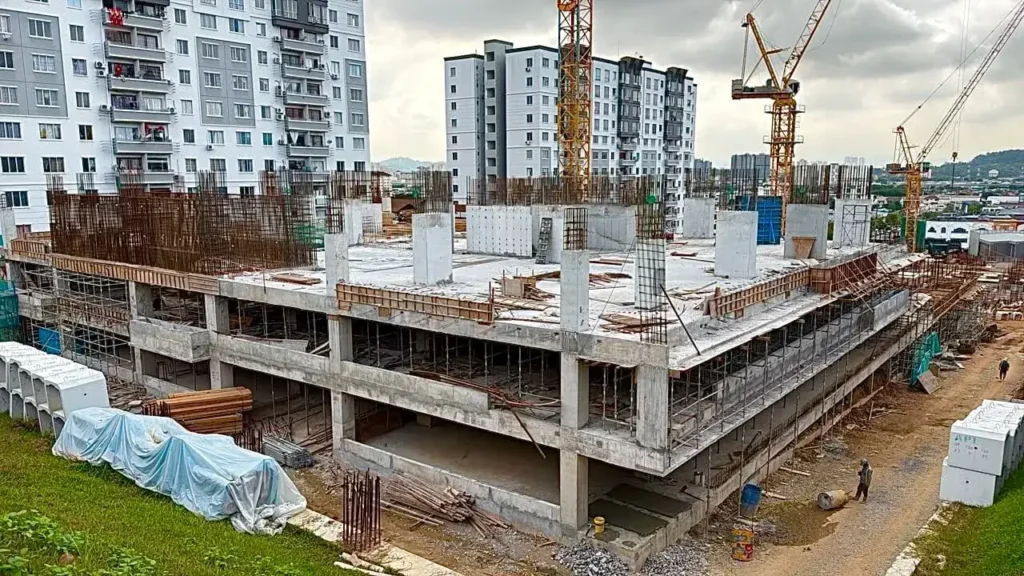
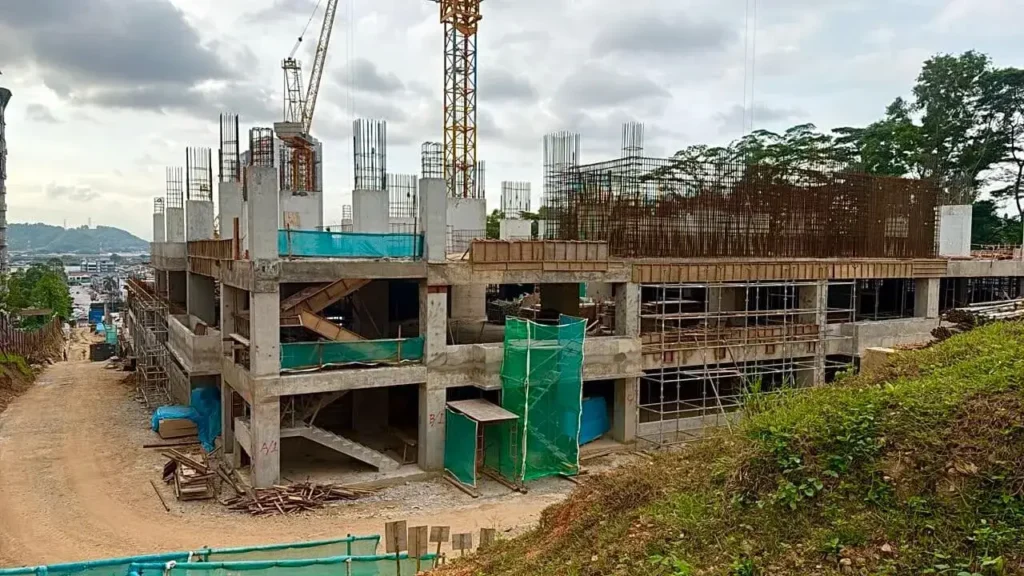
Quick Verdict
Trinity Nordic is primarily an own-stay family condominium rather than a small-unit investment project.
Its biggest strengths are:
- Freehold residential positioning
- Minimum three-bedroom layouts
- Two to four car parks
- Practical family-sized built-up areas
- More than 40 facilities
- Direct access to selected parking floors
- Inverter air conditioners and other useful fittings
- Larger layouts for multigenerational families
Its main weakness is public-transport walkability. MRT UPM and MRT Serdang Jaya are nearby by car, but Trinity Nordic should not be promoted as a genuine walk-to-MRT development.
My preliminary ratings are:
| Category | Rating |
|---|---|
| Family own-stay suitability | 8.5/10 |
| Layout selection | 9/10 |
| Facilities | 9/10 |
| Car park convenience | 9/10 |
| Driving connectivity | 8/10 |
| MRT walkability | 4.5/10 |
| Investment potential | 6.5/10 |
| Overall | 8/10 |
1. Where Is Trinity Nordic?
Trinity Nordic is located at Taman Bukit Serdang in Seri Kembangan, with entrances from Jalan BS3/12 and Jalan BS3/1.
It has two separate entrances:
- Grand security entrance from the Olive Hill and Jalan BS3/12 side
- Signature security entrance from Jalan BS3/1
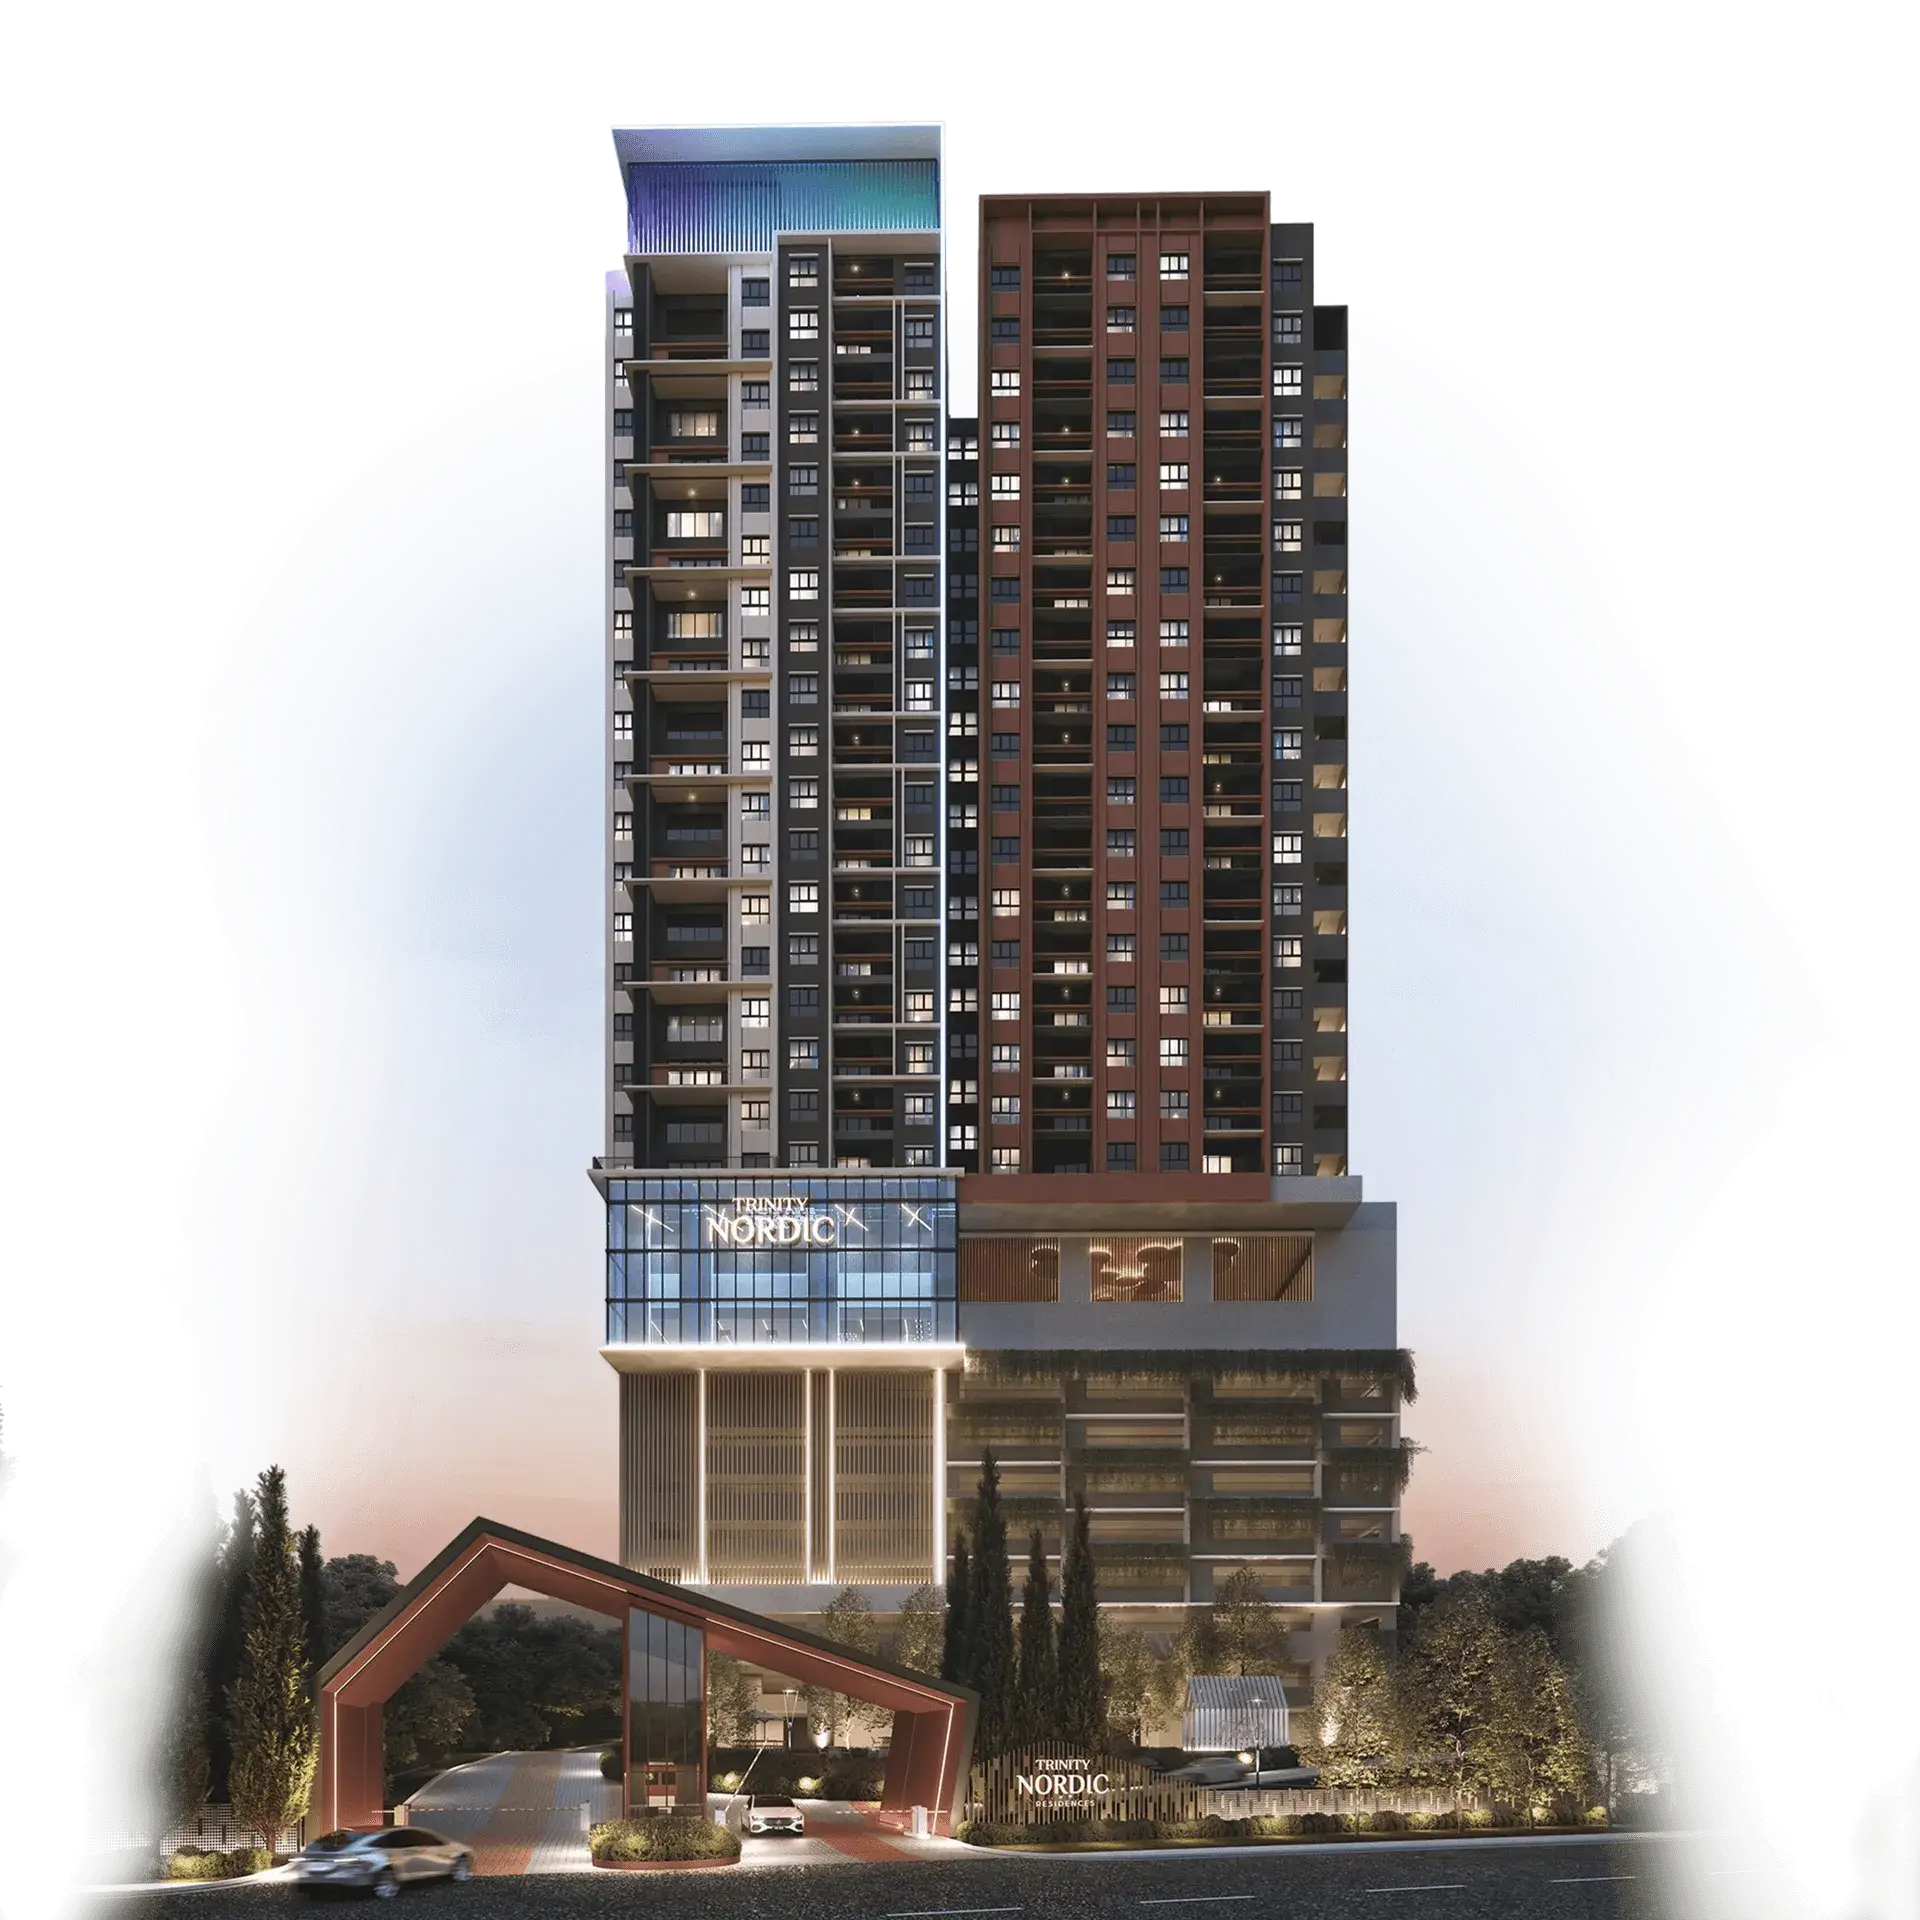 The dual-entry arrangement may provide residents with more route flexibility during busy periods. However, buyers should still test the surrounding roads during weekday morning and evening peak hours.
Nearby public transportation
- MRT UPM: approximately 2 km
- MRT Serdang Jaya: approximately 3 km
- KTM Serdang: approximately 8 km
The MRT stations are reasonably close for feeder transportation, e-hailing or park-and-ride use.
However, a distance of 2-3 km is generally too far for a comfortable daily walk in Malaysia’s weather. Most residents will probably rely on their own vehicles.
Road connectivity
The location provides access to several major routes:
- MEX Expressway
- North-South Expressway
- SKVE
- BESRAYA
This can benefit residents travelling towards Bukit Jalil, Kuala Lumpur, Putrajaya, Cyberjaya, Balakong and other parts of the southern Klang Valley.
Actual journey times will depend heavily on traffic conditions and the chosen access route.
Nearby shopping
- Olive Hill Business Park: approximately 150 metres
- The Mines Shopping Mall: approximately 4 km
- AEON Mall Taman Equine: approximately 5 km
- One South Street Mall: approximately 5 km
- NSK Trade City Putra Permai: approximately 6 km
- Pavilion Bukit Jalil: approximately 10 km
- IOI City Mall: approximately 12 km
The immediate Olive Hill commercial area is useful for food and basic daily necessities, while larger shopping centres require driving.
Nearby education
- SJK(C) Serdang Baru 1: approximately 2 km
- SMK Seri Kembangan: approximately 2 km
- Wembley International School: approximately 4 km
- Alice Smith School: approximately 5 km
- Kingsgate International School: approximately 5 km
- Australian International School: approximately 5 km
- Universiti Putra Malaysia: approximately 7 km
- UNITEN: approximately 10 km
Nearby healthcare
- Columbia Asia Hospital: approximately 7 km
- ANDORRA Women and Children Hospital: approximately 9 km
- Sultan Abdul Aziz Shah Hospital: approximately 10 km
- Serdang Hospital: approximately 11 km
Location verdict
Trinity Nordic has a practical driving location for families connected to Seri Kembangan, UPM, Bukit Jalil, Putrajaya and the southern Klang Valley.
It is less suitable for buyers who want to live without a car.
2. Who Is Most Suitable to Buy Trinity Nordic?
 Families buying for their own stay
Every layout starts with at least three bedrooms. There are no studio or one-bedroom units, creating a more family-oriented resident mix.
First-home buyers needing three bedrooms
Type A offers 937 sq ft with three bedrooms and two bathrooms. Its indicative starting price makes it the most accessible layout within the project.
Buyers upgrading from a smaller condominium
Someone currently living in a 700-850 sq ft apartment may find the 1,077 or 1,228 sq ft layouts a meaningful upgrade without immediately moving to a landed house.
Families needing multiple car parks
Depending on the selected unit, Trinity Nordic provides between two and four car parks.
This can be valuable for households with several working adults. The exact number, arrangement and parking level must be verified for the chosen unit.
Buyers connected to UPM or Seri Kembangan
The location may suit:
- UPM employees
- University-related families
- Medical and education professionals
- Families with children attending nearby schools
- Buyers working around Bukit Jalil, Putrajaya or Seri Kembangan
Multigenerational households
Type C offers three bathrooms and a flexible additional room, while Type D provides five bedrooms and four bathrooms across two levels.
Buyers who value facilities
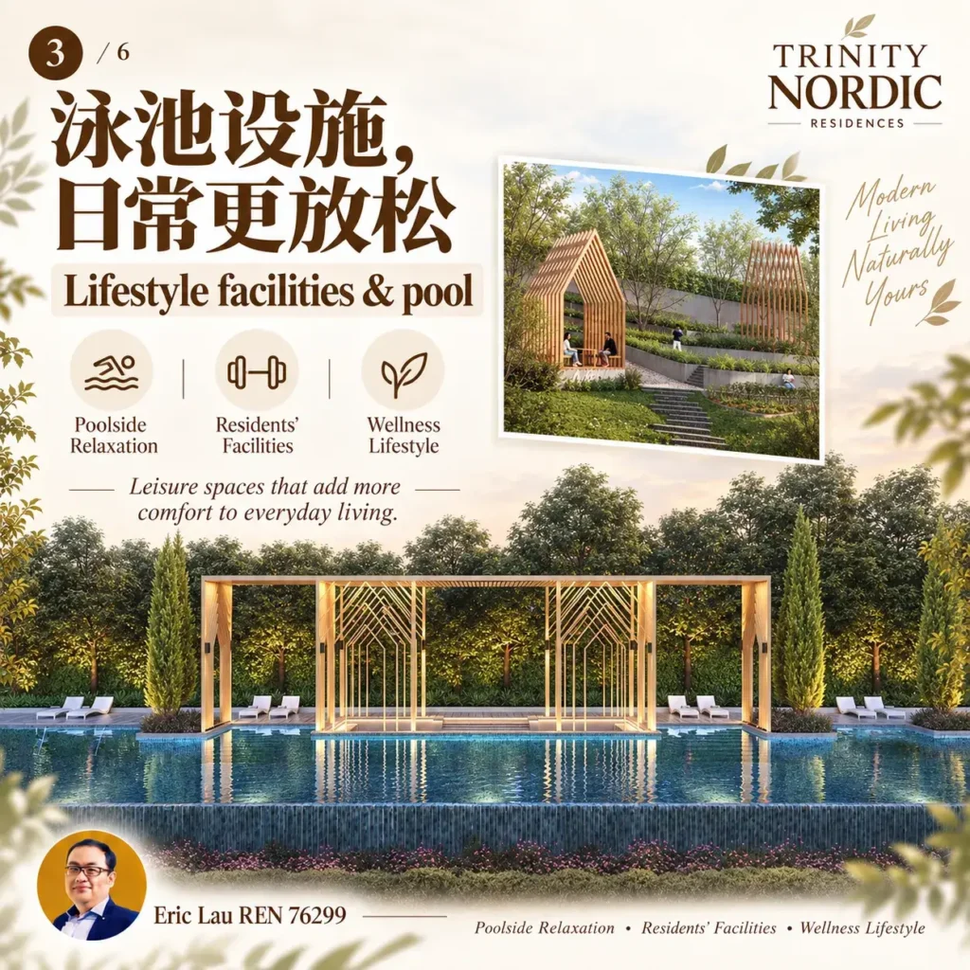
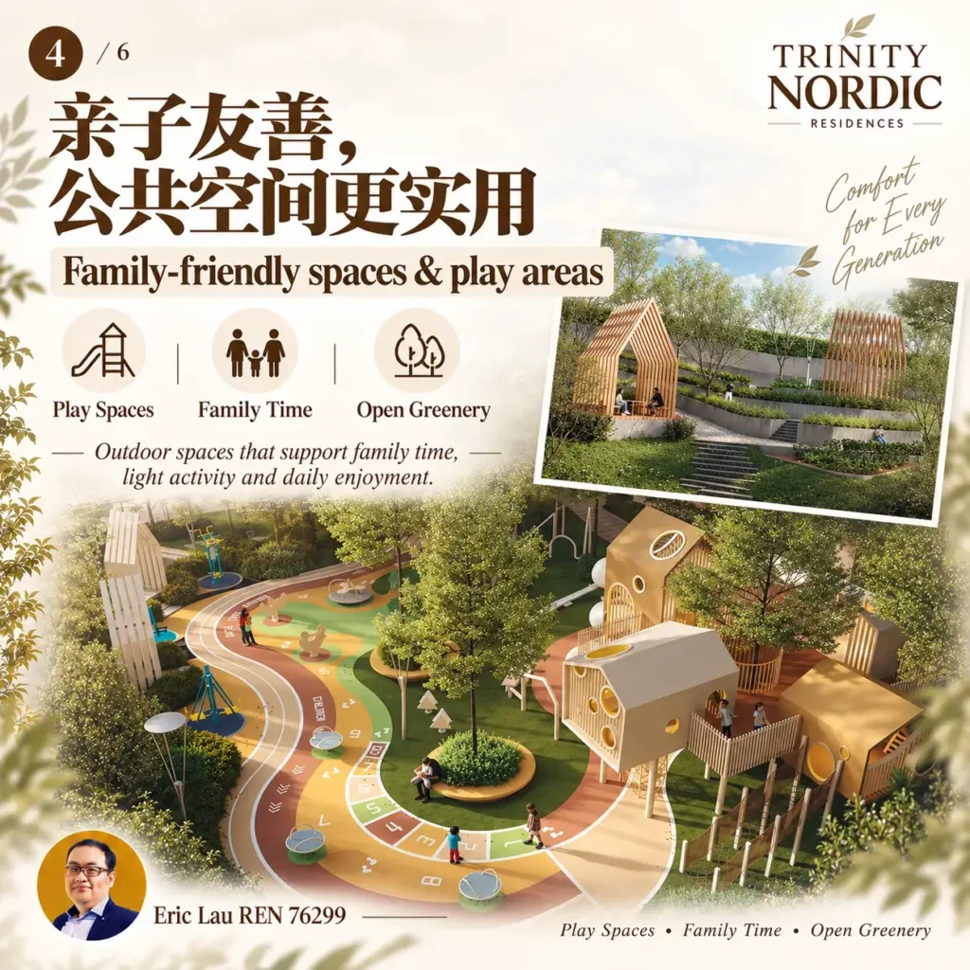
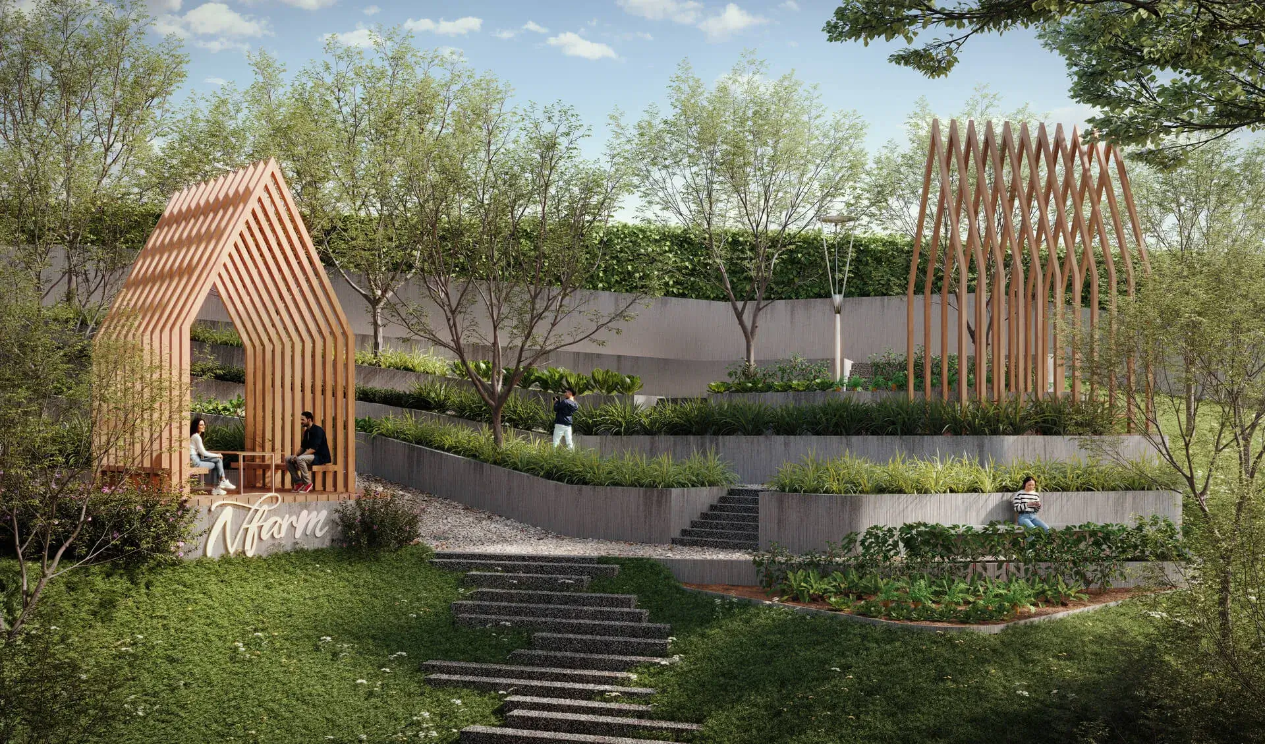
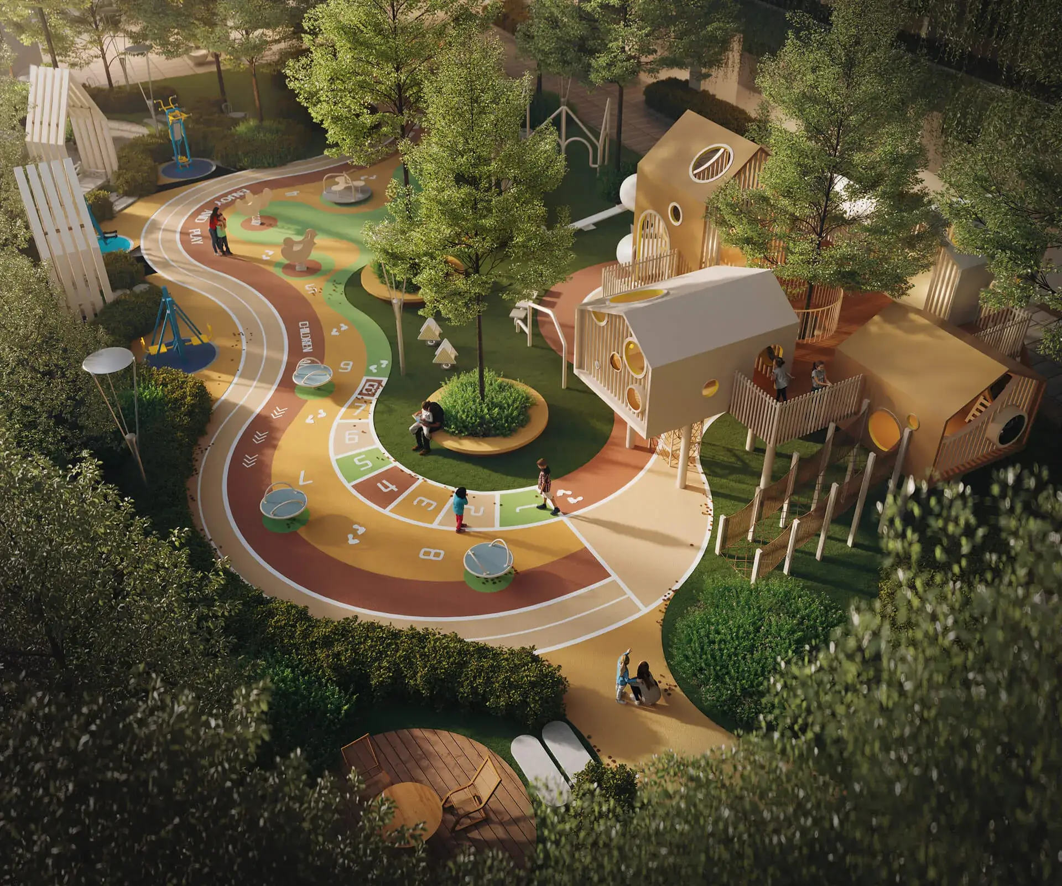
Trinity Nordic offers more than 40+ facilities including a 50m pool, gym, sports courts, co-working areas, family spaces, jogging/cycling routes and an urban farm.
3. Who May Not Be Suitable to Buy Trinity Nordic?
Buyers who require a walk-to-MRT home
The nearest MRT stations are approximately 2-3 km away. Buyers who do not drive should test their preferred feeder or e-hailing arrangement before purchasing.
Investors looking for studios
The smallest unit is 937 sq ft with three bedrooms. This means a higher purchase price, maintenance fee and furnishing cost than a compact studio.
Short-term rental investors
Trinity Nordic is designed as a residential family condominium. Its layouts, facilities and location are more naturally suited to longer-term family occupation.
Buyers seeking a very low-density condominium
There are 714 units across three towers on approximately 4.73 acres.
Although the project is family-oriented, it should not be described as boutique or very low density.
Buyers who need an immediate property
The expected completion is November 2029. Buyers should be financially and personally comfortable with the construction period.
Buyers who dislike waiting for lifts
A typical floor has approximately 13-14 units served by three lifts.
This ratio is not necessarily problematic, but buyers should consider possible waiting times during peak hours once the tower is fully occupied.
4. Which Trinity Nordic Layout Should You Choose?
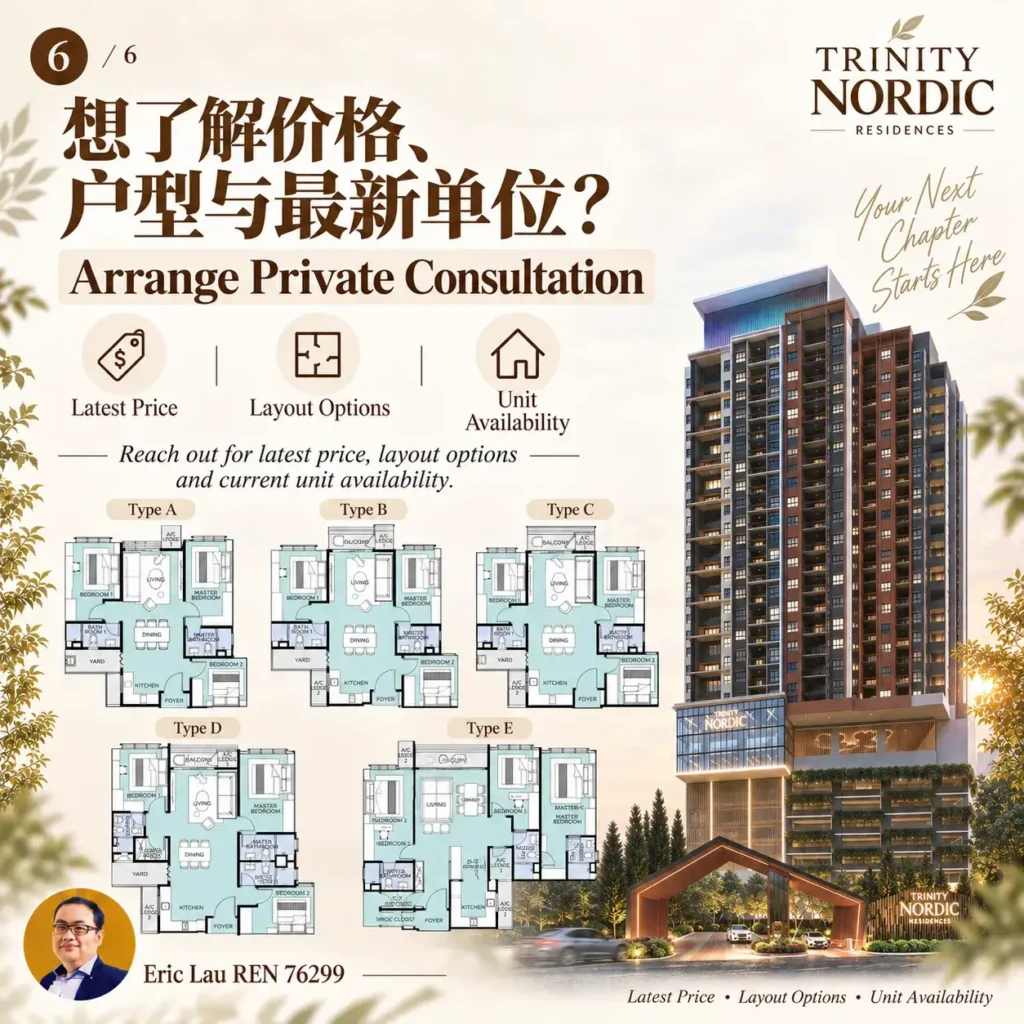
Trinity Nordic offers five principal layout configurations.
| Type | Built-up | Configuration | Estimated maintenance |
|---|---|---|---|
| Type A | 937 sq ft | 3 bedrooms, 2 bathrooms | RM281/month |
| Type B | 1,077 sq ft | 3 bedrooms, 2 bathrooms | RM323/month |
| Type B(a) | 1,077 sq ft | Alternative additional-room layout, 2 bathrooms | RM323/month |
| Type C | 1,228 sq ft | 3 bedrooms, linen room, 3 bathrooms | RM368/month |
| Type D(m) | 2,014 sq ft | 5 bedrooms, 4 bathrooms, duplex | RM604/month |
The maintenance estimates use RM0.30 psf, including sinking fund. Final calculations remain subject to the management’s assessment.
Type A – 937 sq ft
Type A is the most affordable and efficient layout.
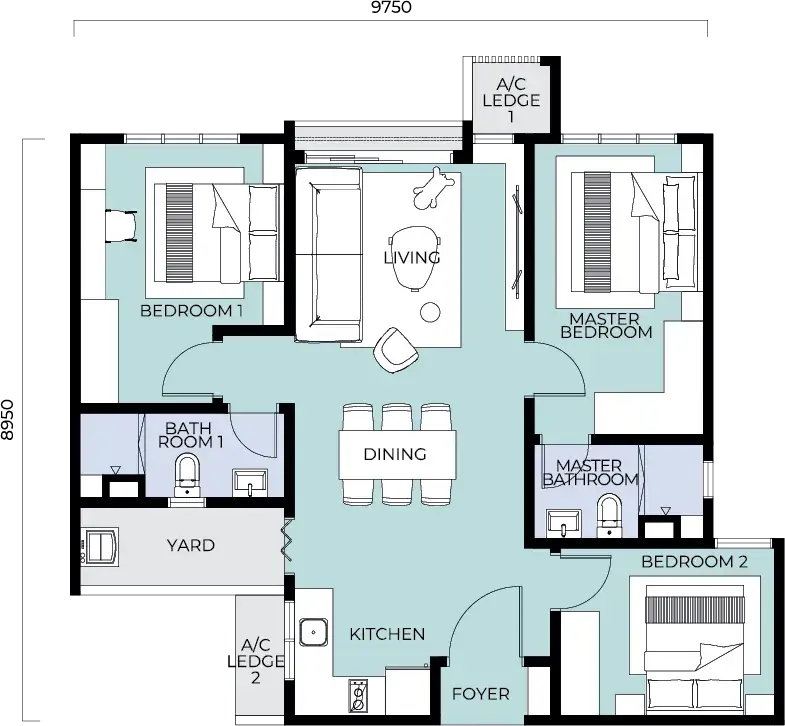 It provides:
- Three bedrooms
- Two bathrooms
- Living and dining area
- Kitchen and yard
- Four inverter air conditioners
- Two water heaters
- Digital lock
- Full-length shower screen
Type A uses a Balcony Lite design instead of a conventional balcony.
This preserves more internal living space but may not appeal to buyers who want an outdoor seating area.
Type B – 1,077 sq ft
Type B is likely to be the best all-round layout.
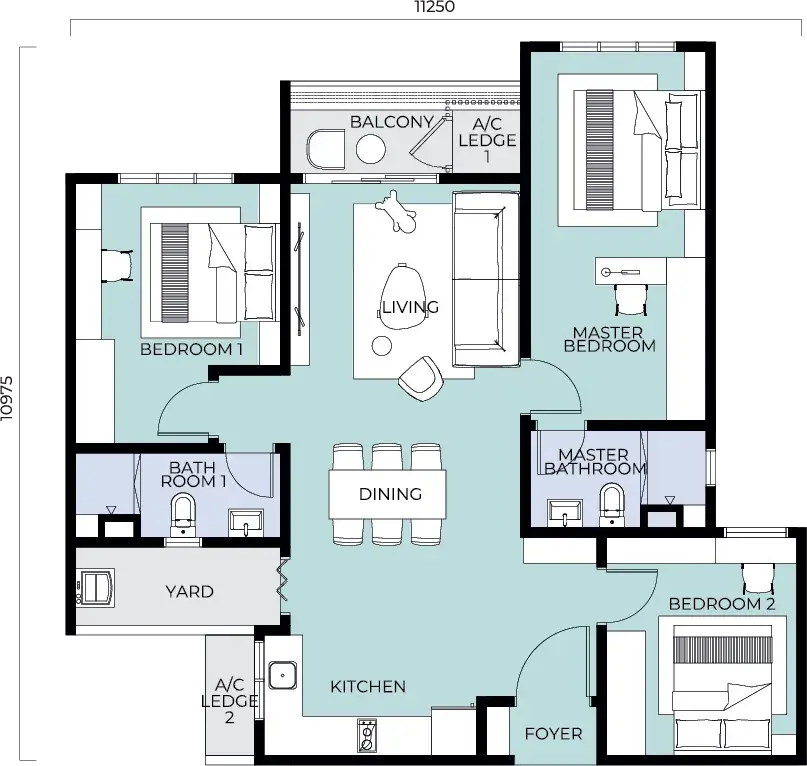 It provides three bedrooms and two bathrooms, but offers more living space than Type A and includes the Balcony+ feature.
The proper balcony can be used for:
- Morning coffee
- Small plants
- Reading
- Additional outdoor relaxation
Type B includes four inverter air conditioners, two water heaters, a digital lock and a full-length shower screen.
Type B(a) – 1,077 sq ft
Type B(a) uses the same 1,077 sq ft built-up but adopts an alternative room arrangement.
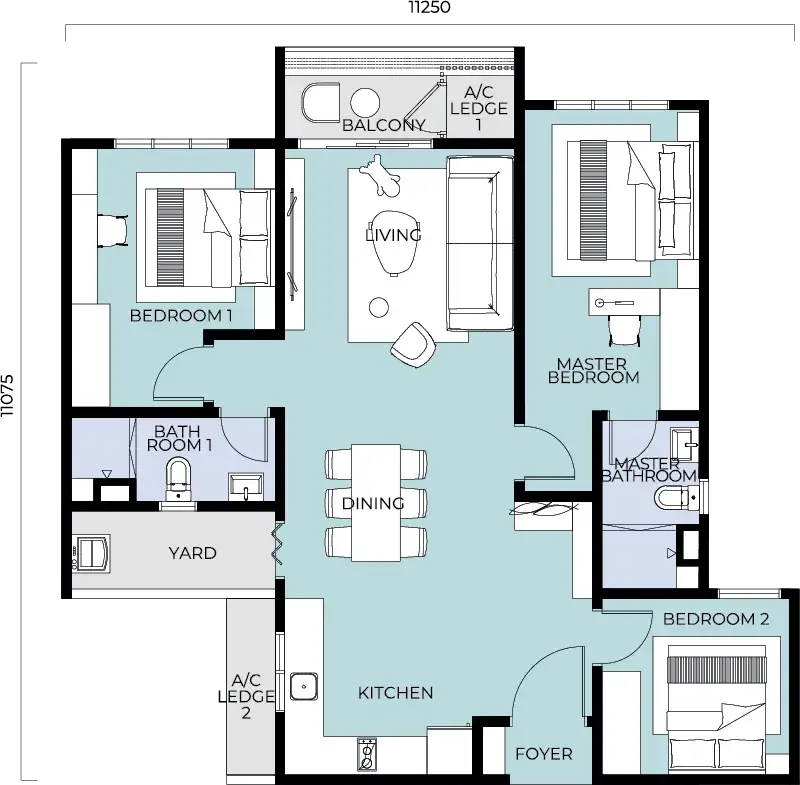 Some current materials describe it as an additional-bedroom configuration, while the project website describes the bedroom count differently. Buyers should check the final approved floor plan and room dimensions before treating the extra space as a permanent bedroom.
Type B(a) includes five inverter air conditioners.
Type C – 1,228 sq ft
Type C provides:
- Three bedrooms
- Flexible linen room
- Three bathrooms
- Balcony+
- Five inverter air conditioners
- Three water heaters
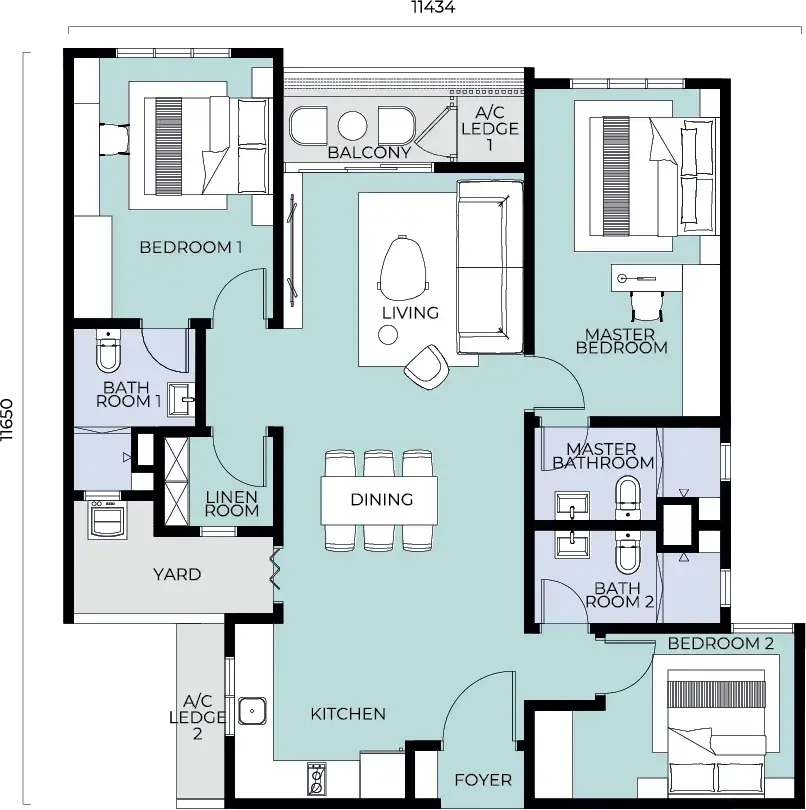 The third bathroom makes it more practical for larger or multigenerational families.
The linen room may potentially function as storage, a study or another flexible space, depending on its dimensions and approved use.
Type C does not have a conventional yard, so buyers should study the proposed laundry arrangement carefully.
Type D(m) – 2,014 sq ft duplex
Type D is a rare five-bedroom, four-bathroom duplex.
The lower floor contains:
- Living and dining areas
- Kitchen and yard
- Bedroom
- Bathroom
- Foyer
- Shoe closet
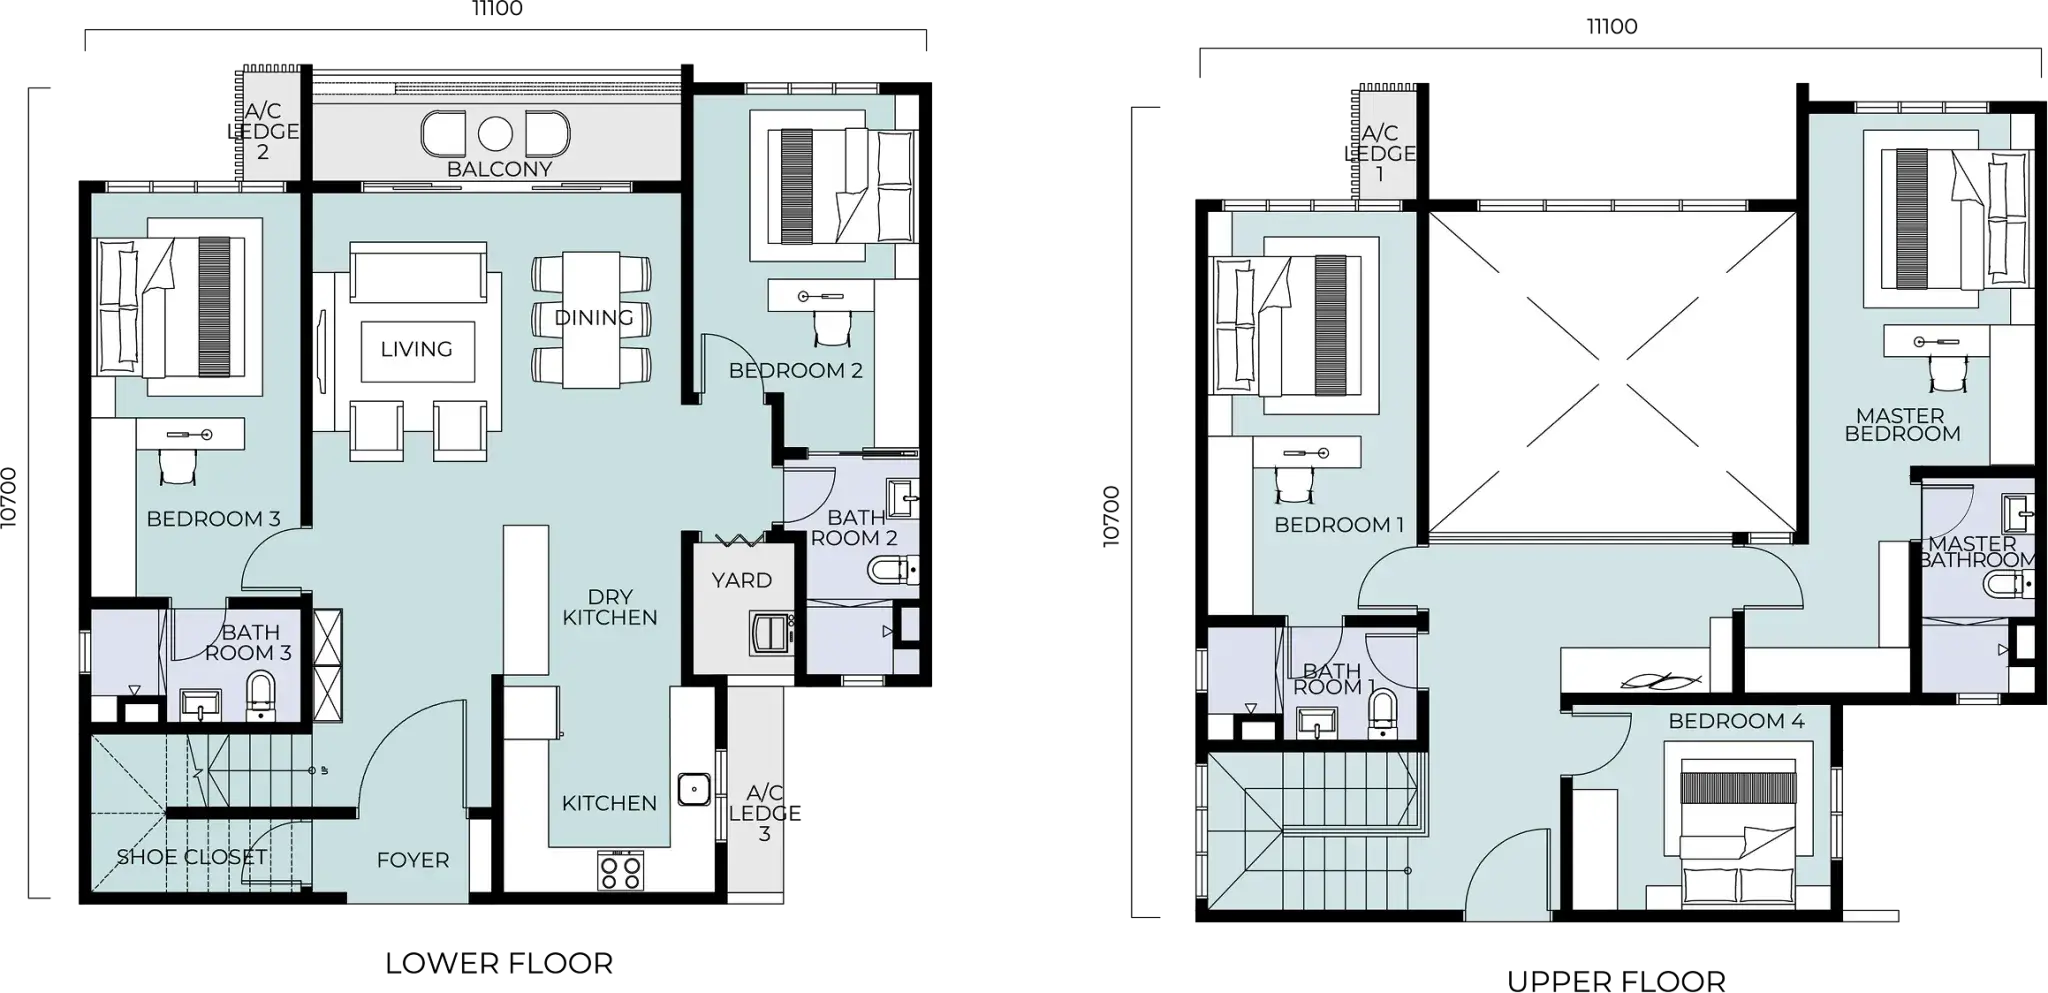 The upper floor contains the master bedroom and the remaining bedrooms.
It includes:
- Six inverter air conditioners
- Four water heaters
- Two digital locks
- Multiple shower screens
The lower-floor bedroom may accommodate parents, guests or a helper without requiring them to use the internal staircase regularly.
Important unit-selection considerations
Before booking, compare:
- Morning versus afternoon sun
- Facility-facing versus external-facing views
- Potential obstruction from future towers
- Road and entrance noise
- Distance from the lift lobby
- Distance from refuse rooms
- Floor level
- Car park number and parking level
- Utility-room entitlement
- Balcony Lite versus Balcony+
- Facility-floor noise
- Final room dimensions
👉 Get My Trinity Nordic Unit Shortlist
5. Is the Trinity Nordic Price Reasonable?
The latest project summary provides an indicative price from:
RM588,888
The indicative entry price works out to approximately RM628 psf for a 937 sq ft Type A unit.
However, the actual price depends on:
- Layout
- Floor
- Stack
- Facing
- Car park entitlement
- Utility room
- Current unit availability
The price may be reasonable for own-stay buyers who value:
- Freehold tenure
- Residential title
- Minimum three-bedroom layouts
- Two to four car parks
- Included inverter air conditioners
- Family-oriented facilities
- Direct access to selected parking floors
- Larger-than-average layout choices
- Seri Kembangan and Bukit Serdang location
It becomes less attractive if the available unit has poor orientation, future tower obstruction or a price close to better-connected alternatives.
Price verdict
Trinity Nordic offers a competitive family-sized entry point for a new freehold condominium, but buyers must evaluate the exact unit rather than rely only on the project’s starting price.
6. What Are the Nearby Competitors?
Buyers should compare Trinity Nordic against several alternative property categories.
| Alternative | Possible advantage | Possible disadvantage |
|---|---|---|
| Existing Seri Kembangan condominiums | Ready to inspect and occupy | Older design, facilities and fittings |
| Condominiums closer to MRT UPM or Serdang Jaya | Better public-transport convenience | May have smaller layouts or fewer car parks |
| Taman Equine condominiums | MRT and AEON Mall accessibility | Different traffic and location considerations |
| The Mines-area residences | Established surroundings | Building age and maintenance quality vary |
| Bukit Jalil new developments | Stronger lifestyle and commercial ecosystem | Often higher price or smaller layouts |
| Bukit Serdang landed homes | More privacy and personal land | Higher maintenance and fewer shared facilities |
| Older large family condominiums | Potentially lower price and bigger layouts | Ageing facilities and renovation costs |
Trinity Nordic’s strongest position against these alternatives is its combination of freehold tenure, family-sized layouts, multiple car parks and extensive facilities.
Its weaker point is that some competing projects may provide better MRT walkability or immediate vacant possession.
7. What Is Trinity Nordic’s Biggest Selling Point?
The swimming pool and facilities are attractive, but the project’s strongest selling point is its complete family-living package.
 Trinity Nordic provides:
- Freehold residential condominium
- No studio or one-bedroom units
- Minimum three-bedroom layout
- Up to five bedrooms
- Two to four car parks
- Multiple family layout options
- More than 40 facilities
- Two security entrances
- Direct access to selected parking floors
- Included inverter air conditioners
- Longer defect and waterproofing assurance
Direct car park access
Drivers can enter selected parking levels directly, including:
- Level 1
- Level 2
- Level 4
- Level 6
- Level 9
This reduces the need to circle through every car park floor and can make daily driving more convenient.
Longer assurance programme
The project materials state:
- 36-month defect liability period
- 10-year waterproofing and leakage assurance
- Five-year tile pop-up assurance
Buyers should read the final terms, coverage, exclusions and claim procedures before relying on these assurances.
Car parks matter more than the pool
In a car-dependent neighbourhood, having two to four car parks can be more valuable to a family than an impressive facility list.
Households with adult children or several working adults should pay close attention to the parking allocation when choosing a unit.
8. What Should Buyers Be Most Concerned About?
It is not genuinely walkable to MRT
MRT UPM and MRT Serdang Jaya are nearby, but most residents will still need feeder transportation, e-hailing or their own car.
714-unit population
The project is family-oriented but not low density. Buyers should assess expected lift waiting times, facility crowding and traffic during peak periods.
Three lifts for 13-14 units per floor
This arrangement should be evaluated in the context of the tower’s height and total population, especially during morning and evening peak hours.
Maintenance sustainability
RM0.30 psf including sinking fund appears competitive for more than 40 facilities.
However, an extensive facility list also creates long-term maintenance responsibilities. Buyers should consider whether future increases may be required after the management gains actual operating experience.
Price variation
The starting price may only apply to selected units. Always request the current unit list showing:
- Floor
- Stack
- Facing
- Car parks
- Utility room
- Unit price
- Estimated monthly instalment
Trinity Nordic FAQ
Is Trinity Nordic freehold?
Yes. Trinity Nordic is a freehold residential condominium.
What is the registered project name?
The registered name stated in the official development information is Residensi Seri Hartawan, while Trinity Nordic is the marketing name.
Where is Trinity Nordic?
It is located in Taman Bukit Serdang, Seri Kembangan.
Who is the developer?
The project is developed by Olympic Builders Sdn Bhd under Trinity Group.
How many units are there?
Trinity Nordic consists of 714 residences across three towers.
How many units are there on each floor?
A typical residential floor has approximately 13-14 units.
How many lifts are provided?
The latest project summary states three lifts serving a typical residential floor.
What is the smallest unit?
Type A is the smallest layout at 937 sq ft, with three bedrooms and two bathrooms.
What is the largest unit?
Type D is a 2,014 sq ft duplex with five bedrooms and four bathrooms.
Are there studio units?
No. Every layout starts with at least three bedrooms.
What is the indicative starting price?
The latest project summary states an indicative starting price of RM588,888, subject to the selected unit and current availability.
What is the maintenance fee?
The estimated maintenance fee is RM0.30 psf, including sinking fund.
When is the expected completion?
The expected completion is November 2029.
What is the booking fee?
The stated booking fee is RM500.
How many car parks are provided?
Depending on the unit, the allocation ranges from two to four car parks. Confirm the exact allocation before booking.
Which show units can buyers view?
The current show-unit types are Type B and Type D.
Which layout is most suitable for multigenerational living?
Type C provides three bathrooms and flexible space, while Type D offers five bedrooms over two floors.
Is Trinity Nordic within walking distance of MRT?
MRT UPM is approximately 2 km away and MRT Serdang Jaya is approximately 3 km away. Most residents will need feeder transport, e-hailing or their own vehicle.
Is Trinity Nordic suitable for investment?
It may attract family tenants and occupants connected to UPM, Seri Kembangan and nearby employment areas. However, investors should assess realistic rent, competition and MRT accessibility before purchasing.
Ask About This Property
“Ask Eric about pricing, available units or suitable options. Free initial consultation • No obligation.”
Disclaimer
Eric Lau does not represent the developer. This independent review is based on the latest available project materials and publicly available information. Prices, availability, specifications, distances, facilities, completion dates and financing calculations are indicative and subject to change. Buyers should verify all information and contractual documents before making a purchase decision.
