
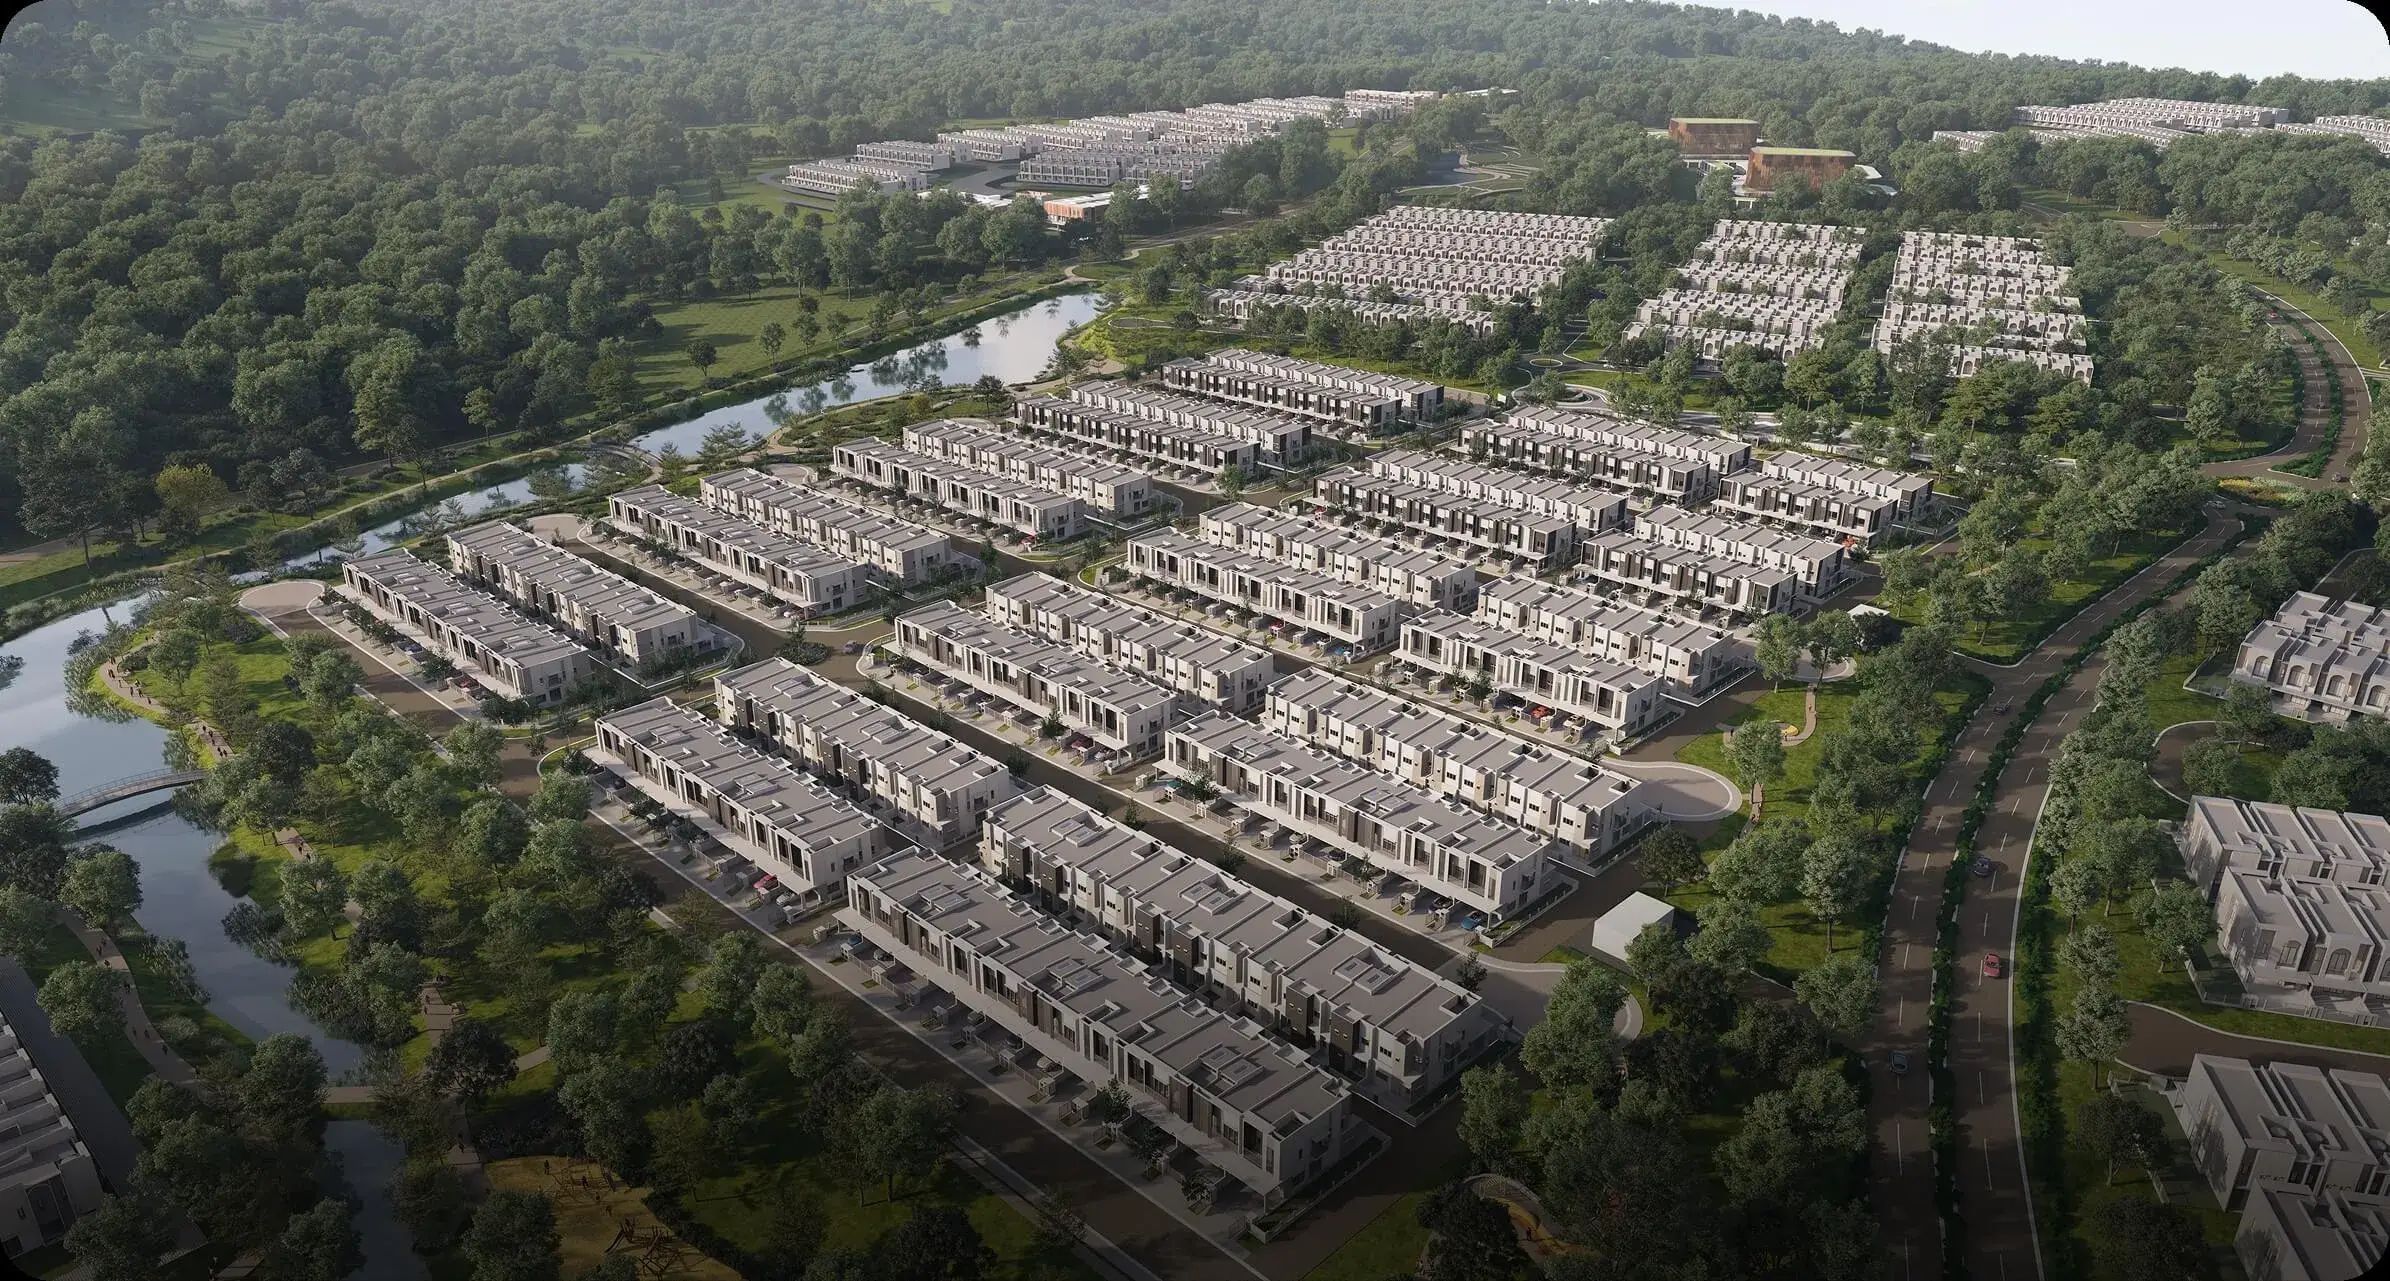
 Elgar @ Gardens Park offers 331 freehold individual-title two-storey terrace homes within a park-focused township environment in the Rawang-Kundang growth corridor.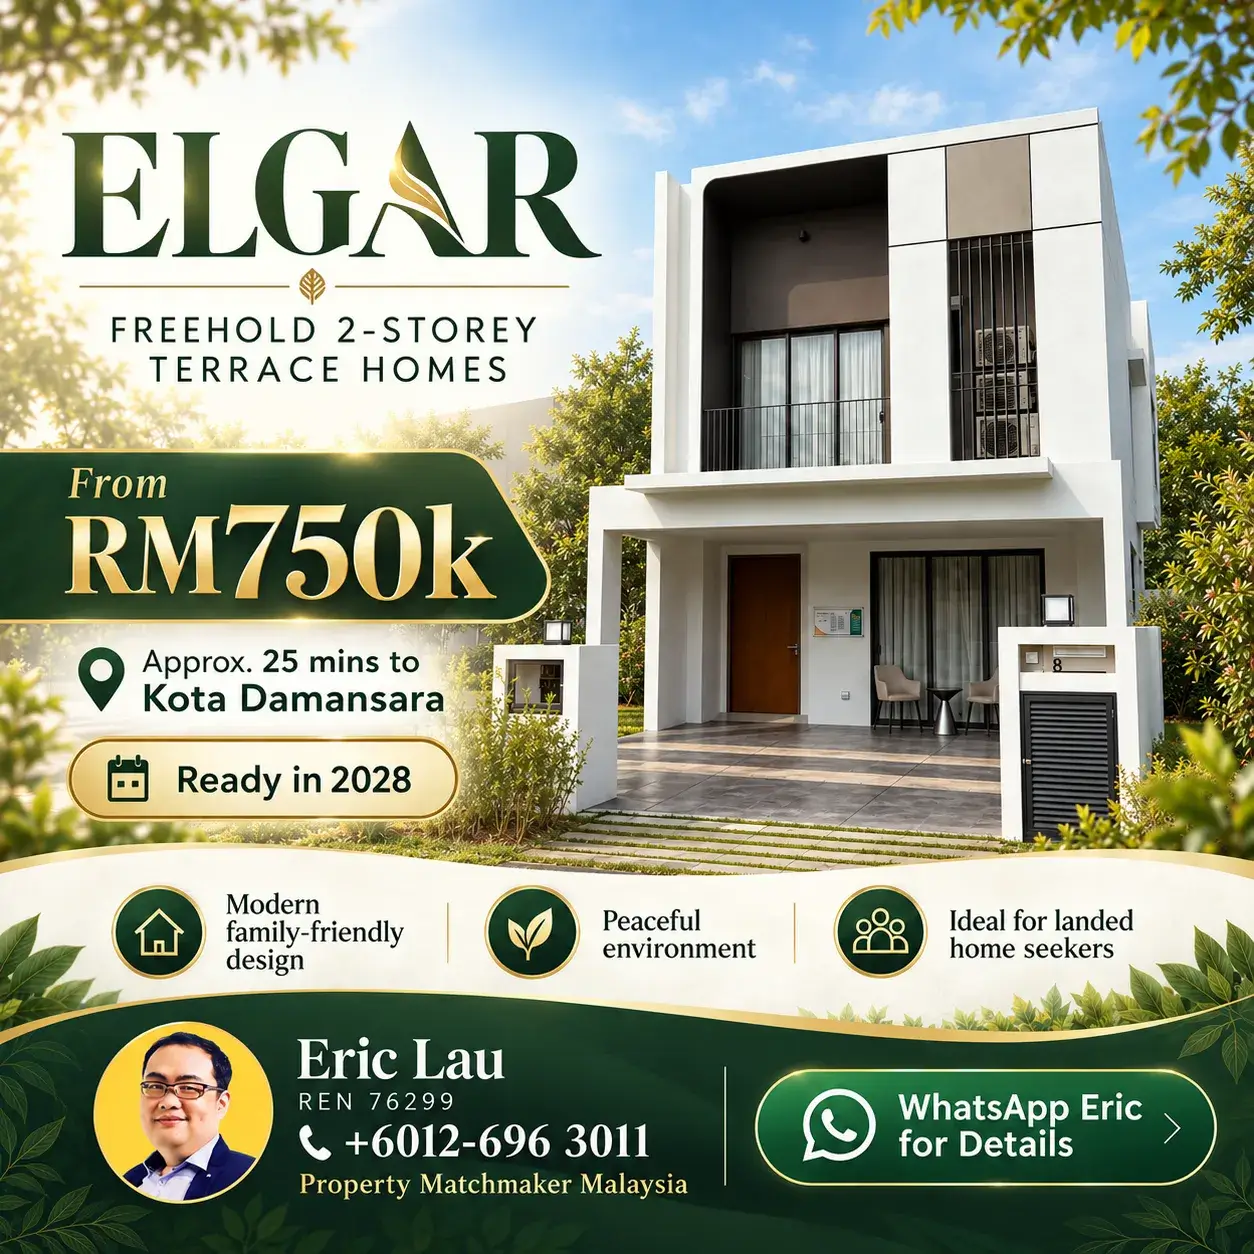
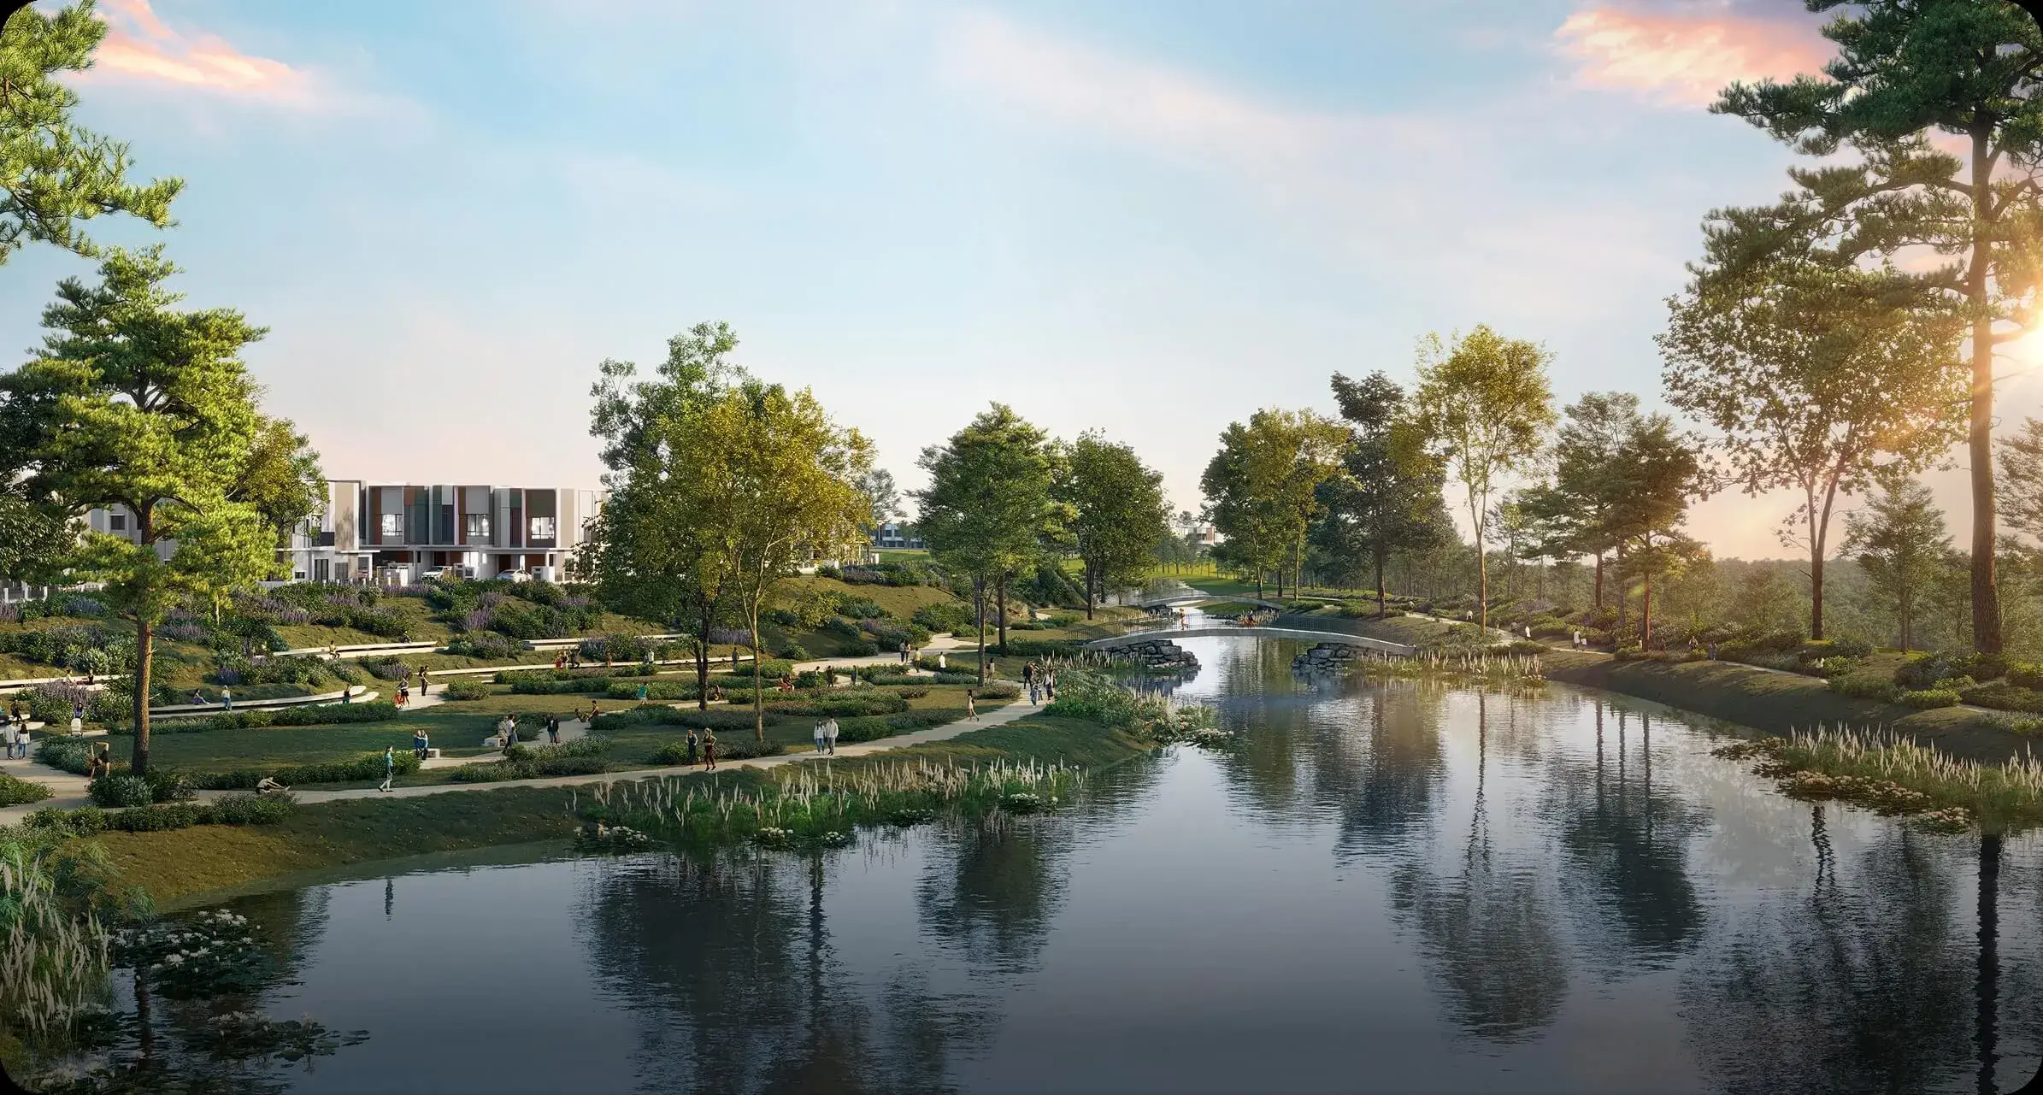 The approved selling-price range starts from RM831,800, with land sizes from 20′ x 65′ to 25′ x 70′ and built-up areas from 1,761 to 2,407 sq ft.
Every layout provides four bedrooms, including a bedroom on the ground floor—an important advantage for elderly parents, guests and multi-generational families.
Elgar’s main attraction is not simply its entry price. Buyers are also getting:
- Freehold individual title
- Four-bedroom family layouts
- Ground-floor bedroom and bathroom
- Guarded residential environment
- North-south-facing planning
- Solar-ready infrastructure
- Natural skylight features
- Direct neighbourhood access to a 50-acre Ring Park
- Approximately 5km continuous park route
- 1km landscaped connector towards Gamuda Gardens
- Expected completion in June 2028
This review covers the 10 questions buyers should consider before selecting an Elgar unit.
🔥 Check Latest Special
 ✅ Freehold Individual Title
✅ Landed From RM860K+
✅ 4 Bedrooms
✅ 20’×65′ to 25’×70′ Land Sizes
✅ Direct Access to 50-Acre Ring Park 🌳
✅ Gated & Guarded
✅ Pet-Friendly Environment 🐾
✅ North-South Facing Options
✅ Easy Access to LATAR / GCE / NKVE
✅ Ideal for First Landed Home / Family Upgrade
👉 Check Current Elgar Units Special
Elgar @ Gardens Park Project Overview
| Project information | Details |
|---|---|
| Project | Elgar @ Gardens Park |
| Property type | Two-storey terrace homes |
| Tenure | Freehold |
| Title | Individual title |
| Total homes | 331 units |
| Land sizes | 20′ x 65′, 22′ x 65′, 20′ x 70′, 22′ x 70′ and 25′ x 70′ |
| Built-up | 1,761–2,407 sq ft |
| Bedrooms | Four bedrooms |
| Bathrooms | Three or four bathrooms |
| Community | Guarded |
| Approved selling-price range | RM831,800–RM1,992,204 |
| Expected completion | June 2028 |
| Park environment | 50-acre Ring Park |
| Township connection | Approximately 1km landscaped park connector |
| Main orientation | North-south-facing planning |
| Other features | Solar-ready infrastructure, natural skylight and elder-friendly planning |
The final price depends on the selected type, land size, corner or end-lot position, facing and current availability.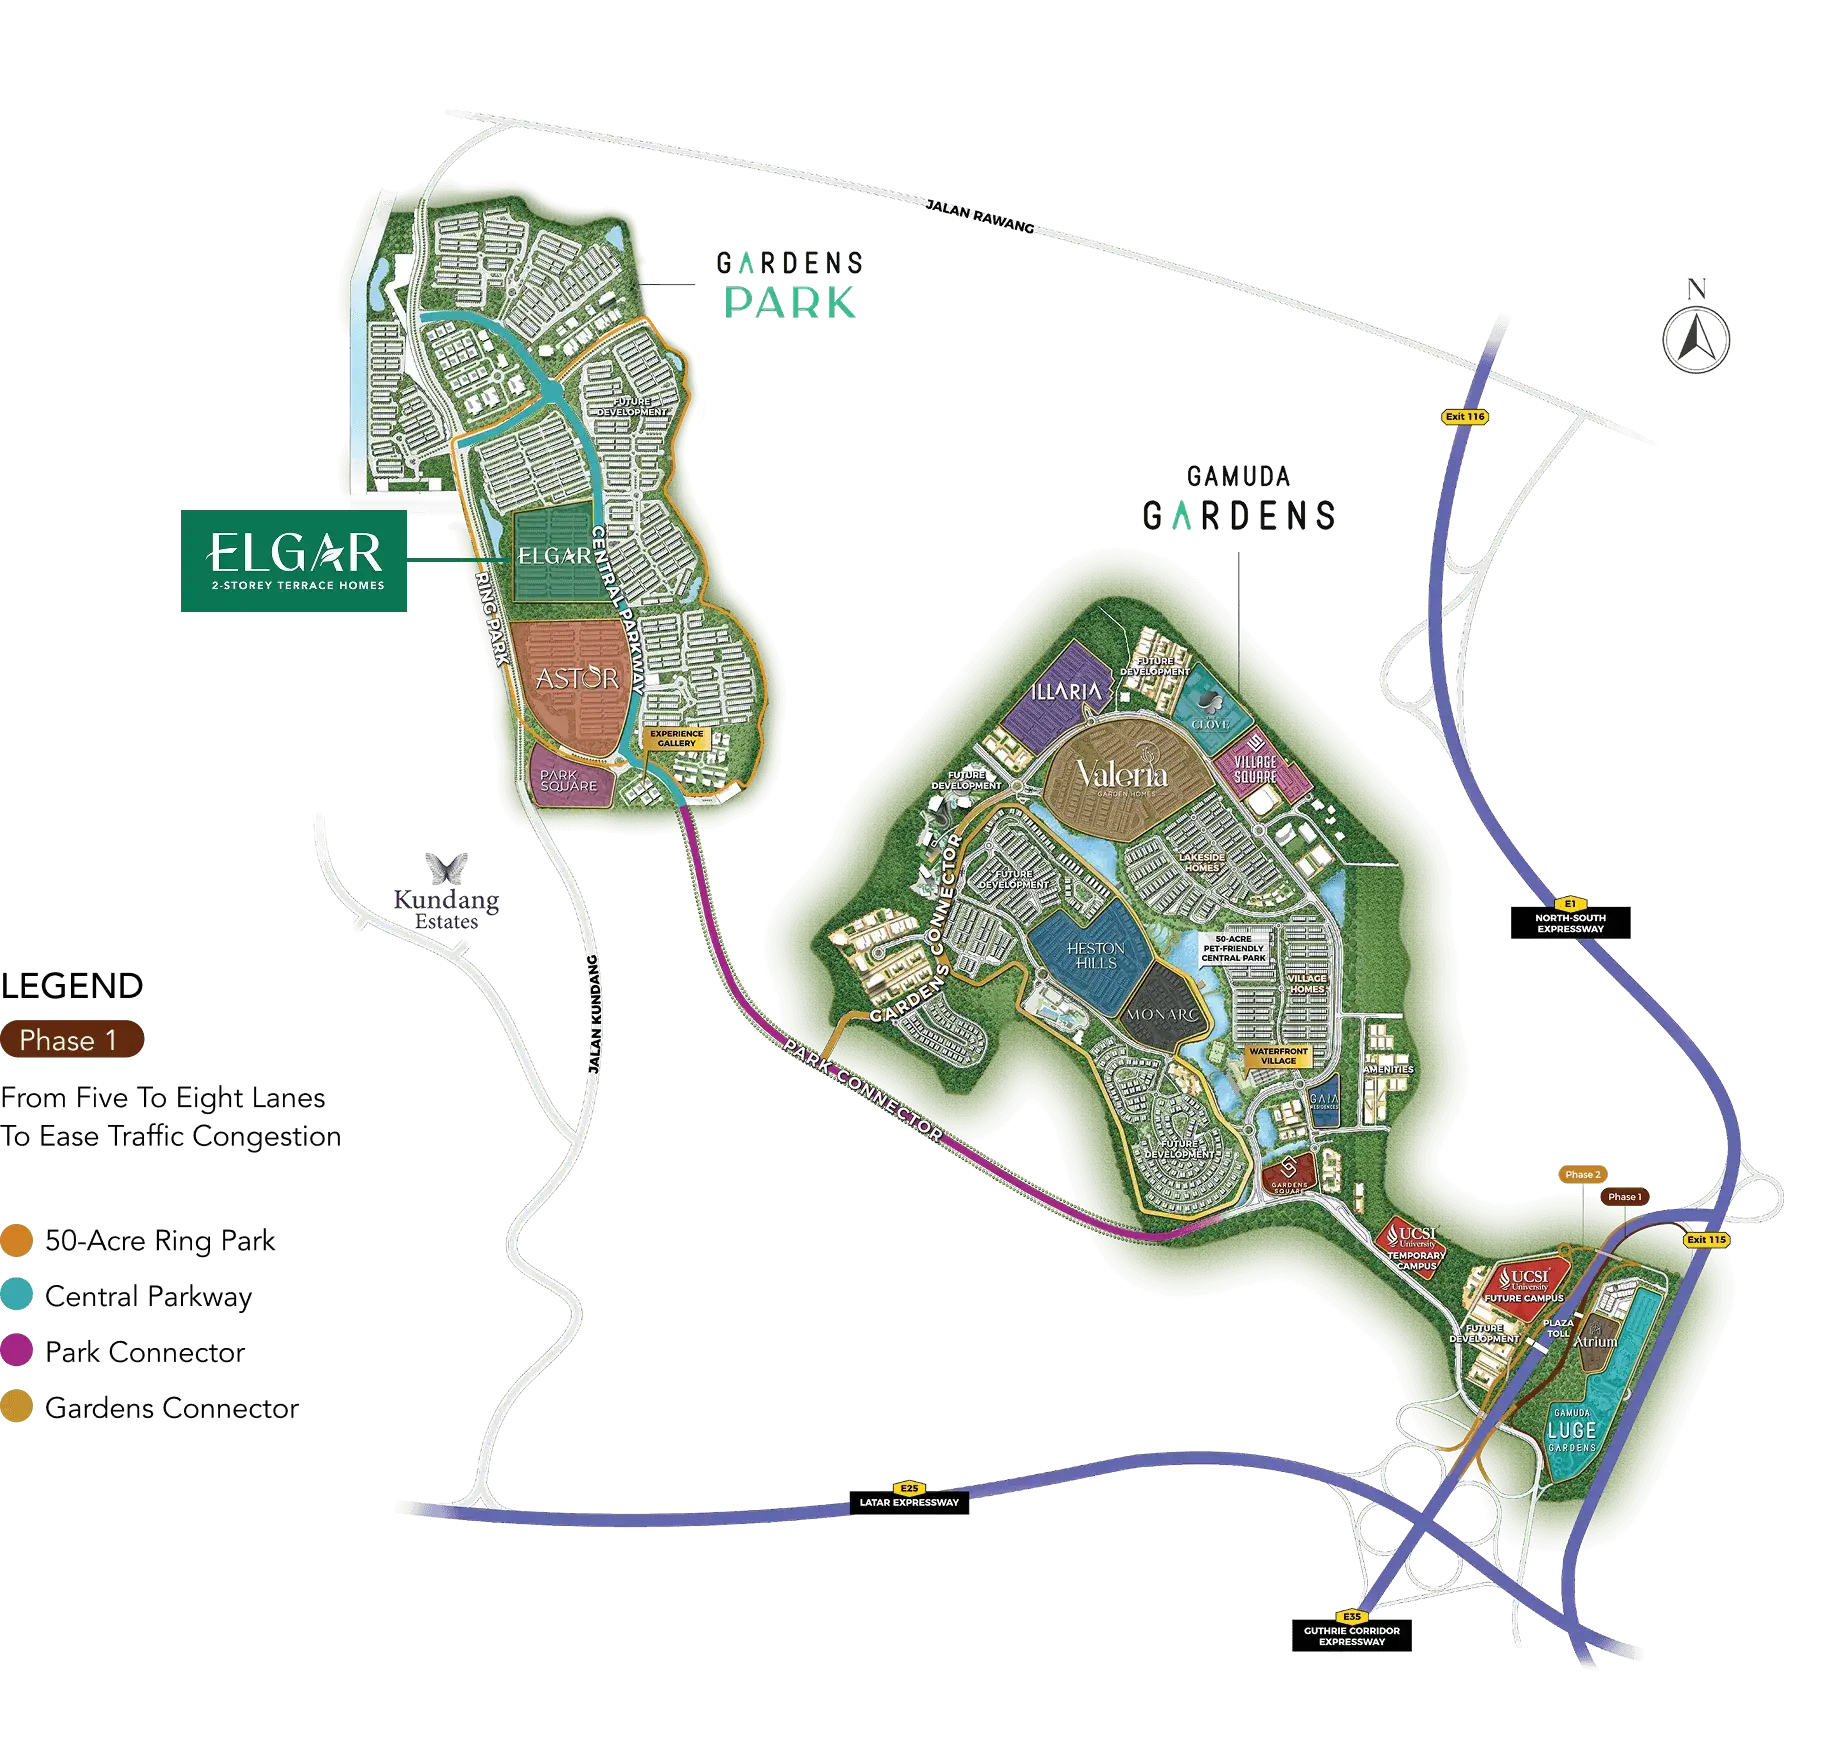
1: Where Is Elgar @ Gardens Park?
Elgar is located within Gardens Park in the northern Klang Valley, near the Rawang-Kundang corridor and connected to the wider Gamuda Gardens township environment.
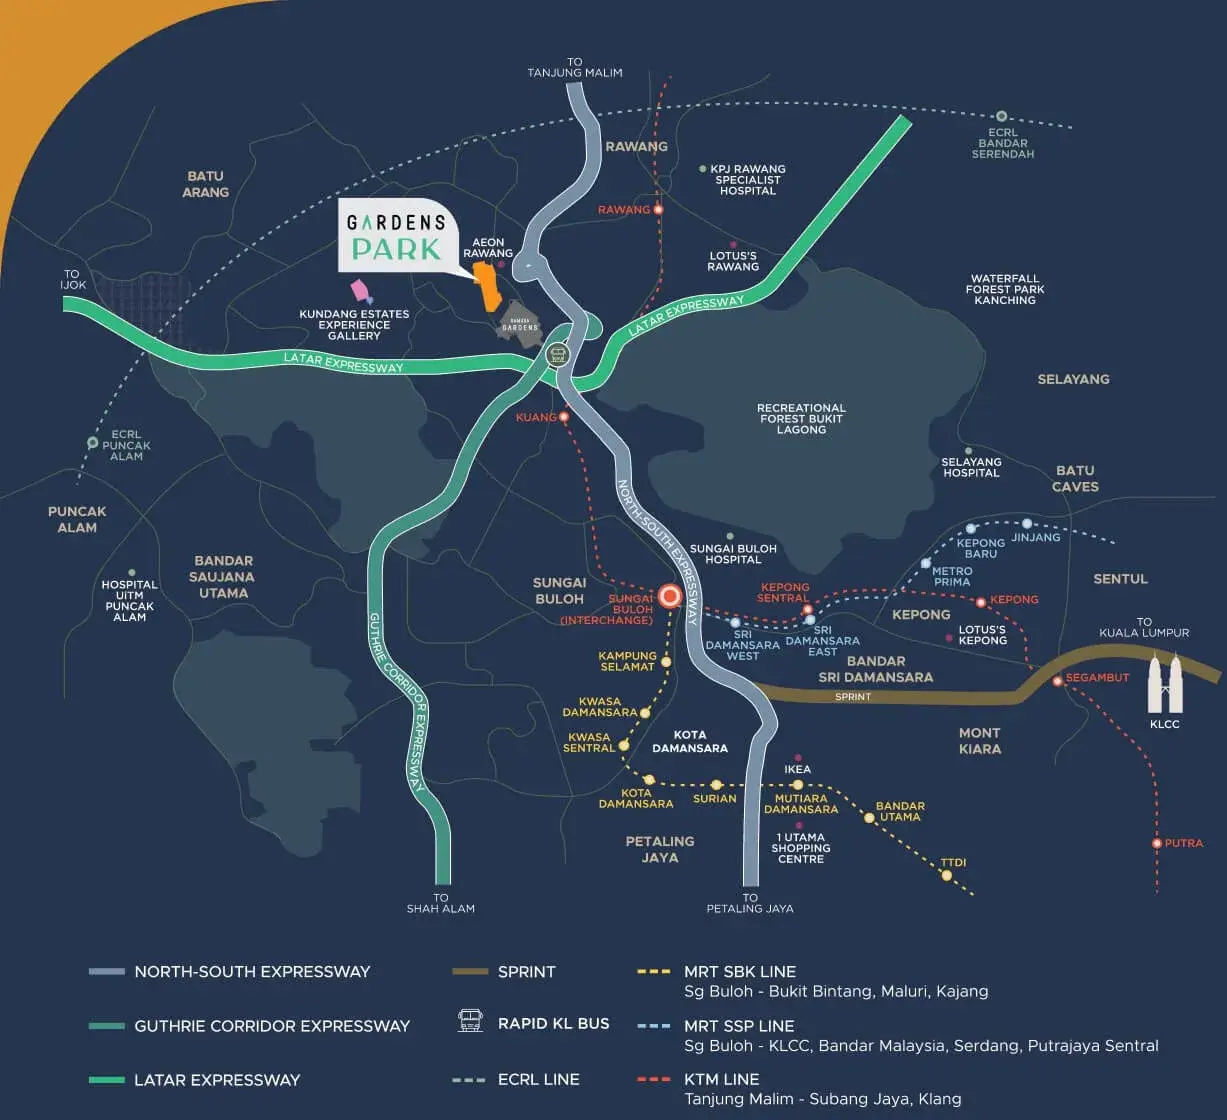 The development can be accessed through the surrounding highway and road network, including:
- LATAR Expressway
- North-South Expressway
- Guthrie Corridor Expressway
- Rawang town road connections
The Gardens Park masterplan includes a Central Parkway, a Gardens Connector and a 1km park connector leading towards Gamuda Gardens.
Central Parkway
The Central Parkway is planned as a dual-level movement route that separates vehicles from pedestrians.
Pedestrians can move along the lower landscaped areas, while vehicles use the upper road connection towards Rawang town.
This is a meaningful family-lifestyle feature because it reduces direct conflict between cars, children, cyclists and pedestrians within the community environment.
One-kilometre park connector
The landscaped connector is planned to connect Gardens Park with the education, retail and recreational amenities at Gamuda Gardens.
These include:
- Education facilities
- Retail areas
- Gamuda Luge Gardens
- Skyline Luge Kuala Lumpur
- Other township amenities
However, buyers should understand that “connected to Gamuda Gardens” does not mean every destination is immediately outside Elgar’s entrance. The township will still be relatively car-dependent for many daily journeys.
Nearby facilities
Public transport
- KTM Komuter Kuang – approximately 6.5km
- KTM Komuter Rawang – approximately 8km
- MRT Sungai Buloh interchange – approximately 15km
Shopping and healthcare
- AEON Rawang – approximately 3km
- Anggun City – approximately 3km
- Gardens Square – approximately 3km
- Selgate Specialist Hospital Rawang – approximately 3km
- Atrium – approximately 4.5km
- Village Square – approximately 5km
- KPJ Rawang Specialist Hospital – approximately 9km
Schools
- SJK(C) Kundang – approximately 2.5km
- Lexel International School – approximately 3km
- Straits International School – approximately 4.5km
- SK Seri Kundang – approximately 5km
- SJK(C) Kota Emerald – approximately 5.5km
- IGB International School – approximately 18km
Distances are approximate and buyers should check their actual driving route during peak periods.
2: Who Is Elgar Most Suitable For?
Young families upgrading from a condominium
Elgar provides four bedrooms, landed space, private parking and access to outdoor recreational areas.
It may appeal to families who currently live in a condominium but want:
- More bedrooms
- A ground-floor room
- A private car porch
- A yard
- More renovation flexibility
- Outdoor space for children
- A quieter neighbourhood environment
First-time landed-home buyers
The approved entry price places Elgar below many newer freehold landed projects closer to mature central areas.
It may provide a more manageable entry into a planned landed township for buyers willing to live farther from central Kuala Lumpur.
Multi-generational families
Every main layout includes a ground-floor Bedroom 4 and an adjoining or nearby bathroom.
This is helpful for:
- Elderly parents who prefer not to climb stairs
- Guests
- A live-in helper
- An adult child
- A home office
- A family member with mobility limitations
The ground-floor room is one of Elgar’s strongest practical features.
Pet owners and outdoor-lifestyle buyers
The 50-acre Ring Park provides a larger outdoor environment than the pocket parks normally offered within smaller landed developments.
It can appeal to:
- Dog owners
- Joggers
- Cyclists
- Families with young children
- Buyers who enjoy lakeside walks
- Buyers who value greenery over urban convenience
Buyers working around Rawang, Sungai Buloh or the northern Klang Valley
Elgar is more naturally suited to households whose work and family routines are centred around:
- Rawang
- Kundang
- Sungai Buloh
- Kota Damansara
- Shah Alam
- Selayang
- The northern Klang Valley
Buyers commuting daily to central Kuala Lumpur should test the peak-hour journey personally.
3: Who May Not Be Suitable?
Elgar may not be the right choice if:
- You need to move in immediately
- You require a home within walking distance of MRT or LRT
- Your family depends entirely on public transport
- Your daily commute is mainly to central Kuala Lumpur
- You want a fully mature neighbourhood today
- You prefer a non-guarded conventional neighbourhood without shared community rules
- You want a single-storey home
- You are buying mainly for immediate rental return
- You do not want to wait until June 2028
- You prefer a completed home that can be physically inspected
Elgar’s strongest case is for long-term family own stay, rather than short-term rental or speculative investment.
4: Which Elgar Layout Should Buyers Choose?
Elgar has three primary home types with intermediate, end-lot and corner variations.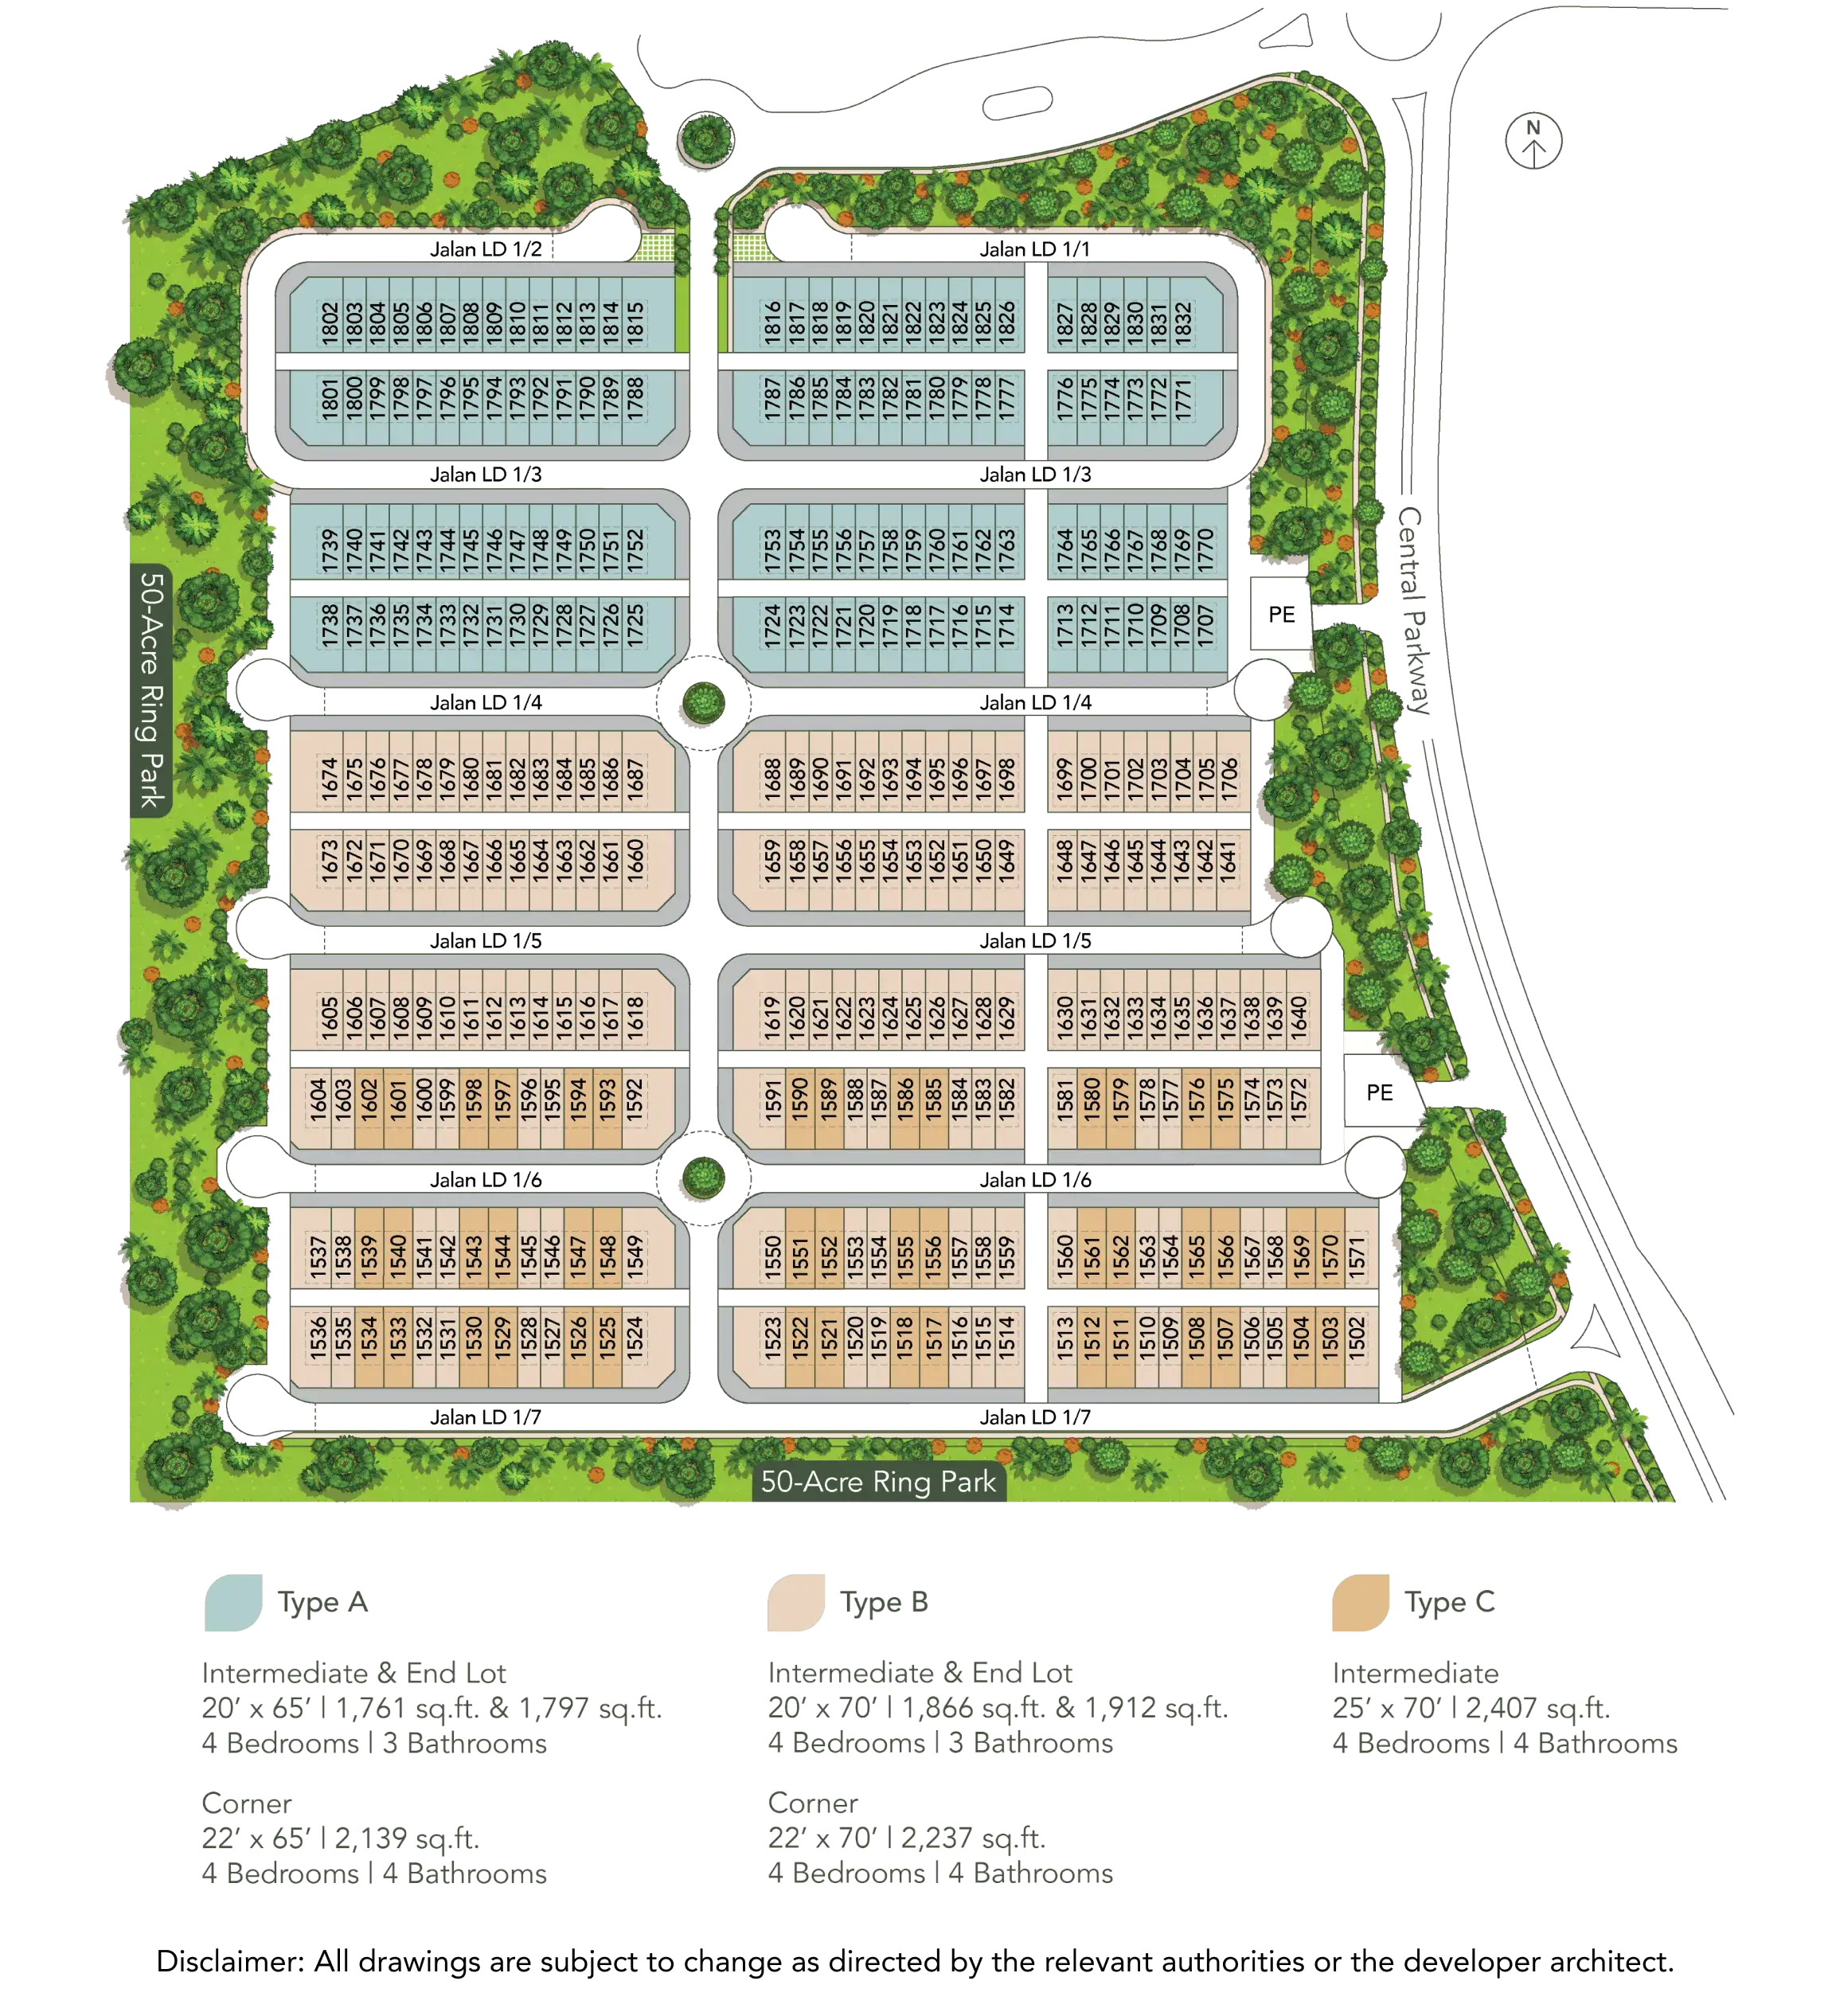
| Type | Land size | Built-up | Bed | Bath | Position |
|---|---|---|---|---|---|
| Type A | 20′ x 65′ | 1,761 sq ft | 4 | 3 | Intermediate |
| Type A | 20′ x 65′ | 1,797 sq ft | 4 | 3 | End lot |
| Type A | 22′ x 65′ | 2,139 sq ft | 4 | 4 | Corner |
| Type B | 20′ x 70′ | 1,866 sq ft | 4 | 3 | Intermediate |
| Type B | 20′ x 70′ | 1,912 sq ft | 4 | 3 | End lot |
| Type B | 22′ x 70′ | 2,237 sq ft | 4 | 4 | Corner |
| Type C | 25′ x 70′ | 2,407 sq ft | 4 | 4 | Intermediate |
Type A Intermediate – 20′ x 65′, 1,761 sq ft
Type A Intermediate is the most accessible entry layout.
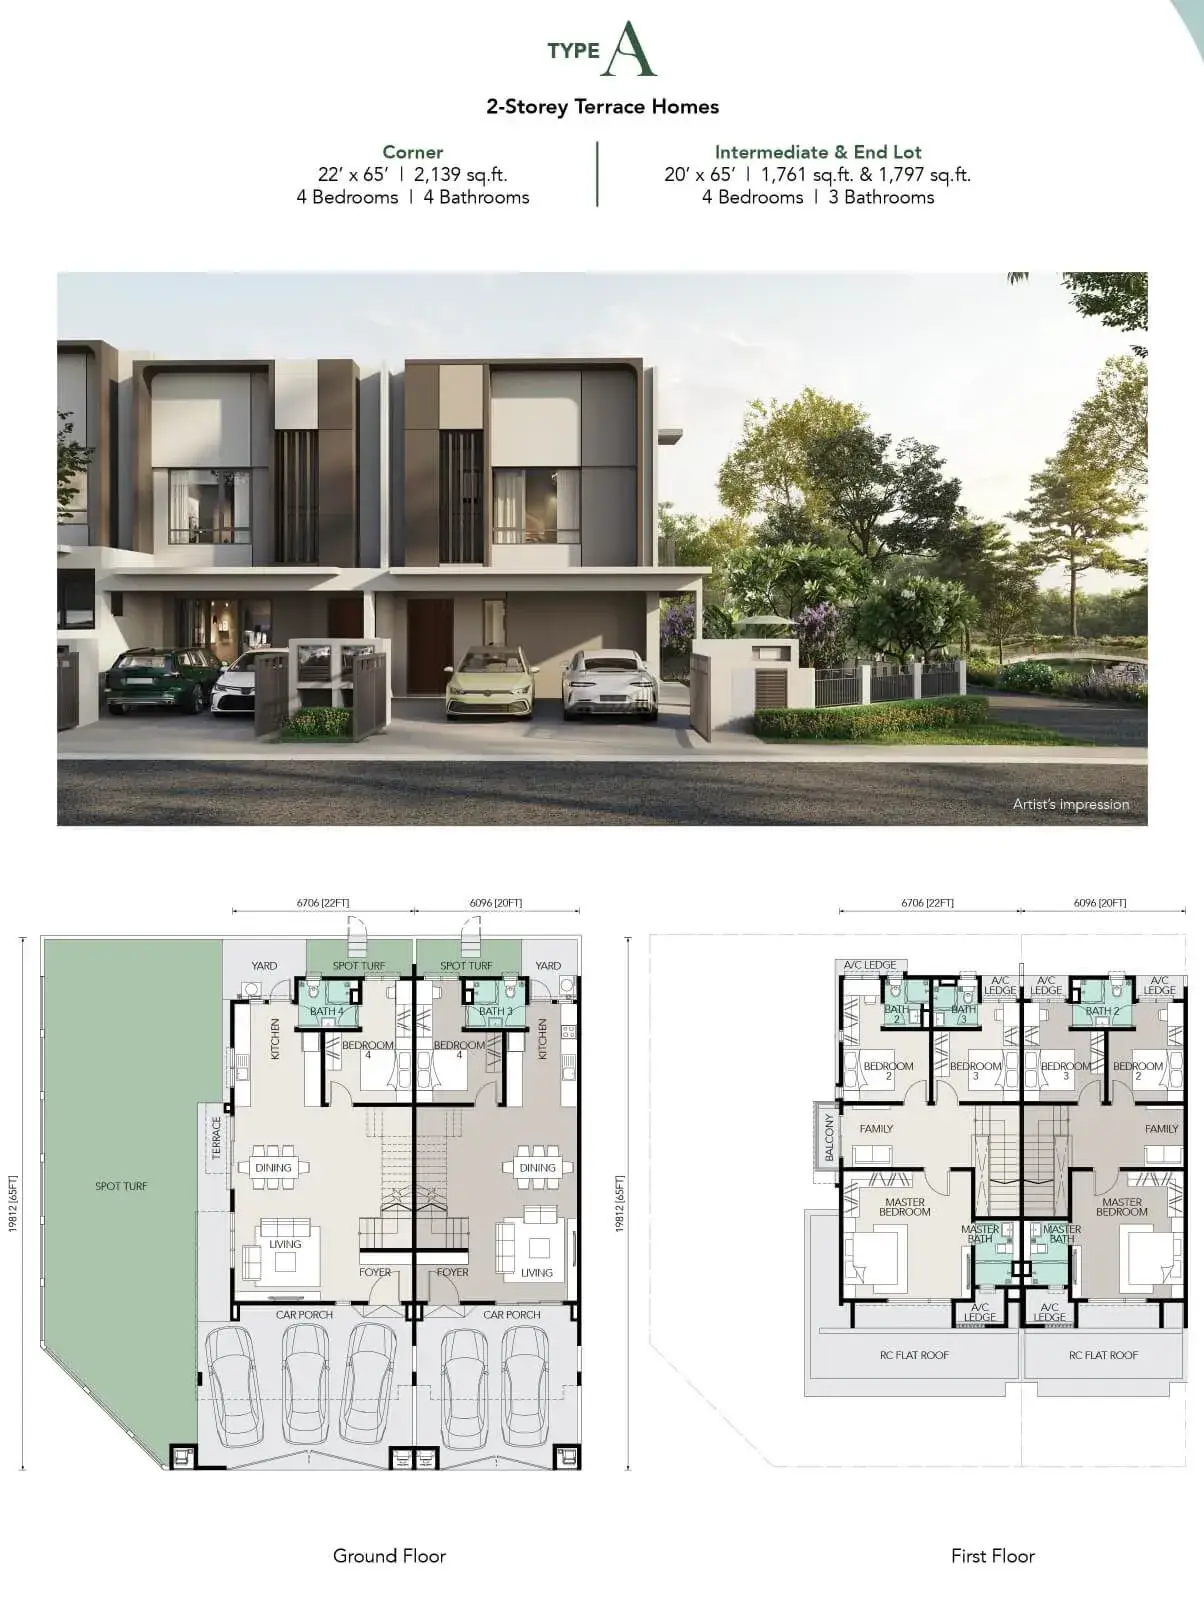 The ground floor provides:
- Living area
- Dining area
- Kitchen
- Bedroom 4
- Bathroom
- Yard
- Two-car porch
The first floor provides:
- Master bedroom and bathroom
- Bedrooms 2 and 3
- Shared bathroom
- Family area
- Balcony
Type A End Lot – 20′ x 65′, 1,797 sq ft
The end-lot version offers slightly more built-up space and may benefit from additional openness depending on the exact unit position.
Before paying more, buyers should confirm:
- Actual side-land provision
- Side windows
- Landscaping restrictions
- Distance from the next property
- Future extension potential
- Whether the lot is beside a road, park or utility area
An end-lot label does not automatically guarantee a large side garden.
Type A Corner – 22′ x 65′, 2,139 sq ft
The Type A Corner is wider and provides four bedrooms and four bathrooms.
Its wider land and additional external area can provide:
- Greater privacy
- More windows
- Better natural light
- Gardening space
- Outdoor family space
- Potential long-term renovation flexibility
The trade-off is a higher purchase and maintenance commitment.
Type B Intermediate – 20′ x 70′, 1,866 sq ft
Type B adds five feet of land depth compared with Type A Intermediate.
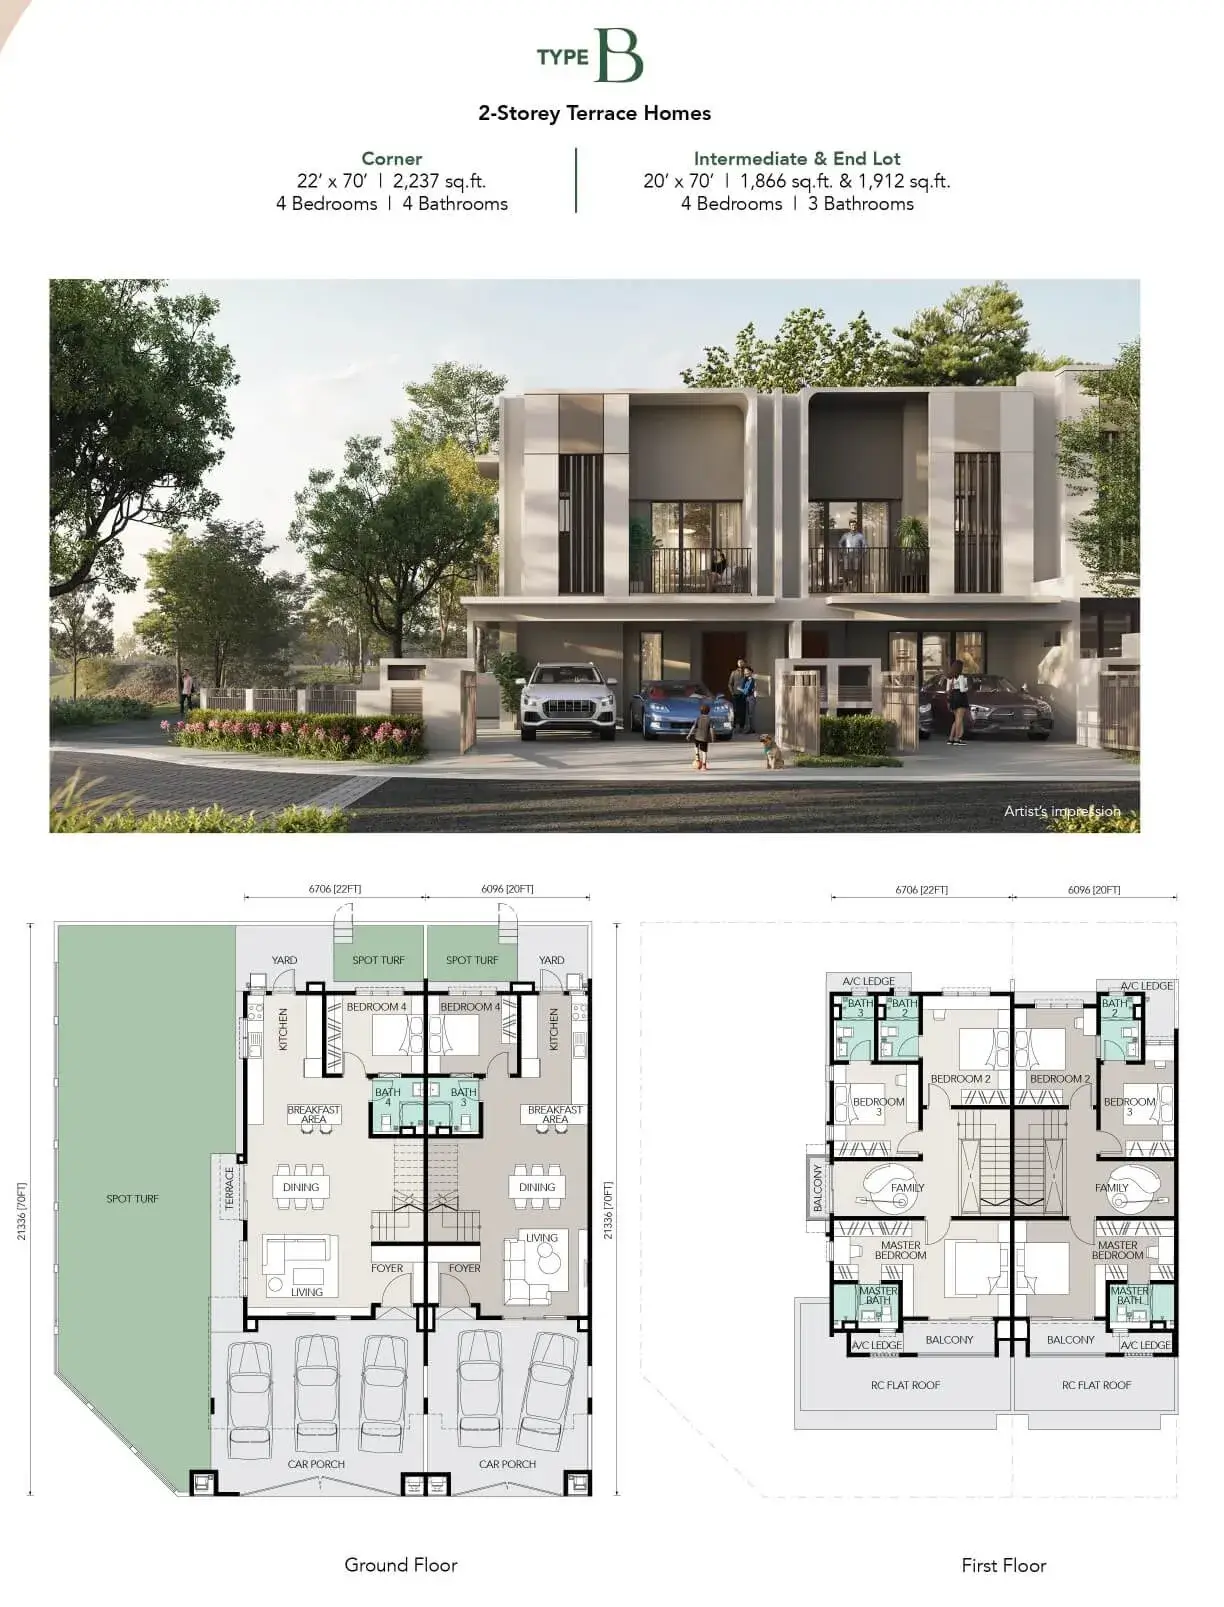 This creates a more comfortable arrangement around the ground-floor bedroom, kitchen, breakfast area and yard.
The extra depth is useful for families planning to stay for many years because it gives the home more flexibility as household needs change.
Type B End Lot – 20′ x 70′, 1,912 sq ft
The Type B End Lot provides slightly more built-up space than the intermediate home.
It may suit buyers who want additional openness but do not require or cannot justify the cost of a full corner lot.
Again, the actual unit position matters more than the end-lot label. Buyers should inspect the site plan and surrounding roads, parks and utilities.
Type B Corner – 22′ x 70′, 2,237 sq ft
Type B Corner provides:
- Wider frontage
- Longer land depth
- Four bedrooms
- Four bathrooms
- Larger external land
- Better potential for natural light and ventilation
This layout is more appropriate for premium own-stay buyers, multi-generational families and owners who value privacy.
Type C – 25′ x 70′, 2,407 sq ft
Type C is Elgar’s largest regular layout.
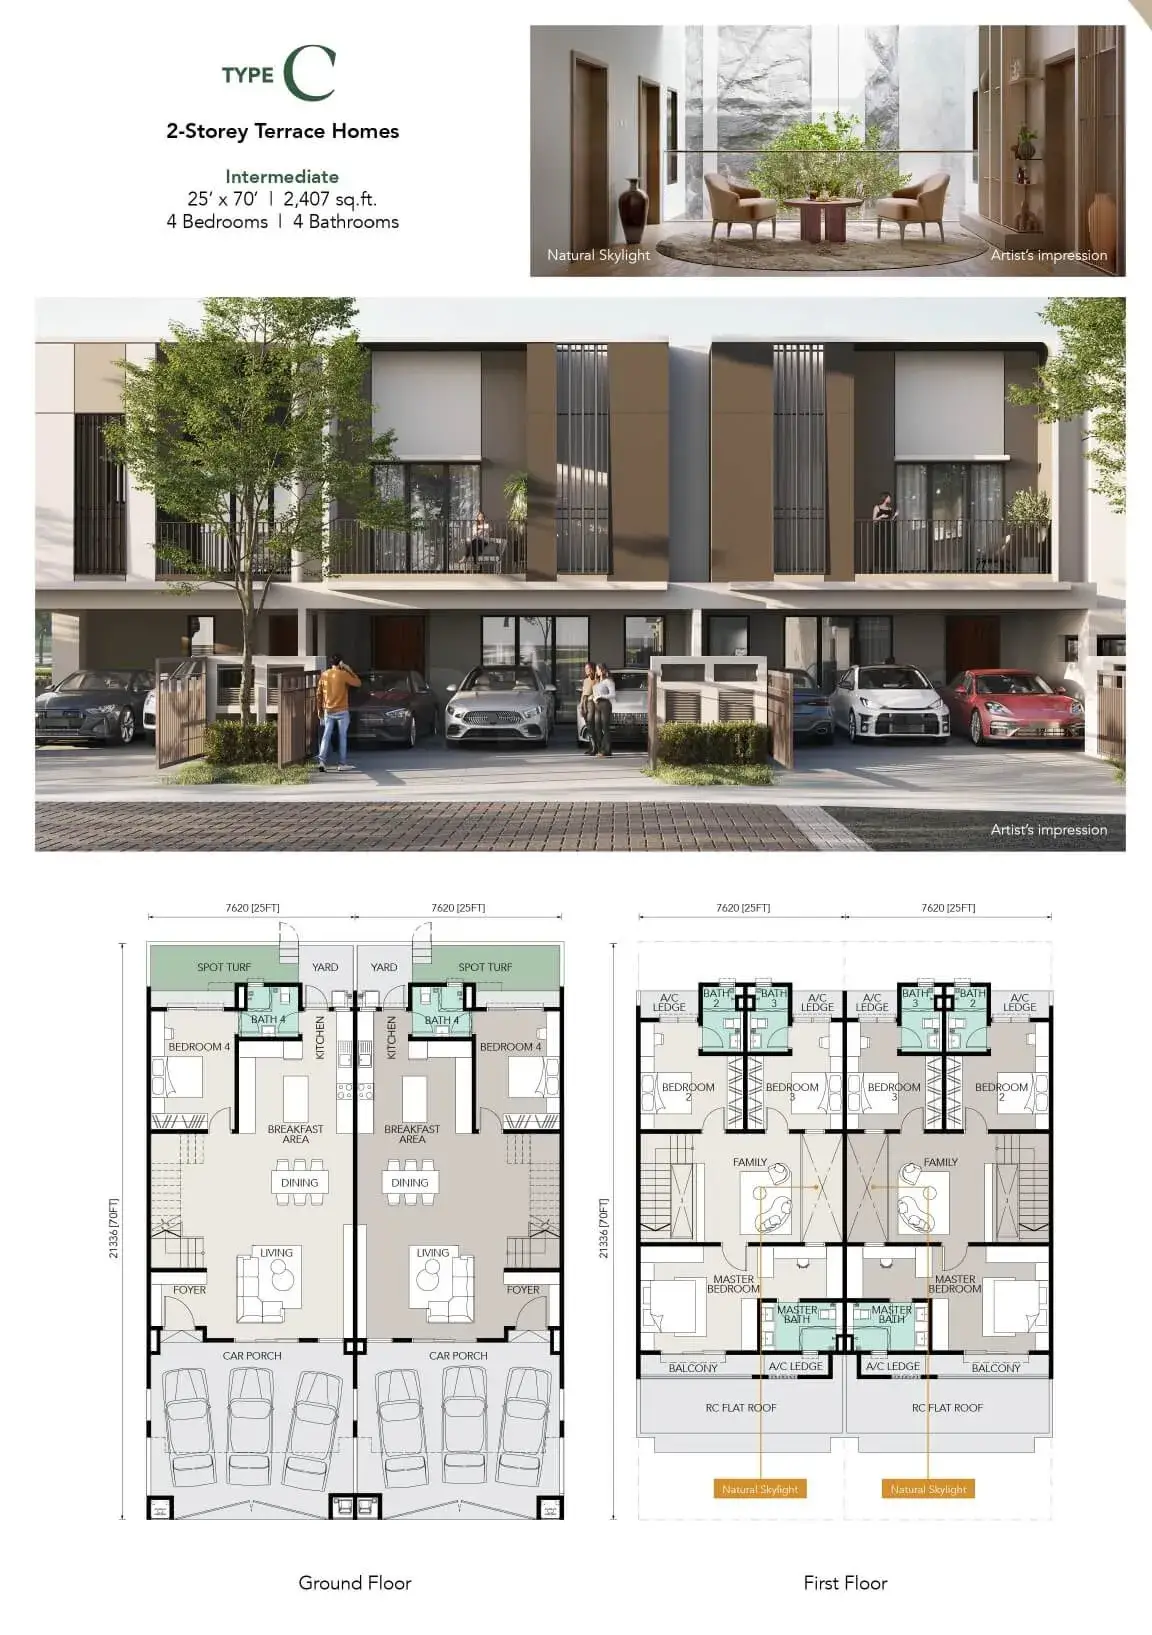 The 25-foot frontage makes a noticeable difference to the internal feeling of the home. It provides more width across the living area, bedrooms and family spaces.
The plan includes:
- Four bedrooms
- Four bathrooms
- Ground-floor bedroom
- Breakfast area
- Family area
- Natural skylight feature
- Balcony
- Yard
- Two-car porch
👉 Compare Elgar Type A, Type B and Type C
5: Is the Elgar Price Reasonable?
The APDL-approved selling-price range is:
RM831,800 to RM1,992,204
This is the approved overall range rather than a guarantee that the RM831,800 unit remains available.
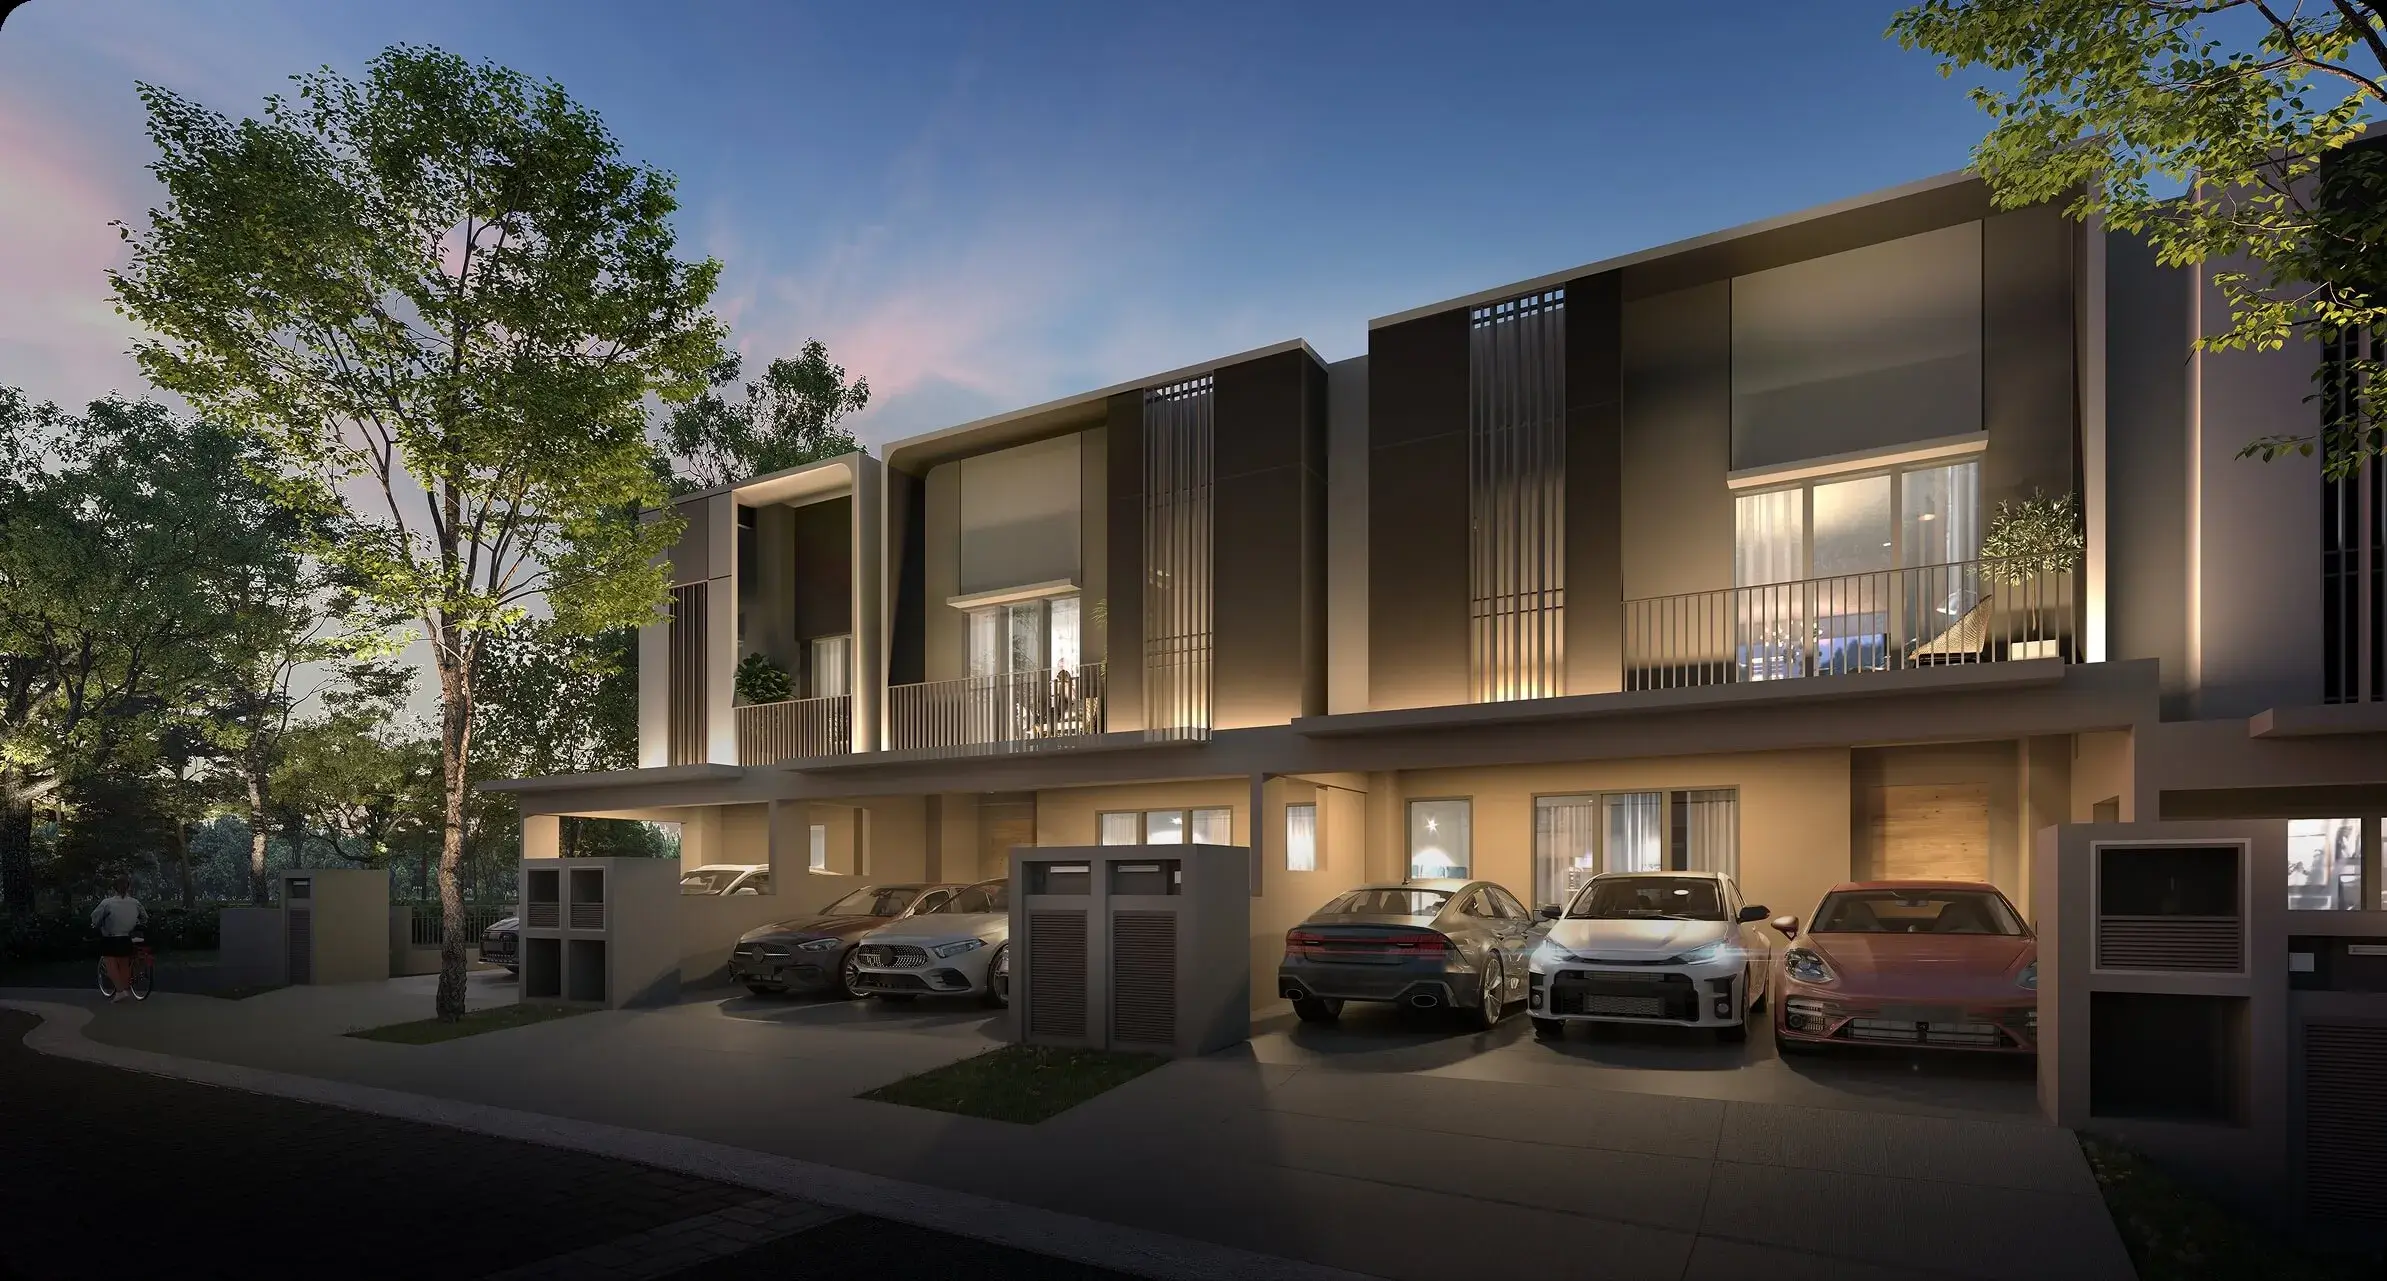 The actual price will depend on:
- Type A, B or C
- Intermediate, end lot or corner
- Land size
- Built-up
- Facing
- Position within the site plan
- Distance from the Ring Park
- Remaining availability
What are buyers paying for?
The Elgar value proposition includes:
- Freehold land
- Individual title
- Four-bedroom family layout
- Ground-floor bedroom
- Guarded community
- Planned park-focused environment
- 50-acre Ring Park
- 1km connector towards Gamuda Gardens
- Solar-ready infrastructure
- Natural-skylight planning
- Completion expected in June 2028
Is the smallest Type A automatically the best value?
Not necessarily.
Type A has the lowest purchase commitment, but families who expect to stay for many years may find the additional five-foot depth of Type B worthwhile.
Type C provides a significantly wider 25-foot frontage, but buyers must decide whether the wider interior justifies the higher financial commitment.
The best value is the home that meets the family’s long-term needs without requiring another upgrade too soon.
8: What Are Elgar’s Biggest Selling Points?
 1. Freehold individual title
Individual-title ownership is important for buyers who prefer traditional landed ownership.
Renovations and extensions remain subject to local-authority approval, building regulations and township guidelines.
2. Ground-floor bedroom
All primary layouts include a bedroom on the ground floor.
This makes Elgar more suitable for multi-generational families than homes where every bedroom is upstairs.
3. Fifty-acre Ring Park
The Ring Park is planned as a continuous nature and recreation environment of approximately five kilometres around Gardens Park.
Selected Elgar rows are positioned close to the Ring Park, although buyers should check the actual walking distance from the chosen home.
4. One-kilometre park connector
The landscaped connector is intended to provide pedestrian and cycling access towards Gamuda Gardens and its amenities.
5. North-south-facing planning
North-south orientation can reduce exposure to direct morning or afternoon sun.
Buyers should still confirm the precise orientation of the selected lot instead of relying only on the general project description.
6. Solar-ready infrastructure
Solar-ready does not necessarily mean a complete solar-panel system is included.
It means the home is planned to make future solar installation more practical. Buyers should confirm the final provision and installation requirements.
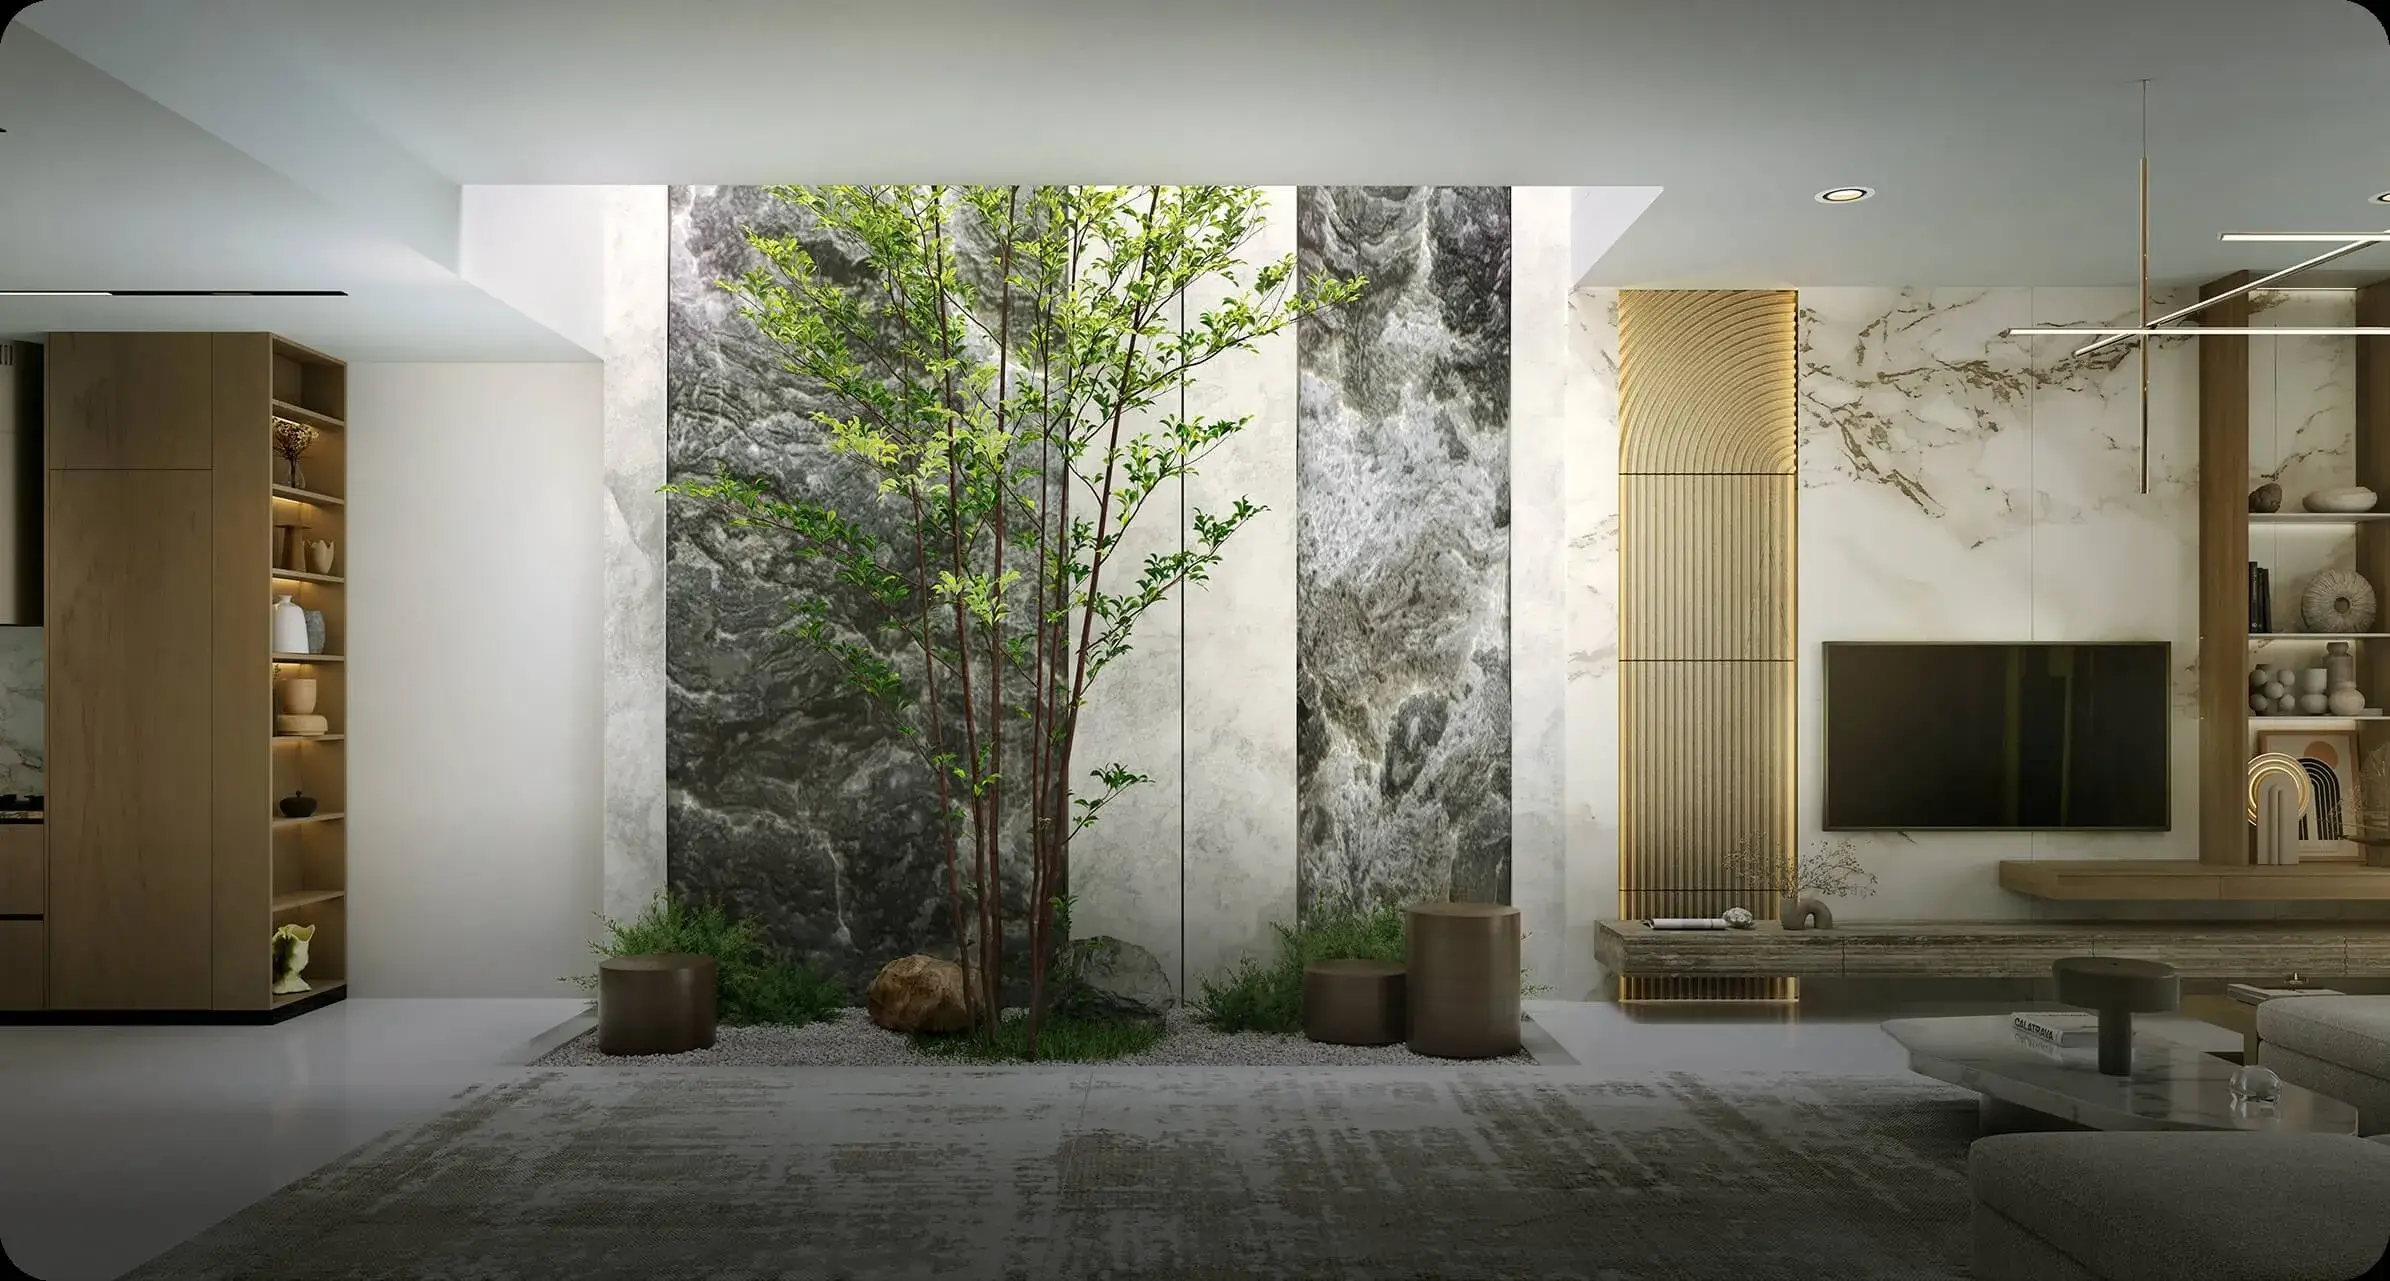
7. Natural skylight features
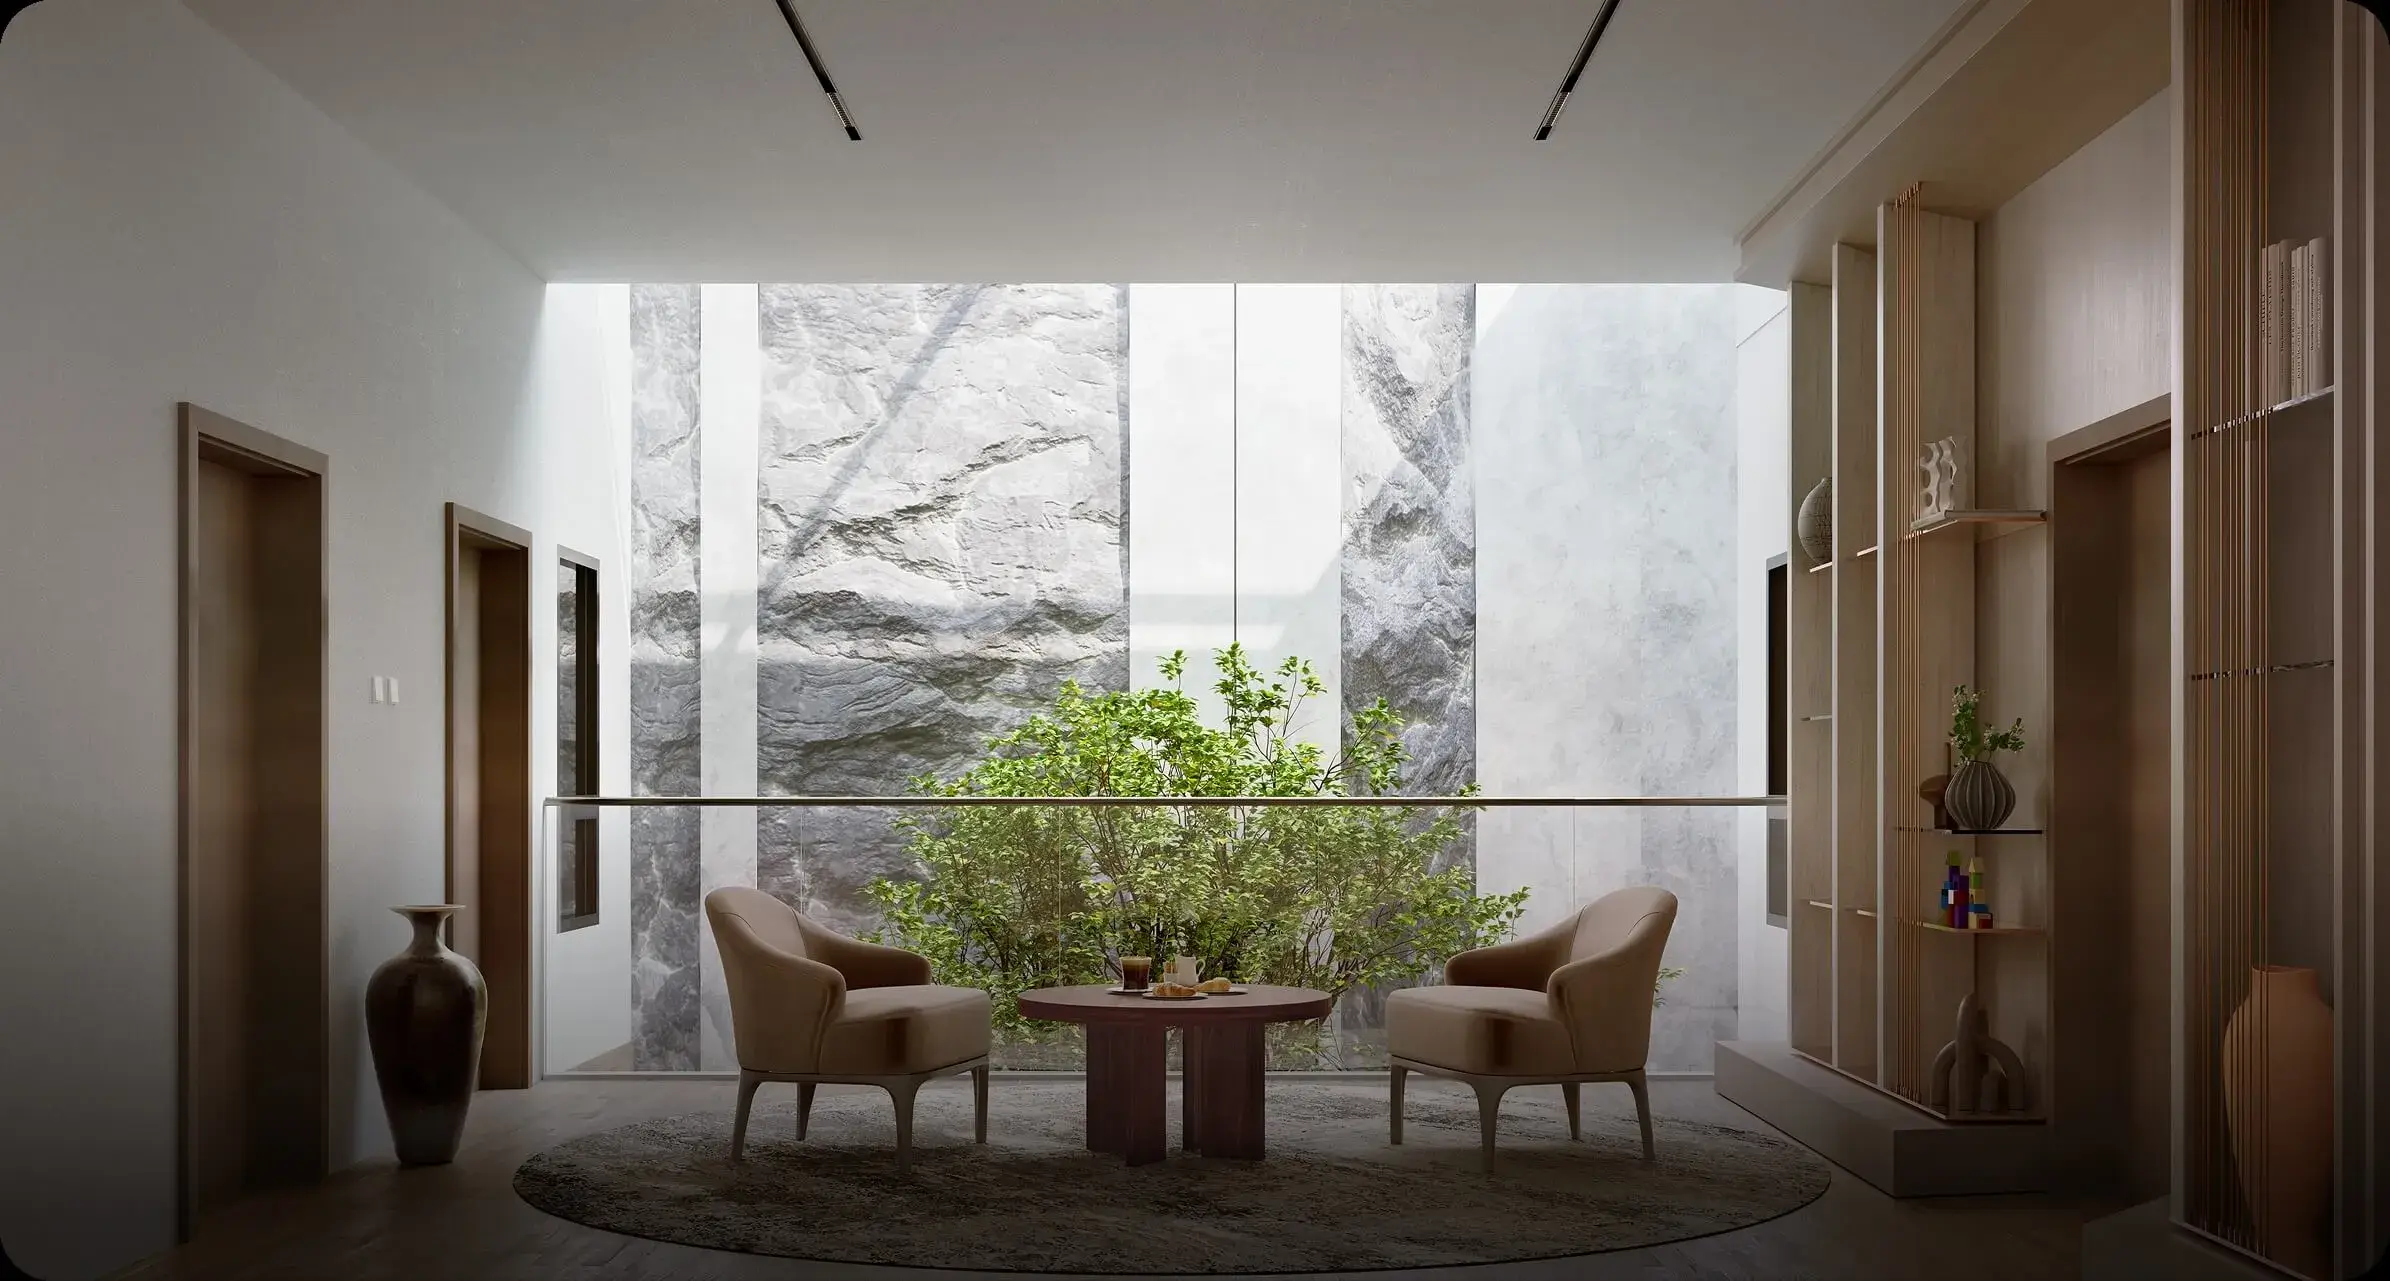
Selected layouts use skylights or internal openings to bring natural light into the deeper sections of the home.
This can reduce the dark middle-zone problem found in some terrace houses.
8. Elder-friendly planning
The ground-floor bedroom and bathroom make the house more practical for elderly parents or family members with mobility limitations.
9. Four-bedroom layouts
Even the smallest intermediate layout provides four bedrooms, making Elgar suitable for growing families and work-from-home arrangements.
10. Two-car porch
The published floor plans show a two-car porch arrangement. Buyers with larger vehicles should confirm the actual porch dimensions and gate opening.
9: What Are the Nearby Alternatives?
Astor @ Gardens Park
Astor is another Gardens Park landed phase and should be compared based on:
- Remaining availability
- Price
- Land size
- Layout
- Position within Gardens Park
- Ring Park accessibility
👉 Read the Astor Gardens Park review
The Clove @ Gamuda Gardens
The Clove offers a more distinctive park-home concept rather than a conventional terrace arrangement.
It may appeal to buyers who prefer:
- Cluster-style planning
- Communal greenery
- A more unconventional layout
- A closer Gamuda Gardens address
Elgar may be easier to understand for buyers who prefer a traditional terrace house with individual title.
👉 Read The Clove @ Gamuda Gardens review
Older Rawang and Kundang terrace homes
Older properties may provide:
- Lower purchase prices
- Immediate occupation
- Larger renovated interiors
- Established neighbourhoods
However, buyers should compare:
- Freehold or leasehold tenure
- Security
- Renovation condition
- Road width
- Flood history
- Park access
- Township maintenance
- Future development potential
My comparison advice
Elgar should not be selected purely because it is newer.
Its strongest advantage is the combination of a conventional landed layout, freehold individual title, ground-floor bedroom and park-oriented township planning.
10: What Should Buyers Be Concerned About?
Developing location
Gardens Park is still developing. Some amenities and landscaping may require time to reach their intended maturity.
Car dependency
Public transport is not within comfortable walking distance. Most residents will require private vehicles.
Central Kuala Lumpur commute
Buyers working in central Kuala Lumpur should test their morning and evening journey before deciding.
A larger landed home may not improve family life if the owner spends too many hours commuting.
Completion timeline
The expected completion date is June 2028. Elgar is unsuitable for buyers requiring immediate occupation.
Guarded rather than automatically gated
The official description uses the term guarded community.
Buyers should confirm the final access-control arrangement, perimeter treatment, security charges and future residents’ responsibilities.
Park-facing premium
A home nearer the Ring Park may command a higher price, but buyers should consider:
- Weekend activity and noise
- Privacy from park users
- Insects and mosquitoes
- Landscaping maintenance
- Visitor parking
- Long-term view protection
Individual title does not mean unrestricted renovation
Owners still need to follow authority requirements and applicable neighbourhood guidelines before carrying out extensions or structural changes.
Wider homes cost more to maintain
Corner and Type C homes provide more space, but they may also involve:
- Higher purchase commitment
- Larger furnishing budget
- More external maintenance
- Greater renovation costs
- More landscaping work
My Honest Elgar Verdict
Elgar’s strongest buyer is not someone looking for immediate rental income or the shortest journey to central Kuala Lumpur.
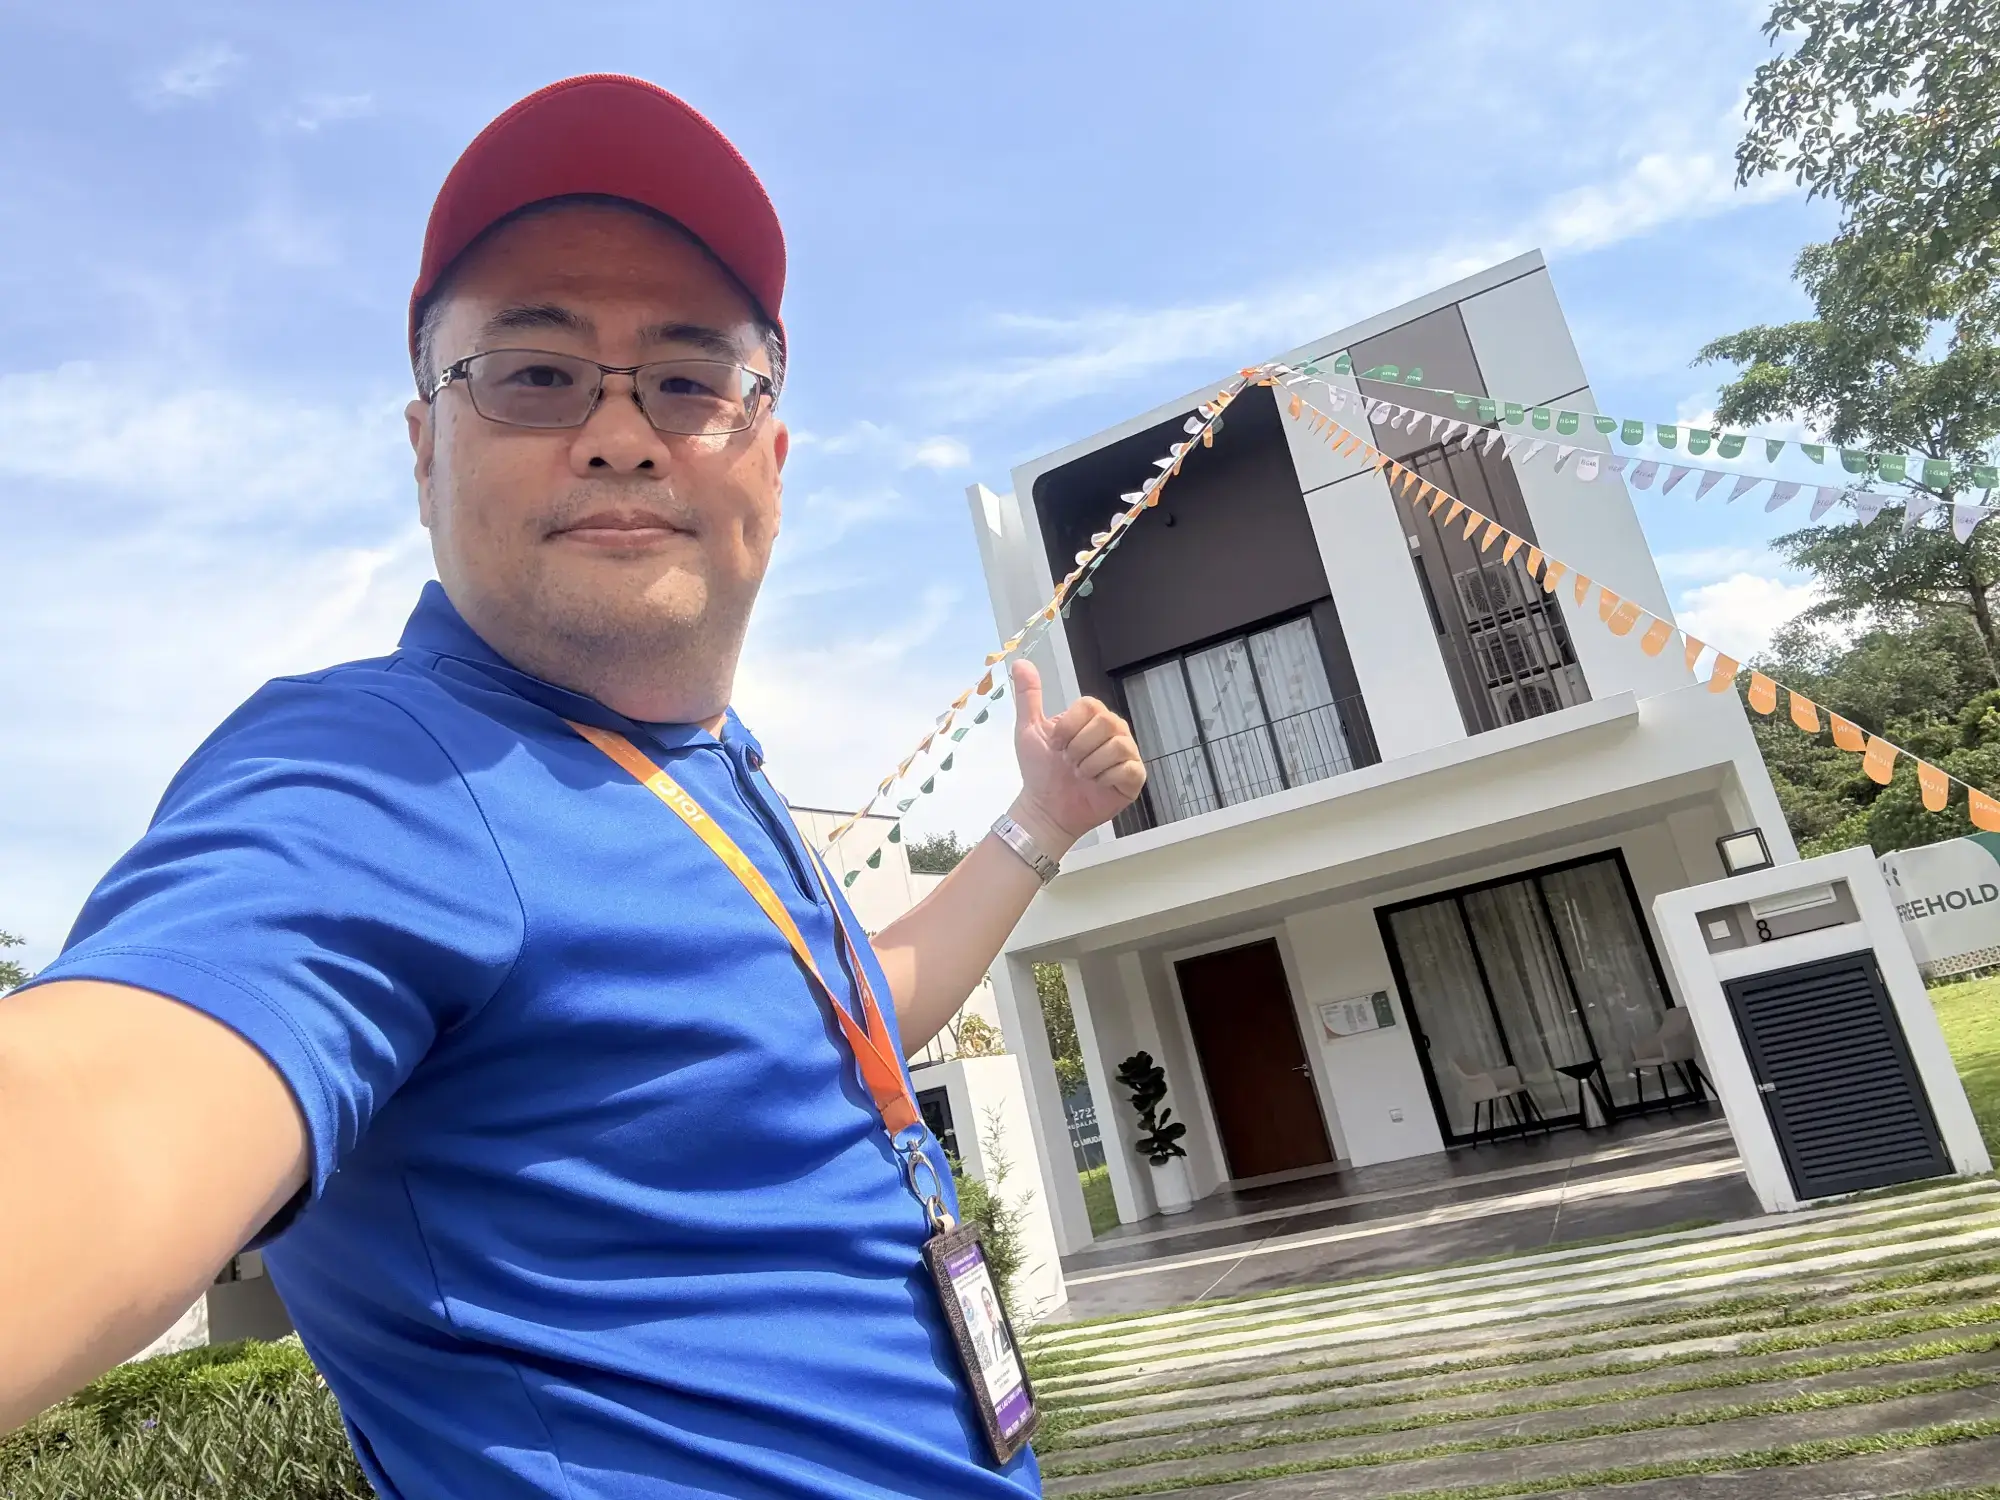 It is better suited to a family that wants:
- A freehold individual-title home
- Four bedrooms
- A ground-floor room for parents or guests
- Park access
- A guarded neighbourhood
- A planned township environment
- A purchase commitment below many central Klang Valley landed homes
- Long-term own stay
Frequently Asked Questions
Is Elgar freehold?
Yes. Elgar is a freehold development with individual titles.
How many homes are there?
The approved development consists of 331 two-storey terrace homes.
What is the approved Elgar starting price?
The approved minimum selling price is RM831,800. The lowest currently available home may be priced higher depending on remaining inventory.
When will Elgar be completed?
The expected completion date is June 2028.
What land sizes are available?
The published land sizes range from 20′ x 65′ to 25′ x 70′, with 22-foot corner variations.
What is the smallest built-up?
The smallest published built-up is 1,761 sq ft for a Type A Intermediate home.
What is the largest layout?
Type C provides a 25′ x 70′ lot with approximately 2,407 sq ft built-up.
How many bedrooms does Elgar have?
All main layouts provide four bedrooms.
Is there a bedroom downstairs?
Yes. The layouts include Bedroom 4 and a bathroom on the ground floor, making them suitable for elderly parents and guests.
Does Elgar provide direct access to the Ring Park?
The Elgar neighbourhood is planned beside and with access to the 50-acre Ring Park. Actual walking distance depends on the selected row and unit.
Is Elgar solar-powered?
The homes are described as solar-ready. This should not be interpreted as confirmation that a complete solar-panel system is included.
Is Elgar suitable for elderly parents?
Yes. The ground-floor bedroom and bathroom are helpful for elderly family members who prefer to avoid stairs.
Should I choose a park-facing unit?
A park-facing home may provide a better outlook, but buyers should also consider noise, privacy, insects, visitor activity and pricing.
How many cars fit in the porch?
The published plans indicate two-car parking. Buyers should confirm the actual porch and gate dimensions for their vehicles.
Can Eric help compare Elgar with other landed projects?
Yes. I can compare Elgar with Astor, The Clove and other available northern Klang Valley landed projects based on price, tenure, land, layout, completion and commuting needs.
Not Sure Which Elgar Unit to Choose?
Instead of asking only for the cheapest unit, compare:
- Type A, B or C
- Intermediate, end lot or corner
- North or south facing
- Distance from the Ring Park
- Morning or afternoon sun
- Road position
- Nearby facilities and utilities
- Monthly financing commitment
- Long-term family requirements
Send me your budget, family size, preferred land size and moving timeline. I will help you identify the most suitable available units before arranging a property-gallery visit.
👉 Get My Personal Elgar Unit Shortlist
Arrange a 1-to-1 Landed-Home Comparison Zoom
 Before visiting multiple property galleries, we can arrange a private Zoom discussion to compare:
- Elgar Type A, B and C
- Current available units
- Elgar versus Astor
- Elgar versus The Clove
- Monthly commitment
- Family suitability
- Location and commute
- Which property galleries are worth visiting
👉 Arrange My Private Landed-Home Zoom
Eric Lau
REN 76299
Property Matchmaker Malaysia 房产月老
WhatsApp: +6012-696 3011
Interested in Elgar?
Eric Lau (REN 76299), Real Estate Negotiator with IQI Realty, can assist buyers with the latest unit availability, pricing, layout comparison and showroom or Zoom arrangements.
Check Latest Special
Sales Gallery Operating Hours
9am – 6pm
Disclaimer
I do not represent the project developer. This independent review is prepared for general property comparison and educational purposes based on publicly available project information and approved advertising details available at the time of writing.
Prices, availability, specifications, dimensions, facilities, views, security arrangements and completion schedules may change. Buyers should verify the latest information and review the Sale and Purchase Agreement before making a decision. Financing estimates are for general planning and are not bank quotations.
