
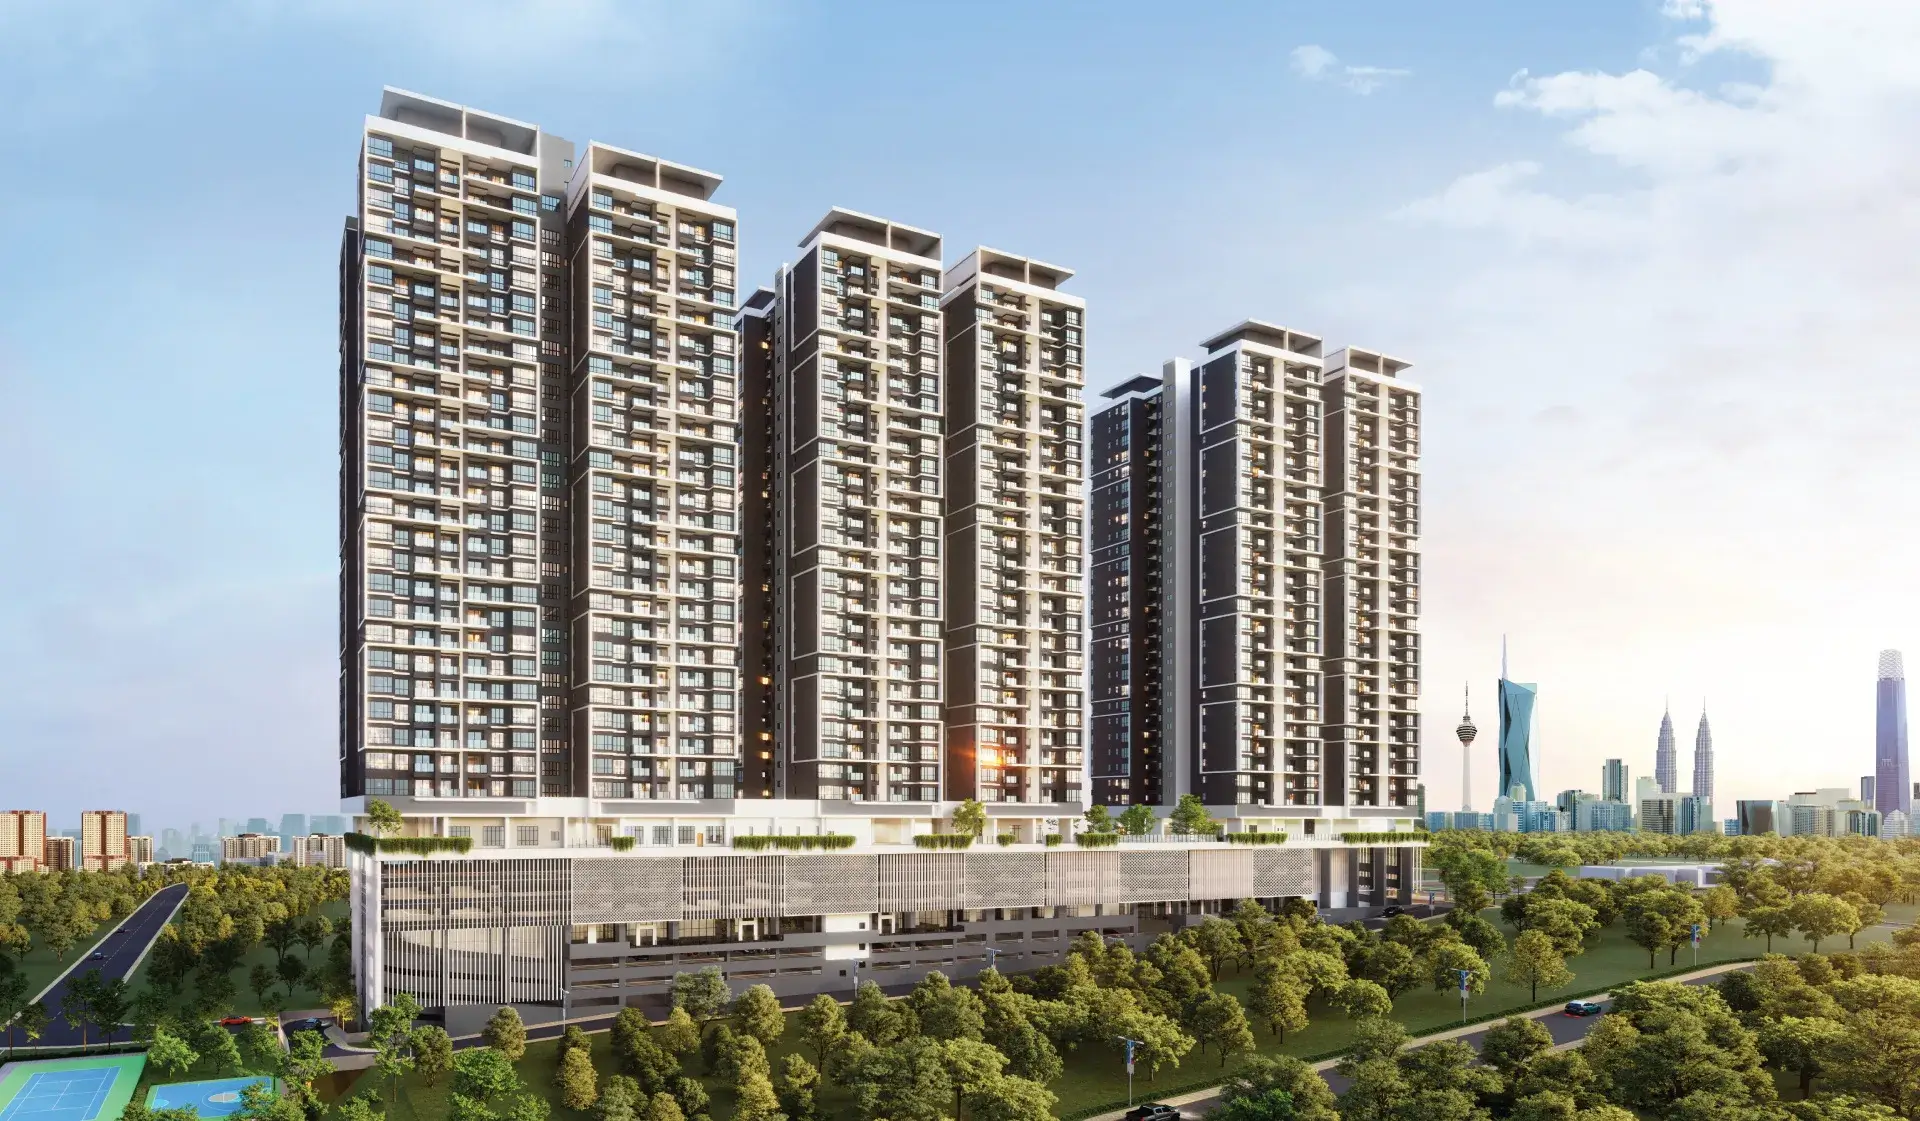
The Atas is a family-oriented condominium located in the established neighbourhood of Taman Desa, Kuala Lumpur.
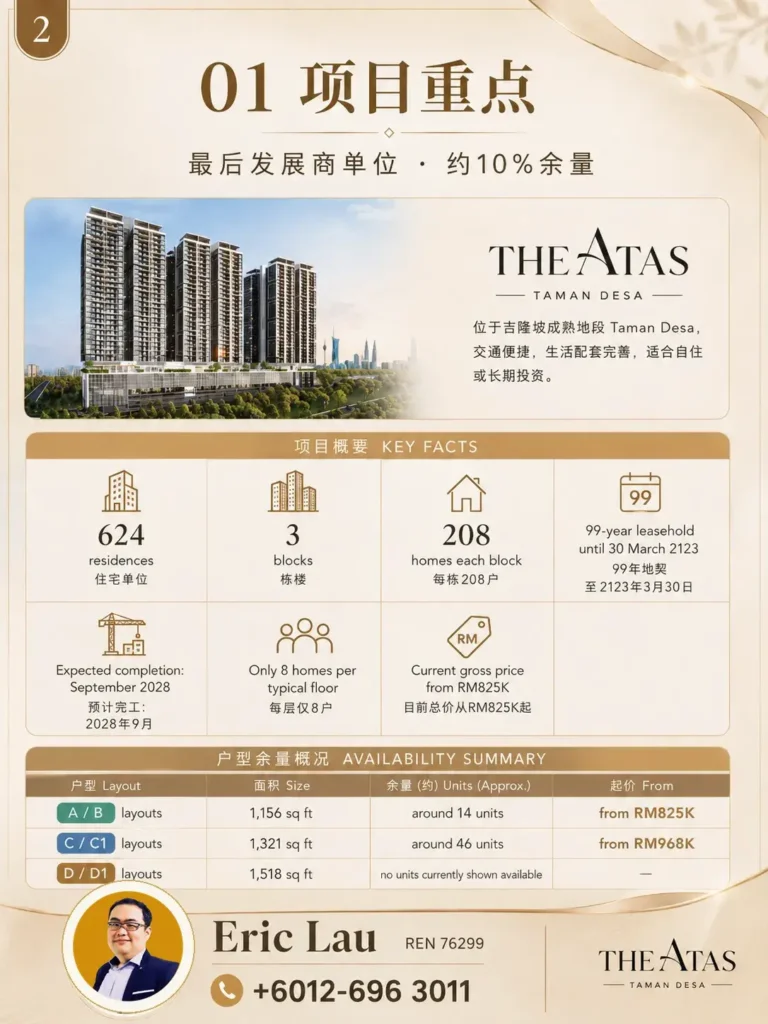
Developed by Kaisar Maxim Sdn Bhd, the project comprises 624 residences across three blocks, with 208 homes in each block. The approved project information states a 99-year leasehold expiring on 30 March 2123, with completion targeted for September 2028.
 Unlike many newer city projects dominated by compact units, The Atas focuses on larger family layouts.
Homes range from:
1,156 to 1,518 sq ft
with:
3+1 to 4+1 Rooms
The official project positioning also highlights 624 units, 53 facilities, EV charging and pet-friendly living.
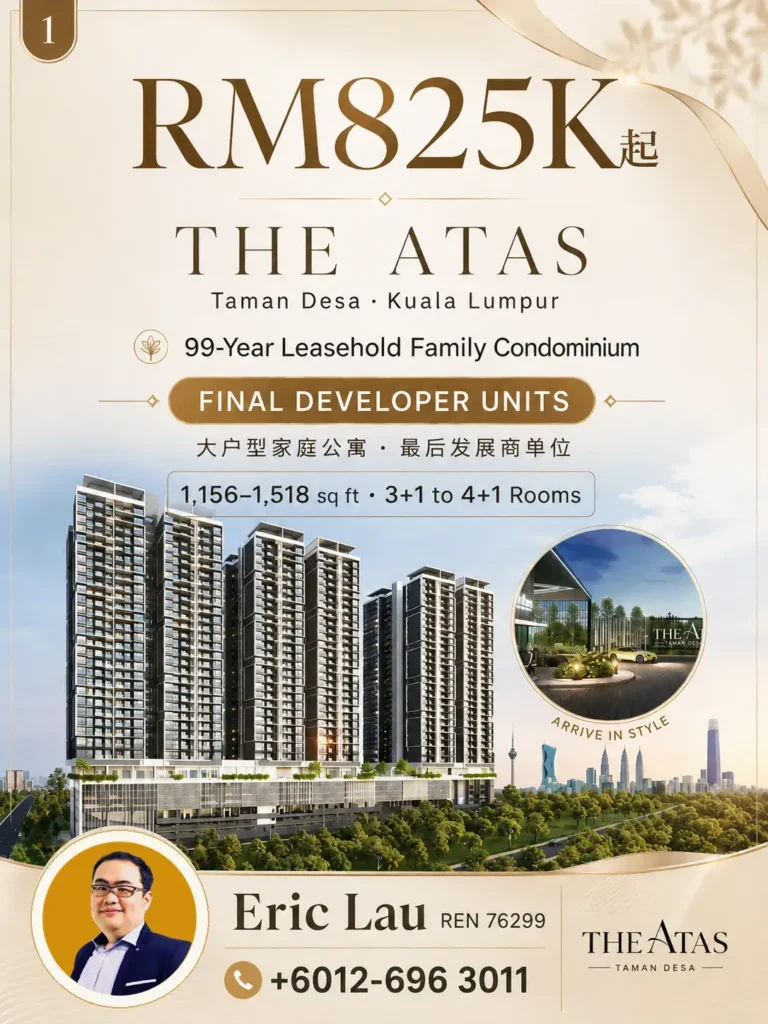
The current gross price from
RM825,000
The Atas Taman Desa Highlights
Established Taman Desa address
99-year leasehold until March 2123
Only 624 residences
3 residential blocks
Only 8 homes per typical floor
1,156–1,518 sq ft
3+1 to 4+1 rooms
3–4 bathrooms
Spacious family-oriented layouts
53 facilities
Pet-friendly development
Designated EV charging
Mid Valley approximately 4.1km
Expected completion: September 2028
Current gross price from RM825K
🔥 Check Latest Special
The Atas has now entered its final developer-unit stage.
Based on the latest availability across all three blocks, only around 60 units are currently shown available out of the original 624 residences.
| Remaining Layout | Built-Up | Current Availability | Gross Price |
|---|---|---|---|
| A / B layouts | 1,156 sq ft | Around 14 units | From RM825K |
| C / C1 layouts | 1,321 sq ft | Around 46 units | From RM968K |
| D / D1 layouts | 1,518 sq ft | No units currently shown available | — |


✅ Taman Desa KL Location
✅ Only 624 Units / 8 Units Per Floor
✅ Large 1,156–1,518 sqft Layouts
✅ 3+1 to 4+1 Rooms
✅ Pet Friendly 🐾
✅ 53 Facilities
✅ EV Charging
✅ Around 4.1km to Mid Valley
✅ Final Developer Units 🔥
✅ From RM825K+
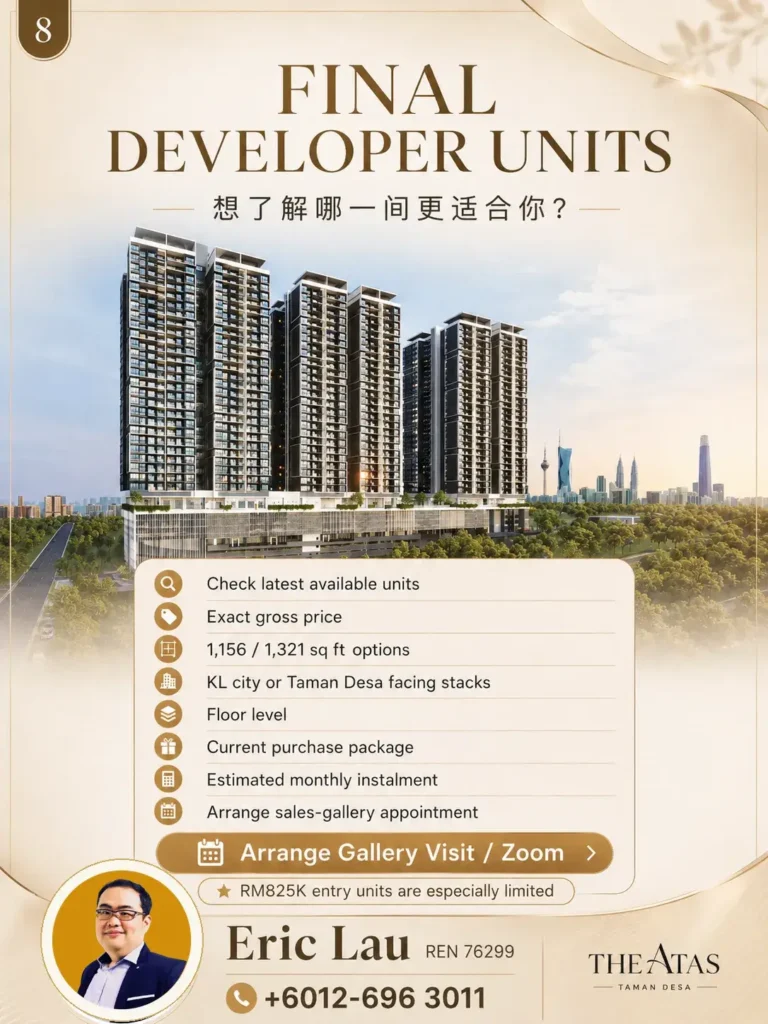
Check the Latest The Atas Units
Contact me to check:
- Latest available units
- Exact gross price
- 1,156, 1,321 or 1,518 sq ft
- KL city or Taman Desa-facing stacks
- Floor level
- Current purchase package
- Estimated monthly instalment
- Sales-gallery appointment
The Atas Project Overview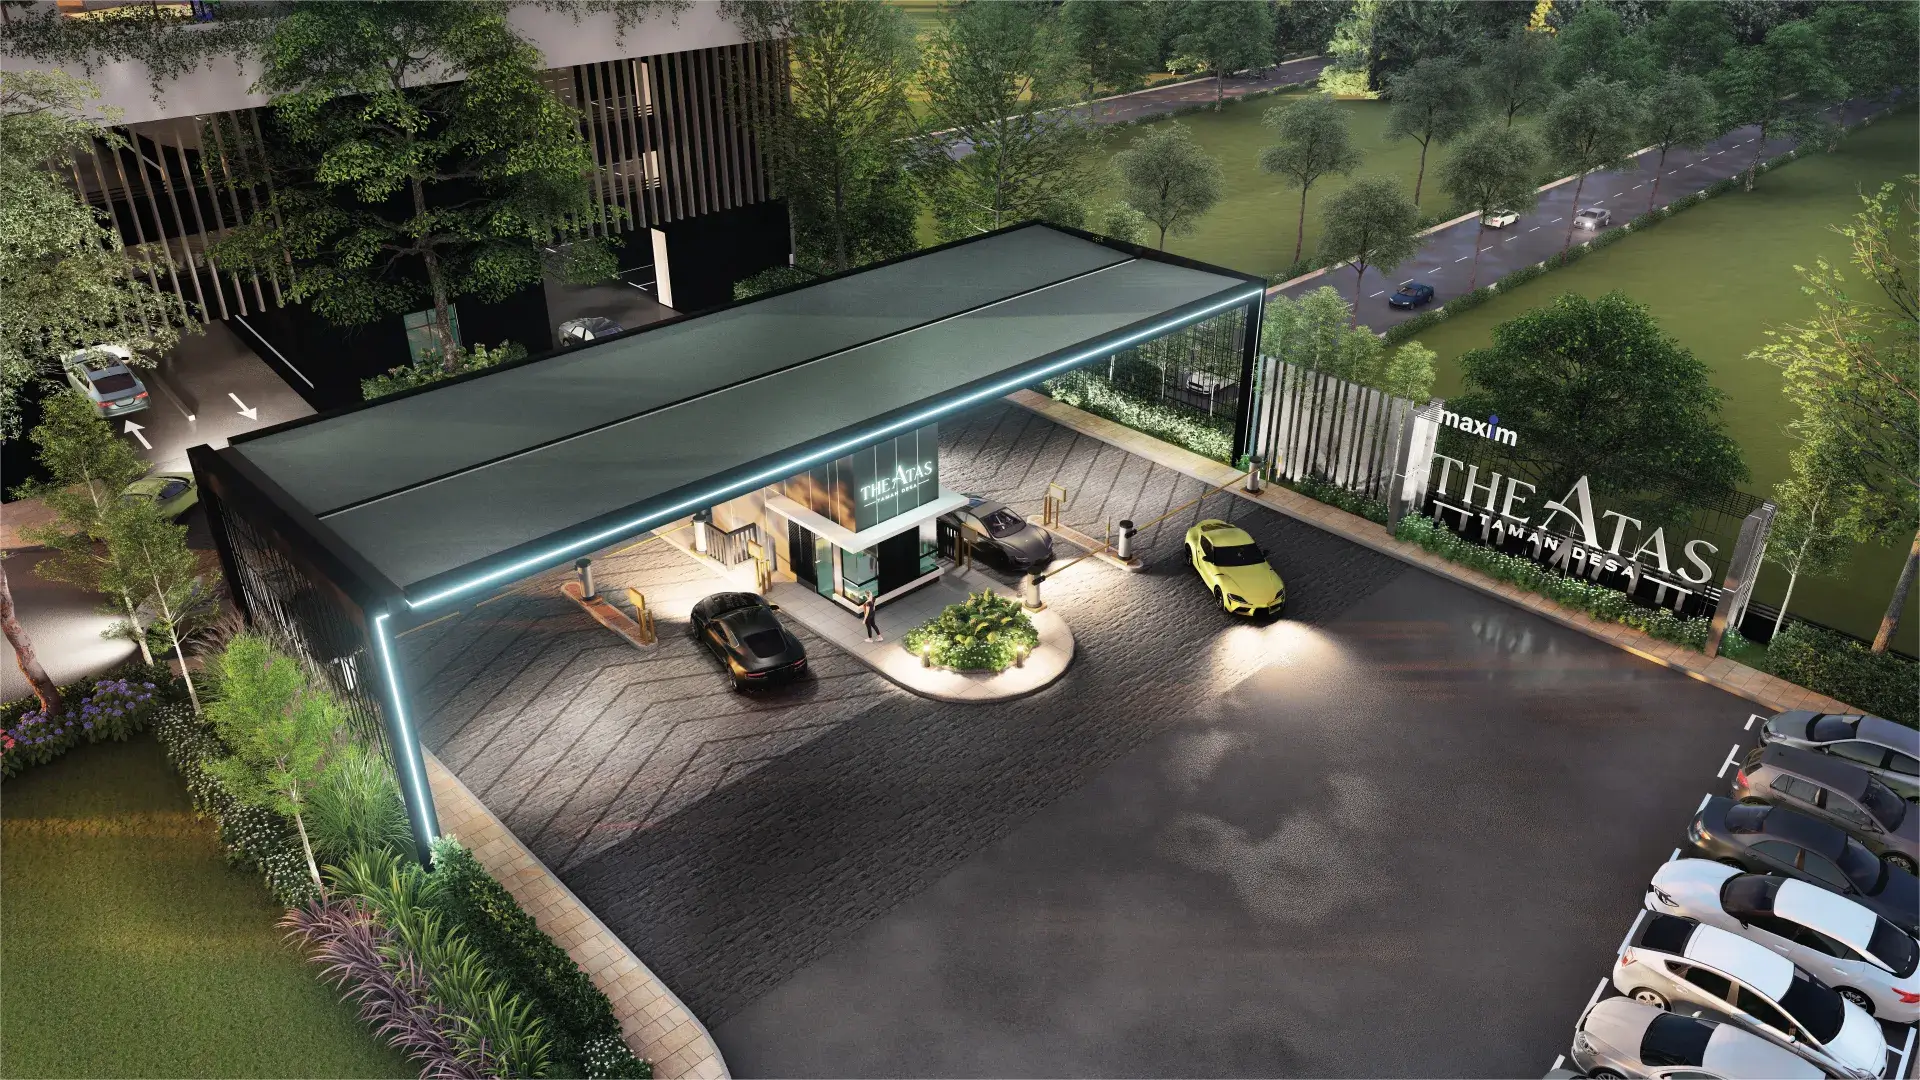
| Project Details | Information |
|---|---|
| Project | Residensi The Atas |
| Location | Taman Desa, Kuala Lumpur |
| Developer | Kaisar Maxim Sdn Bhd |
| Property Type | Condominium |
| Tenure | 99-year leasehold |
| Lease Expiry | 30 March 2123 |
| Total Units | 624 |
| Blocks | 3 |
| Units Per Block | 208 |
| Typical Density | 8 homes per floor |
| Built-Up | 1,156–1,518 sq ft |
| Layouts | 3+1 to 4+1 rooms |
| Facilities | 53 assorted facilities |
| Pet Friendly | Yes, subject to management rules |
| EV Charging | Provided |
| Current Gross Price | From RM825K |
| Expected Completion | September 2028 |
| Bumiputera Discount | 5%, subject to eligibility |
The Atas Floor Plans
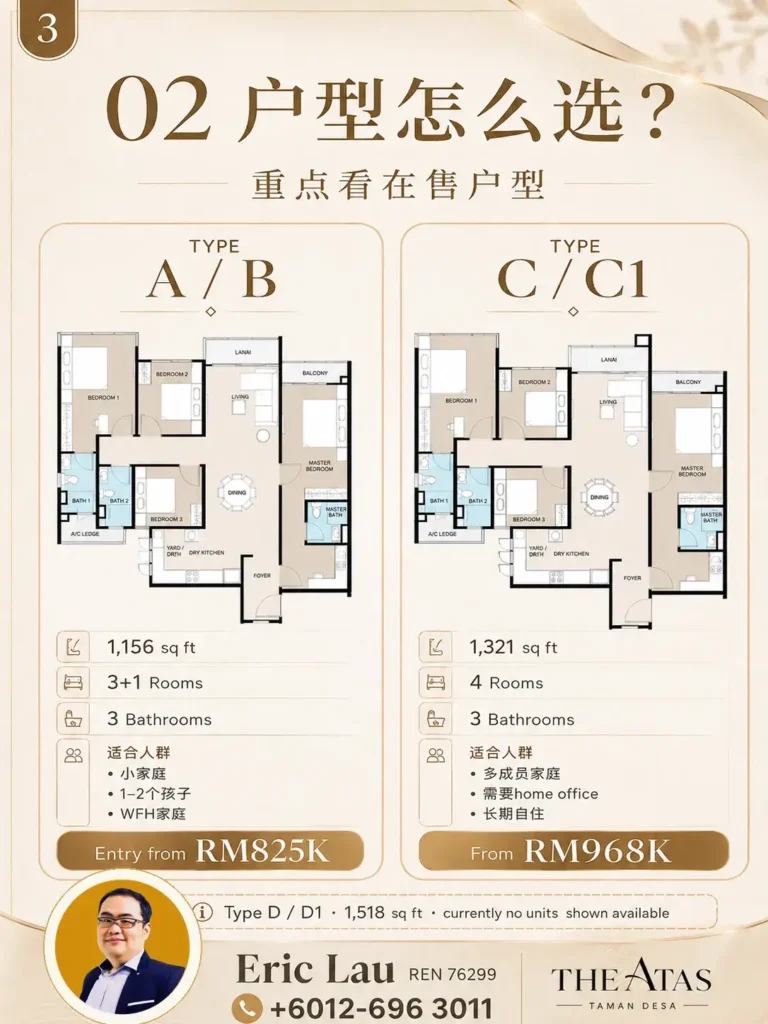
The Atas offers four main layout groups:
| Type | Built-Up | Rooms | Bathrooms |
| A / A1 | 1,156 sq ft | 3+1 rooms | 3 |
| B / B1 | 1,156 sq ft | 3+1 rooms | 3 |
| C / C1 | 1,321 sq ft | 4 rooms | 3 |
| D / D1 | 1,518 sq ft | 4+1 rooms | 4 |
The current floor plans confirm these sizes and room configurations.
A typical residential floor is arranged with only eight homes, giving The Atas a lower-density feel than many newer high-rise projects with significantly more units sharing the same lift lobby.
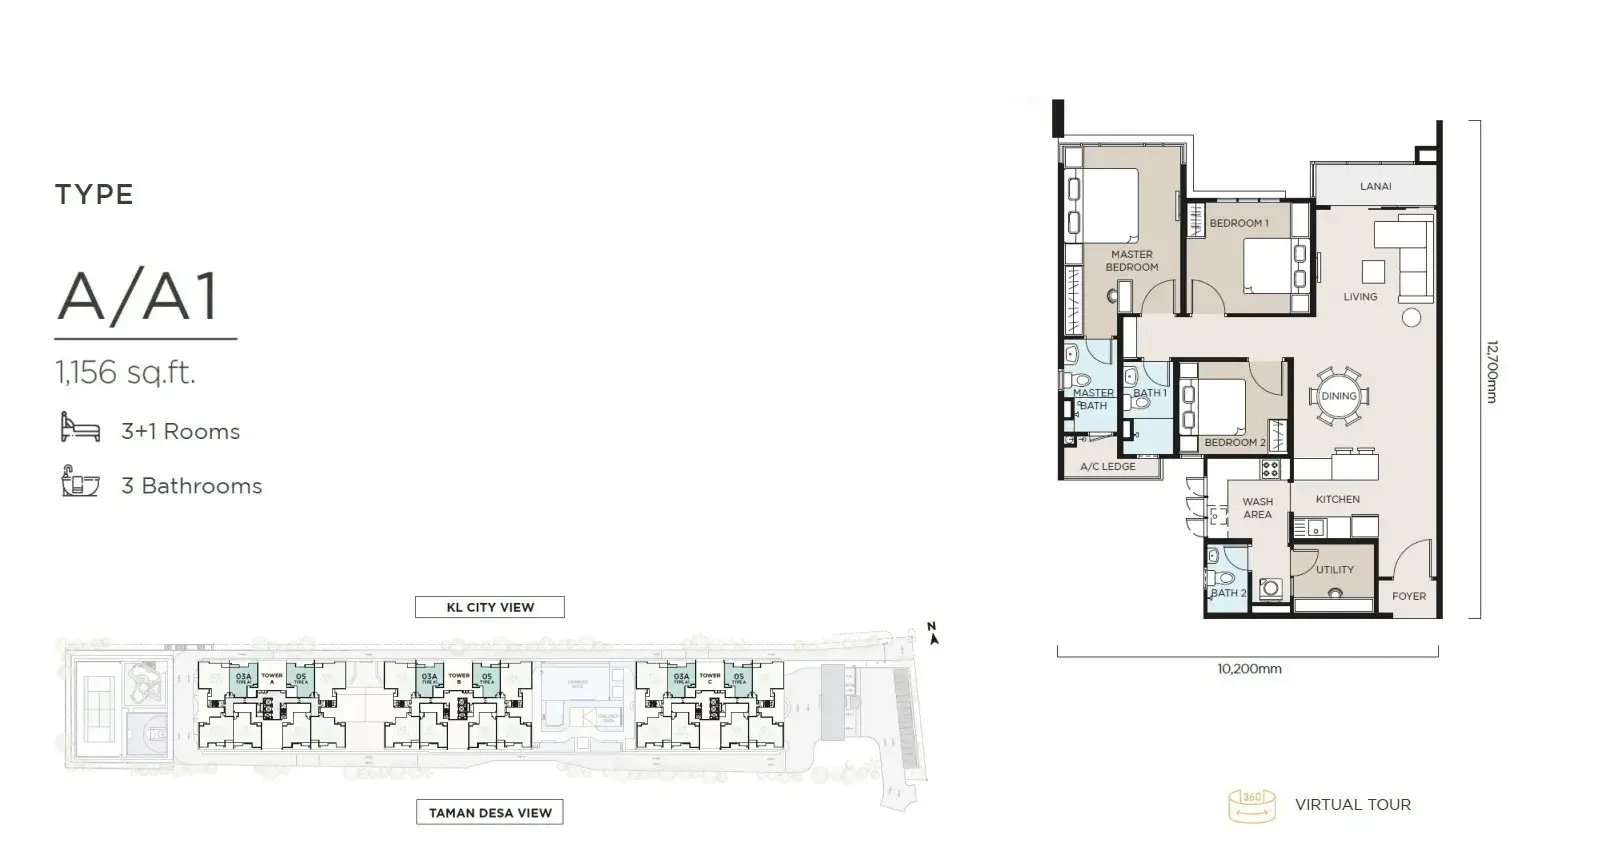
Type A / A1 – 1,156 sq ft
3+1 Rooms | 3 Bathrooms
Type A/A1 is one of the two 1,156 sq ft layouts.
The floor plan provides:
- Master bedroom with attached bathroom
- Bedroom 1
- Bedroom 2
- Utility room
- Three bathrooms
- Living area
- Dining area
- Kitchen
- Wash area
- Lanai
 Best suited for:
- Couples planning a family
- Families with one or two children
- Buyers requiring a utility room
- Parents and adult children
- Work-from-home households
- Long-term owner-occupiers
What I Like About Type A
The 1,156 sq ft size gives the family considerably more breathing room than the increasingly common 700–900 sq ft three-bedroom apartment.
The additional utility room also provides flexibility for:
- Storage
- Helper’s room
- Laundry-related use
- Small study
- Hobby space
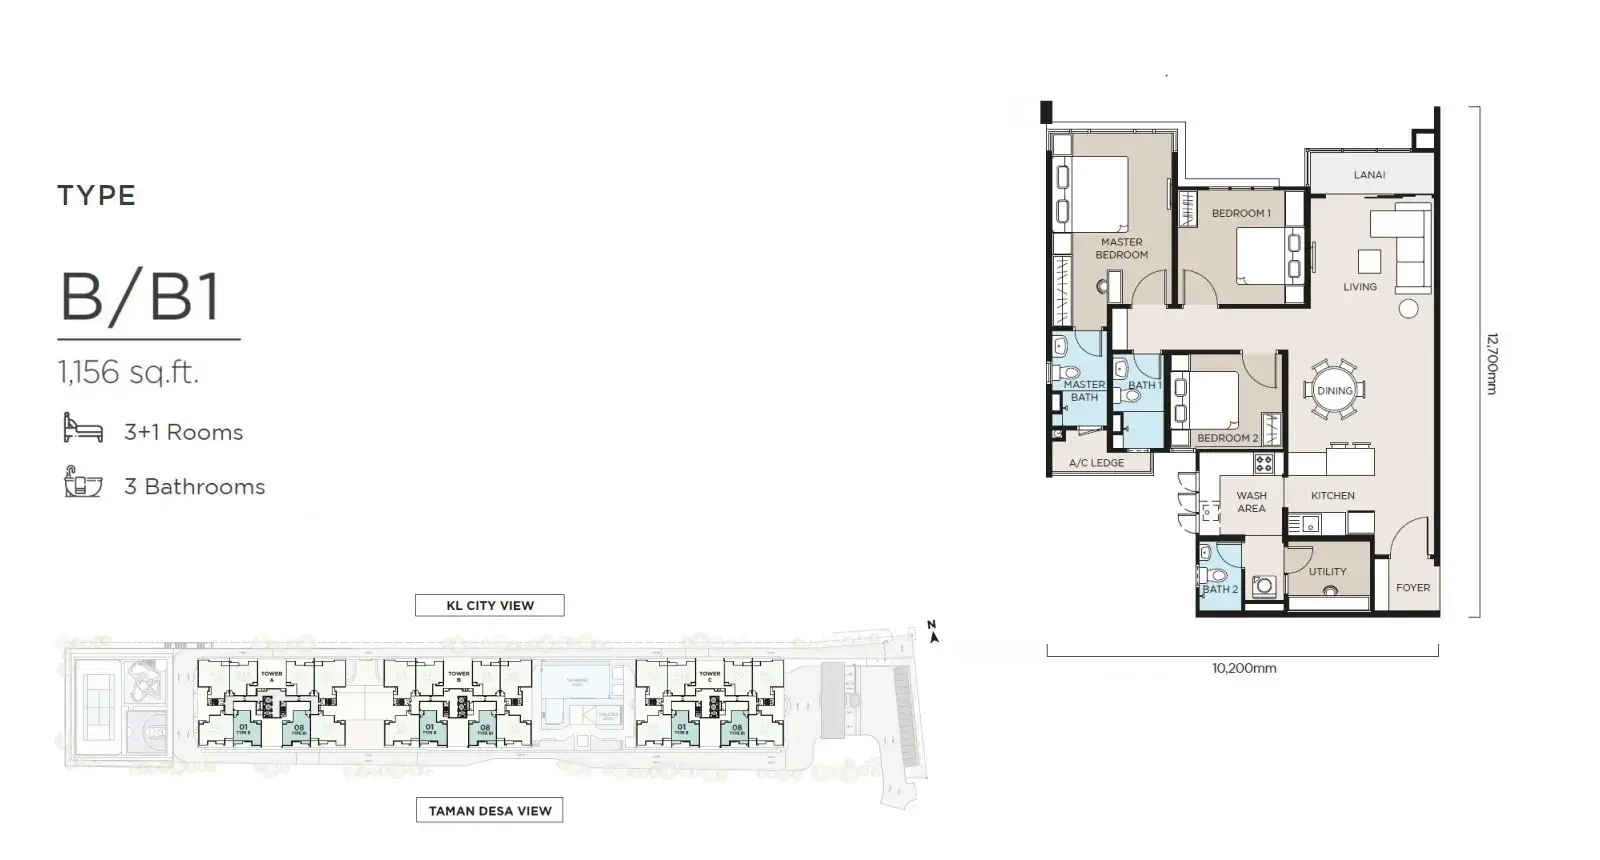
Type B / B1 – 1,156 sq ft
3+1 Rooms | 3 Bathrooms
Type B/B1 offers the same approximately 1,156 sq ft built-up and 3+1-room configuration as Type A/A1, but occupies different stack positions.
It provides:
- Master bedroom
- Two additional bedrooms
- Utility room
- Three bathrooms
- Living and dining
- Kitchen
- Wash area
- Lanai
 For buyers comparing A and B, the decision should be based more on:
- Stack
- Facing
- View
- Afternoon sun
- Floor
- Current price
rather than built-up area alone.
Compare the 1,156 sq ft Units
The cheapest available 1,156 sq ft unit may not necessarily offer the preferred floor or facing.
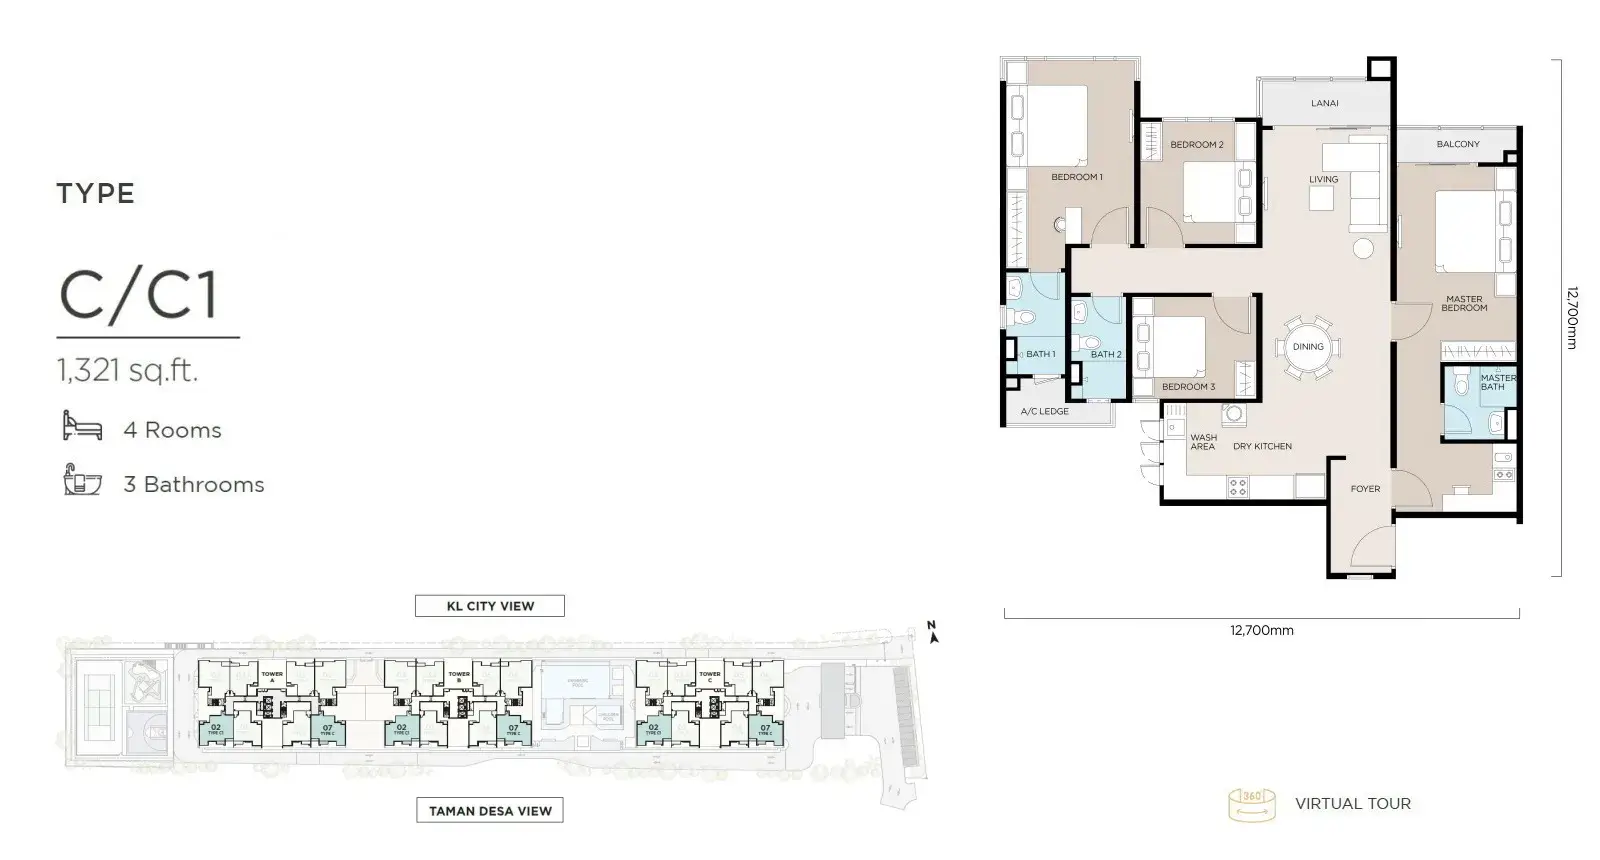
Type C / C1 – 1,321 sq ft
4 Rooms | 3 Bathrooms
Type C/C1 increases the built-up to:
1,321 sq ft
The floor plan provides:
- Master bedroom with attached bathroom
- Three additional bedrooms
- Three bathrooms
- Living room
- Dining area
- Dry kitchen
- Wash area
- Lanai
- Balcony
 Best suited for:
- Families with several children
- Parents living with an adult child
- Buyers requiring a proper home office
- Multi-generational households
- Buyers upgrading from smaller condominiums
- Long-term own stay
What I Like About Type C
At 1,321 sq ft, Type C starts to feel like a genuinely spacious family condominium rather than simply fitting extra bedrooms into a compact floor plate.
The fourth room creates significantly more flexibility for a household that expects its space requirements to change over time.
It can function as a:
- Bedroom
- Home office
- Guest room
- Children’s study
- Hobby room
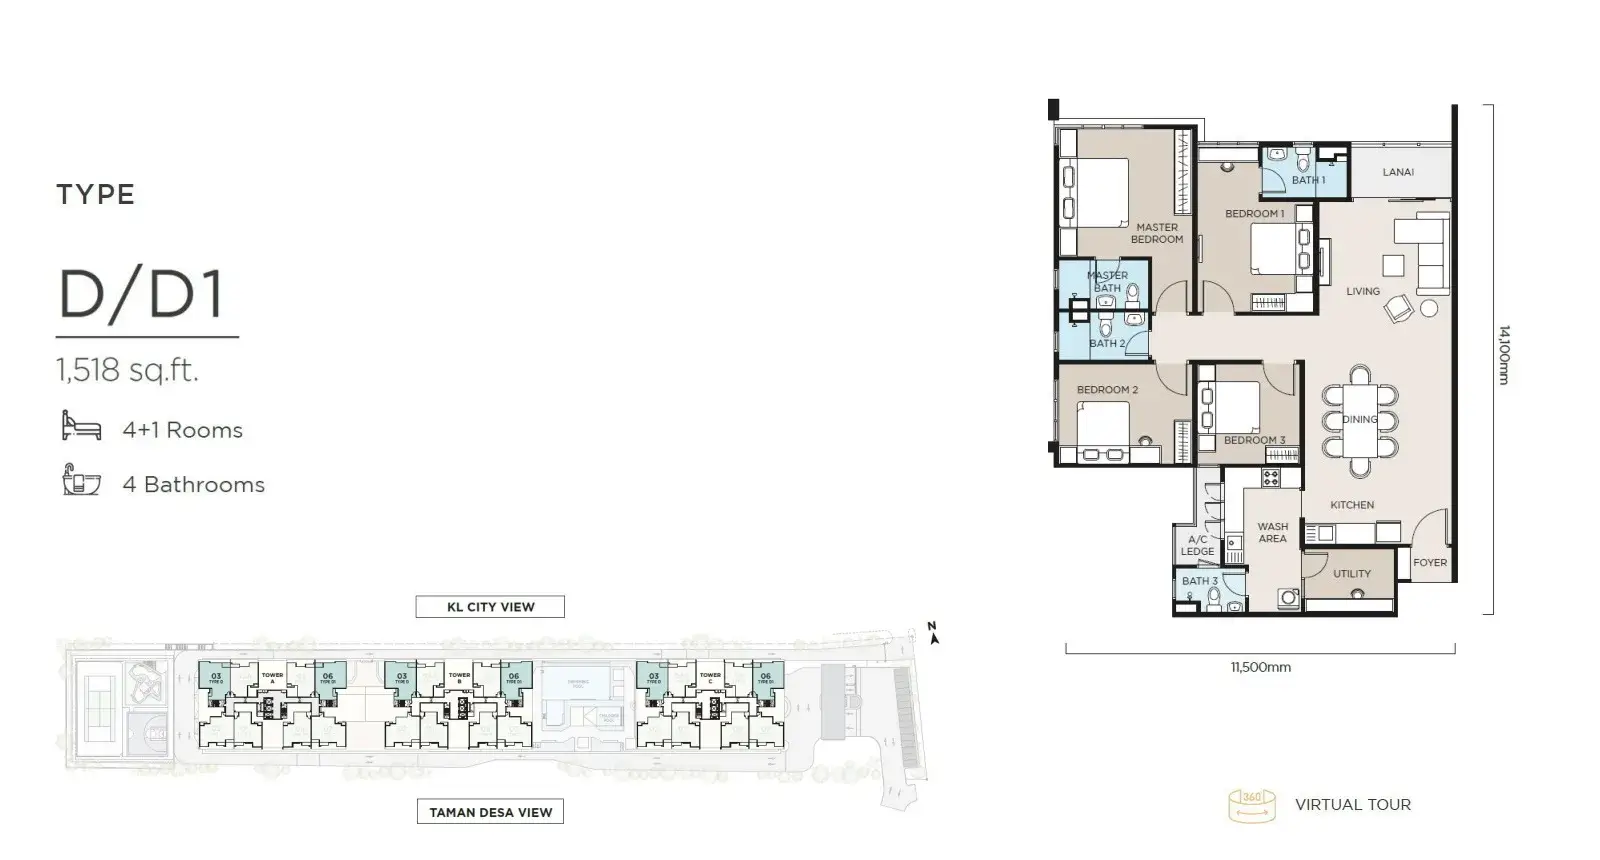
Type D / D1 – 1,518 sq ft
4+1 Rooms | 4 Bathrooms
Type D/D1 is the largest layout at The Atas.
It measures:
1,518 sq ft
and provides:
- Master bedroom with attached bathroom
- Three additional bedrooms
- Utility room
- Four bathrooms
- Living area
- Dining area
- Kitchen
- Wash area
- Lanai
 Best suited for:
- Larger families
- Multi-generational households
- Families with grandparents
- Buyers upgrading from landed homes
- Families requiring a helper’s room
- Long-term owner-occupiers
What I Like About Type D
The biggest advantage is not simply the extra square footage.
Four bathrooms and 4+1 rooms make daily life easier when several family members are sharing the home.
For buyers planning to stay for ten years or longer, this flexibility may be more important than saving on the initial purchase price.
Which The Atas Layout Is Best?
| Buyer Profile | Suggested Layout |
| Smaller family | A / B |
| Lowest current commitment | Check available A / B units |
| Work-from-home family | A / B / C |
| Three-generation household | C / D |
| Four proper rooms required | C |
| Larger family | D |
| 4+1-room requirement | D |
| Long-term own stay | C / D |
For most buyers, I would compare the 1,156 sq ft and 1,321 sq ft homes first.
The 1,156 sq ft layout provides a practical entry into The Atas, while 1,321 sq ft gives a family noticeably more long-term flexibility.
A Low-Density Family Concept
The Atas contains 624 homes across three residential blocks.
The typical floor plan shows only eight homes around the residential lift cores.
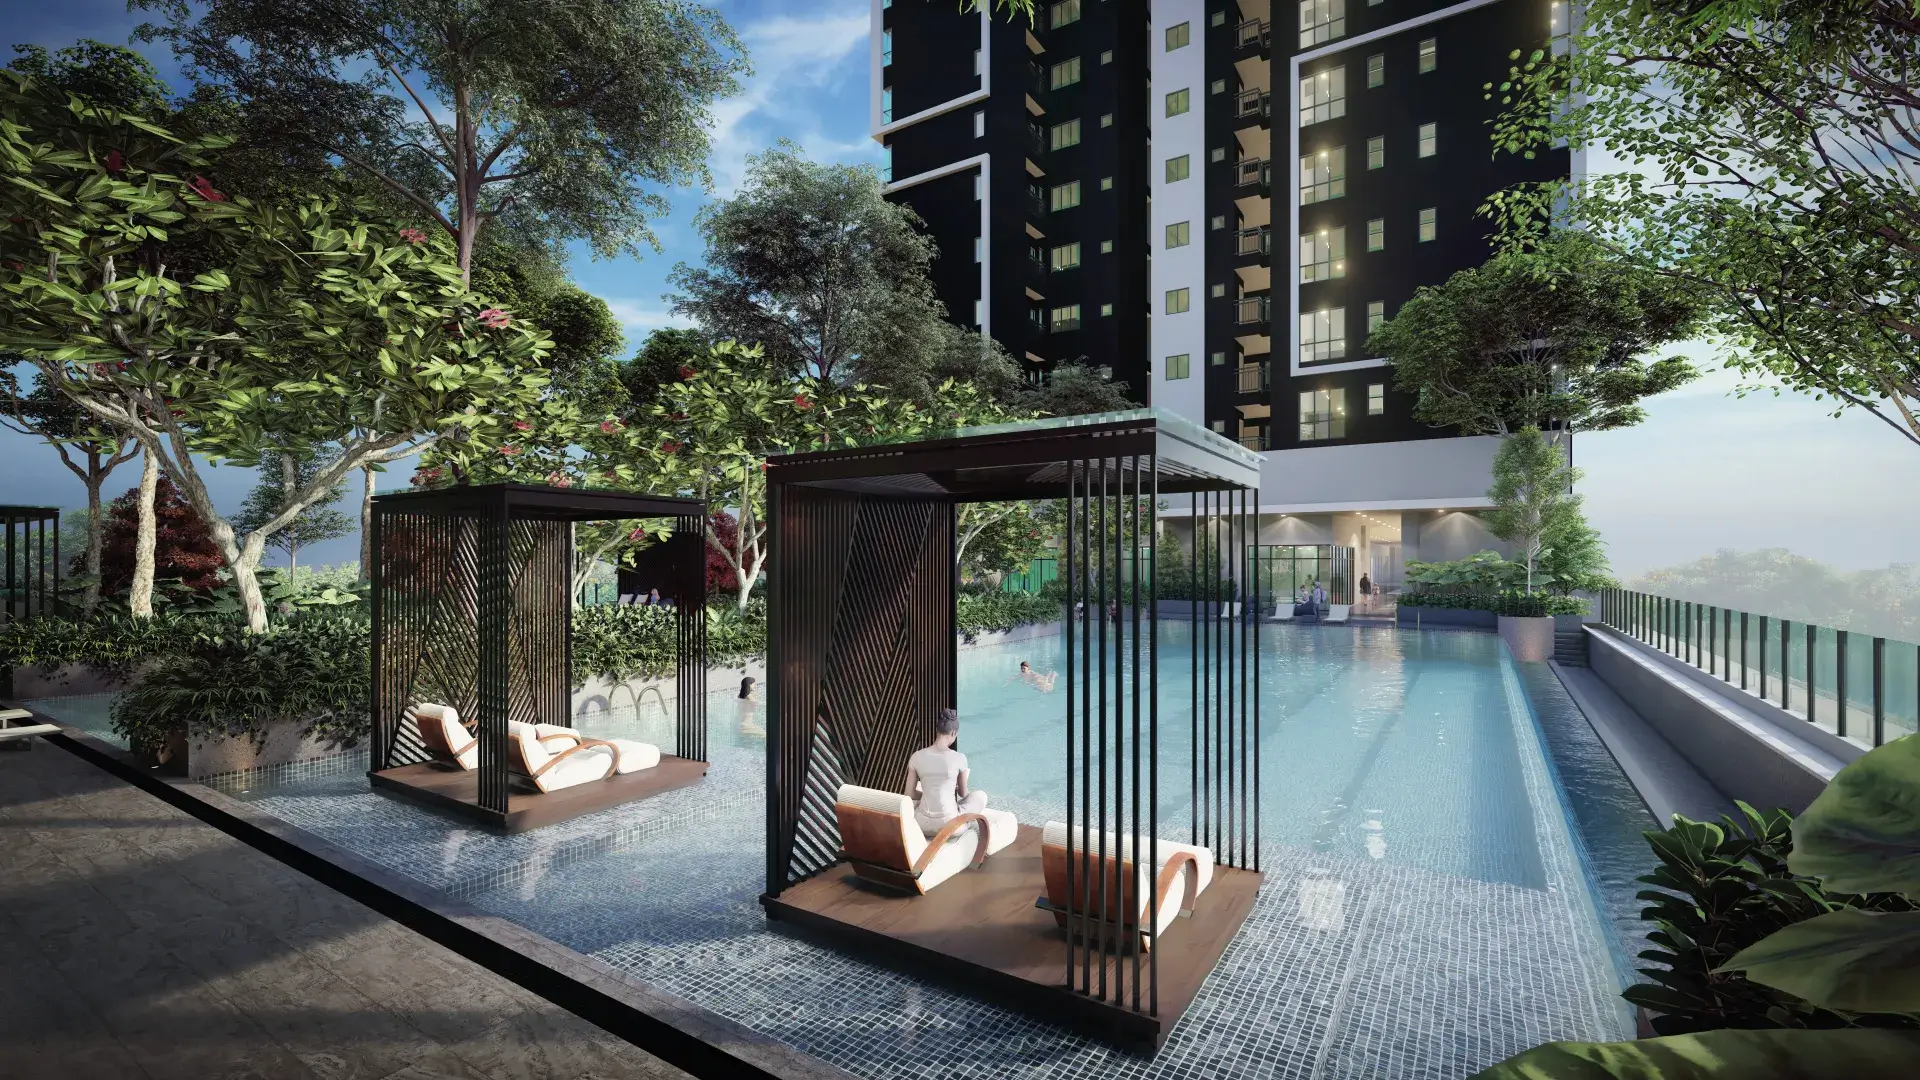 This is one of the project’s strongest features.
Instead of maximising the number of small units, The Atas focuses on:
- Larger layouts
- Family occupation
- Multiple rooms
- More bathrooms
- Lower units per floor
- Extensive shared facilities
The official project positioning specifically describes the layouts as designed around multi-generational living and family bonding.
Pet-Friendly Living
Another unusual feature is that The Atas is promoted as a:
Pet-Friendly Development
The official project information also includes a dedicated Pet Friendly Corner among its facilities.
This may appeal to families who already have cats or dogs and find pet restrictions in many condominiums inconvenient.
Actual pet ownership and use of common areas should still follow the eventual JMB/MC house rules.
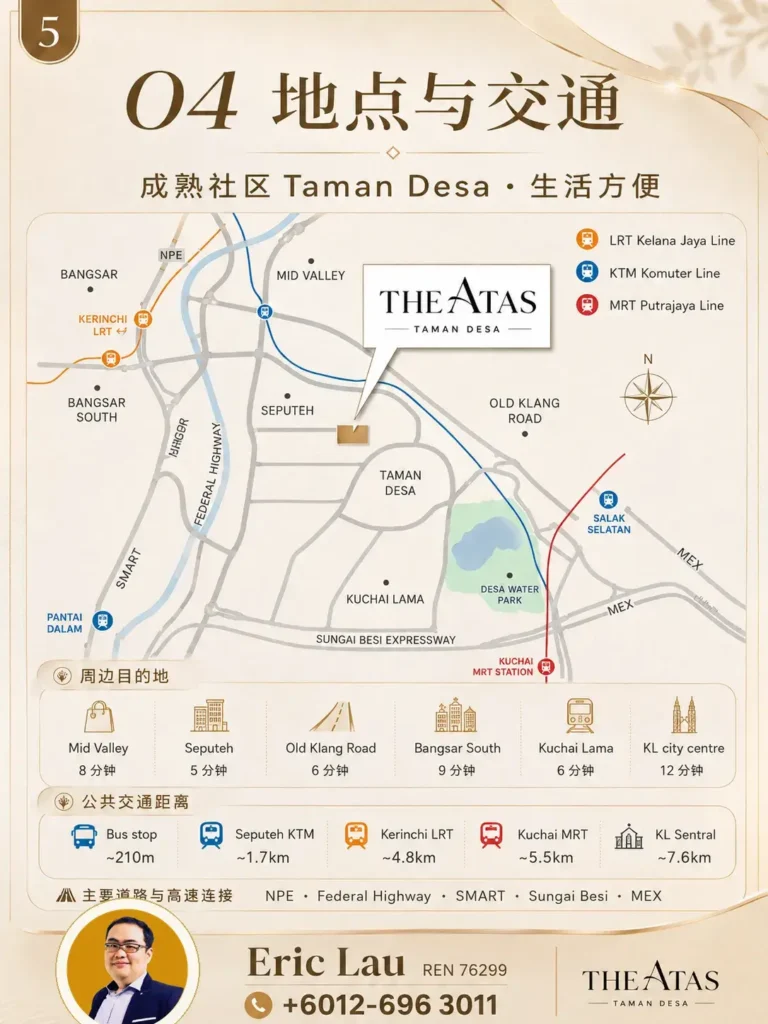
Location – Taman Desa Kuala Lumpur
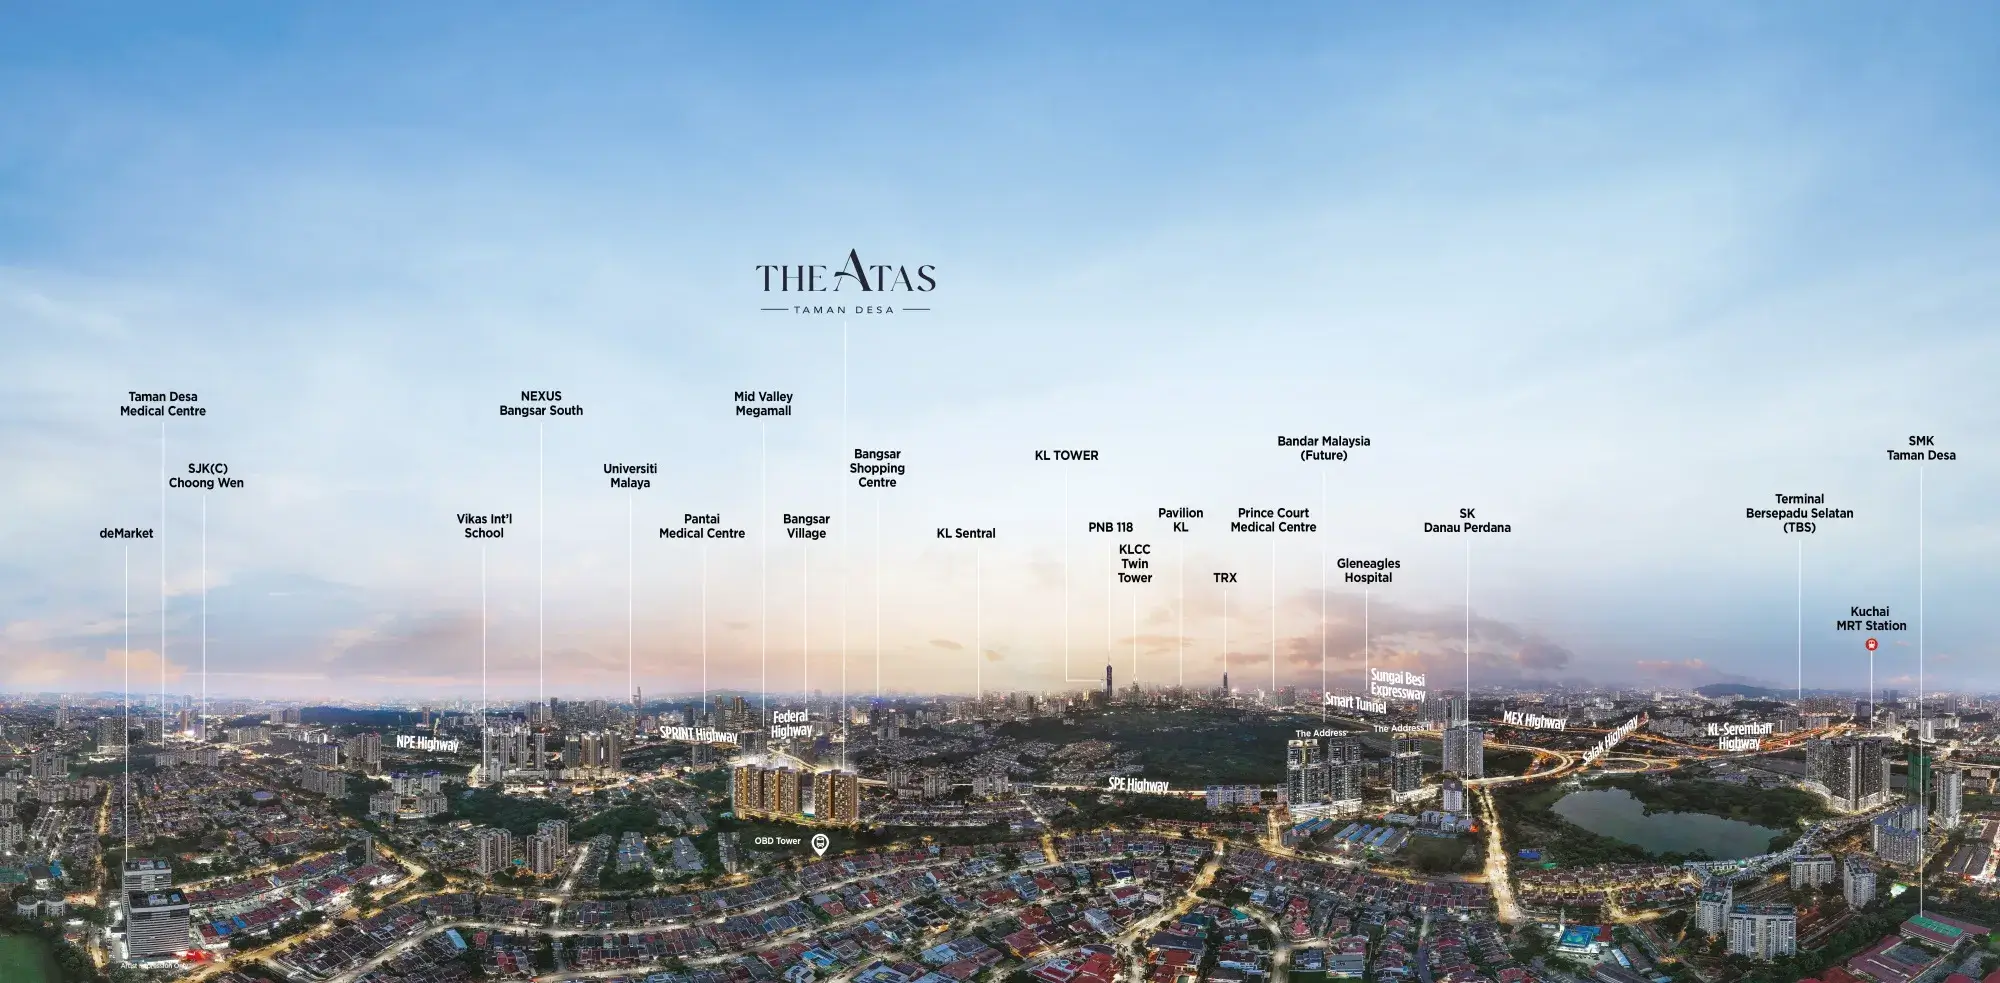
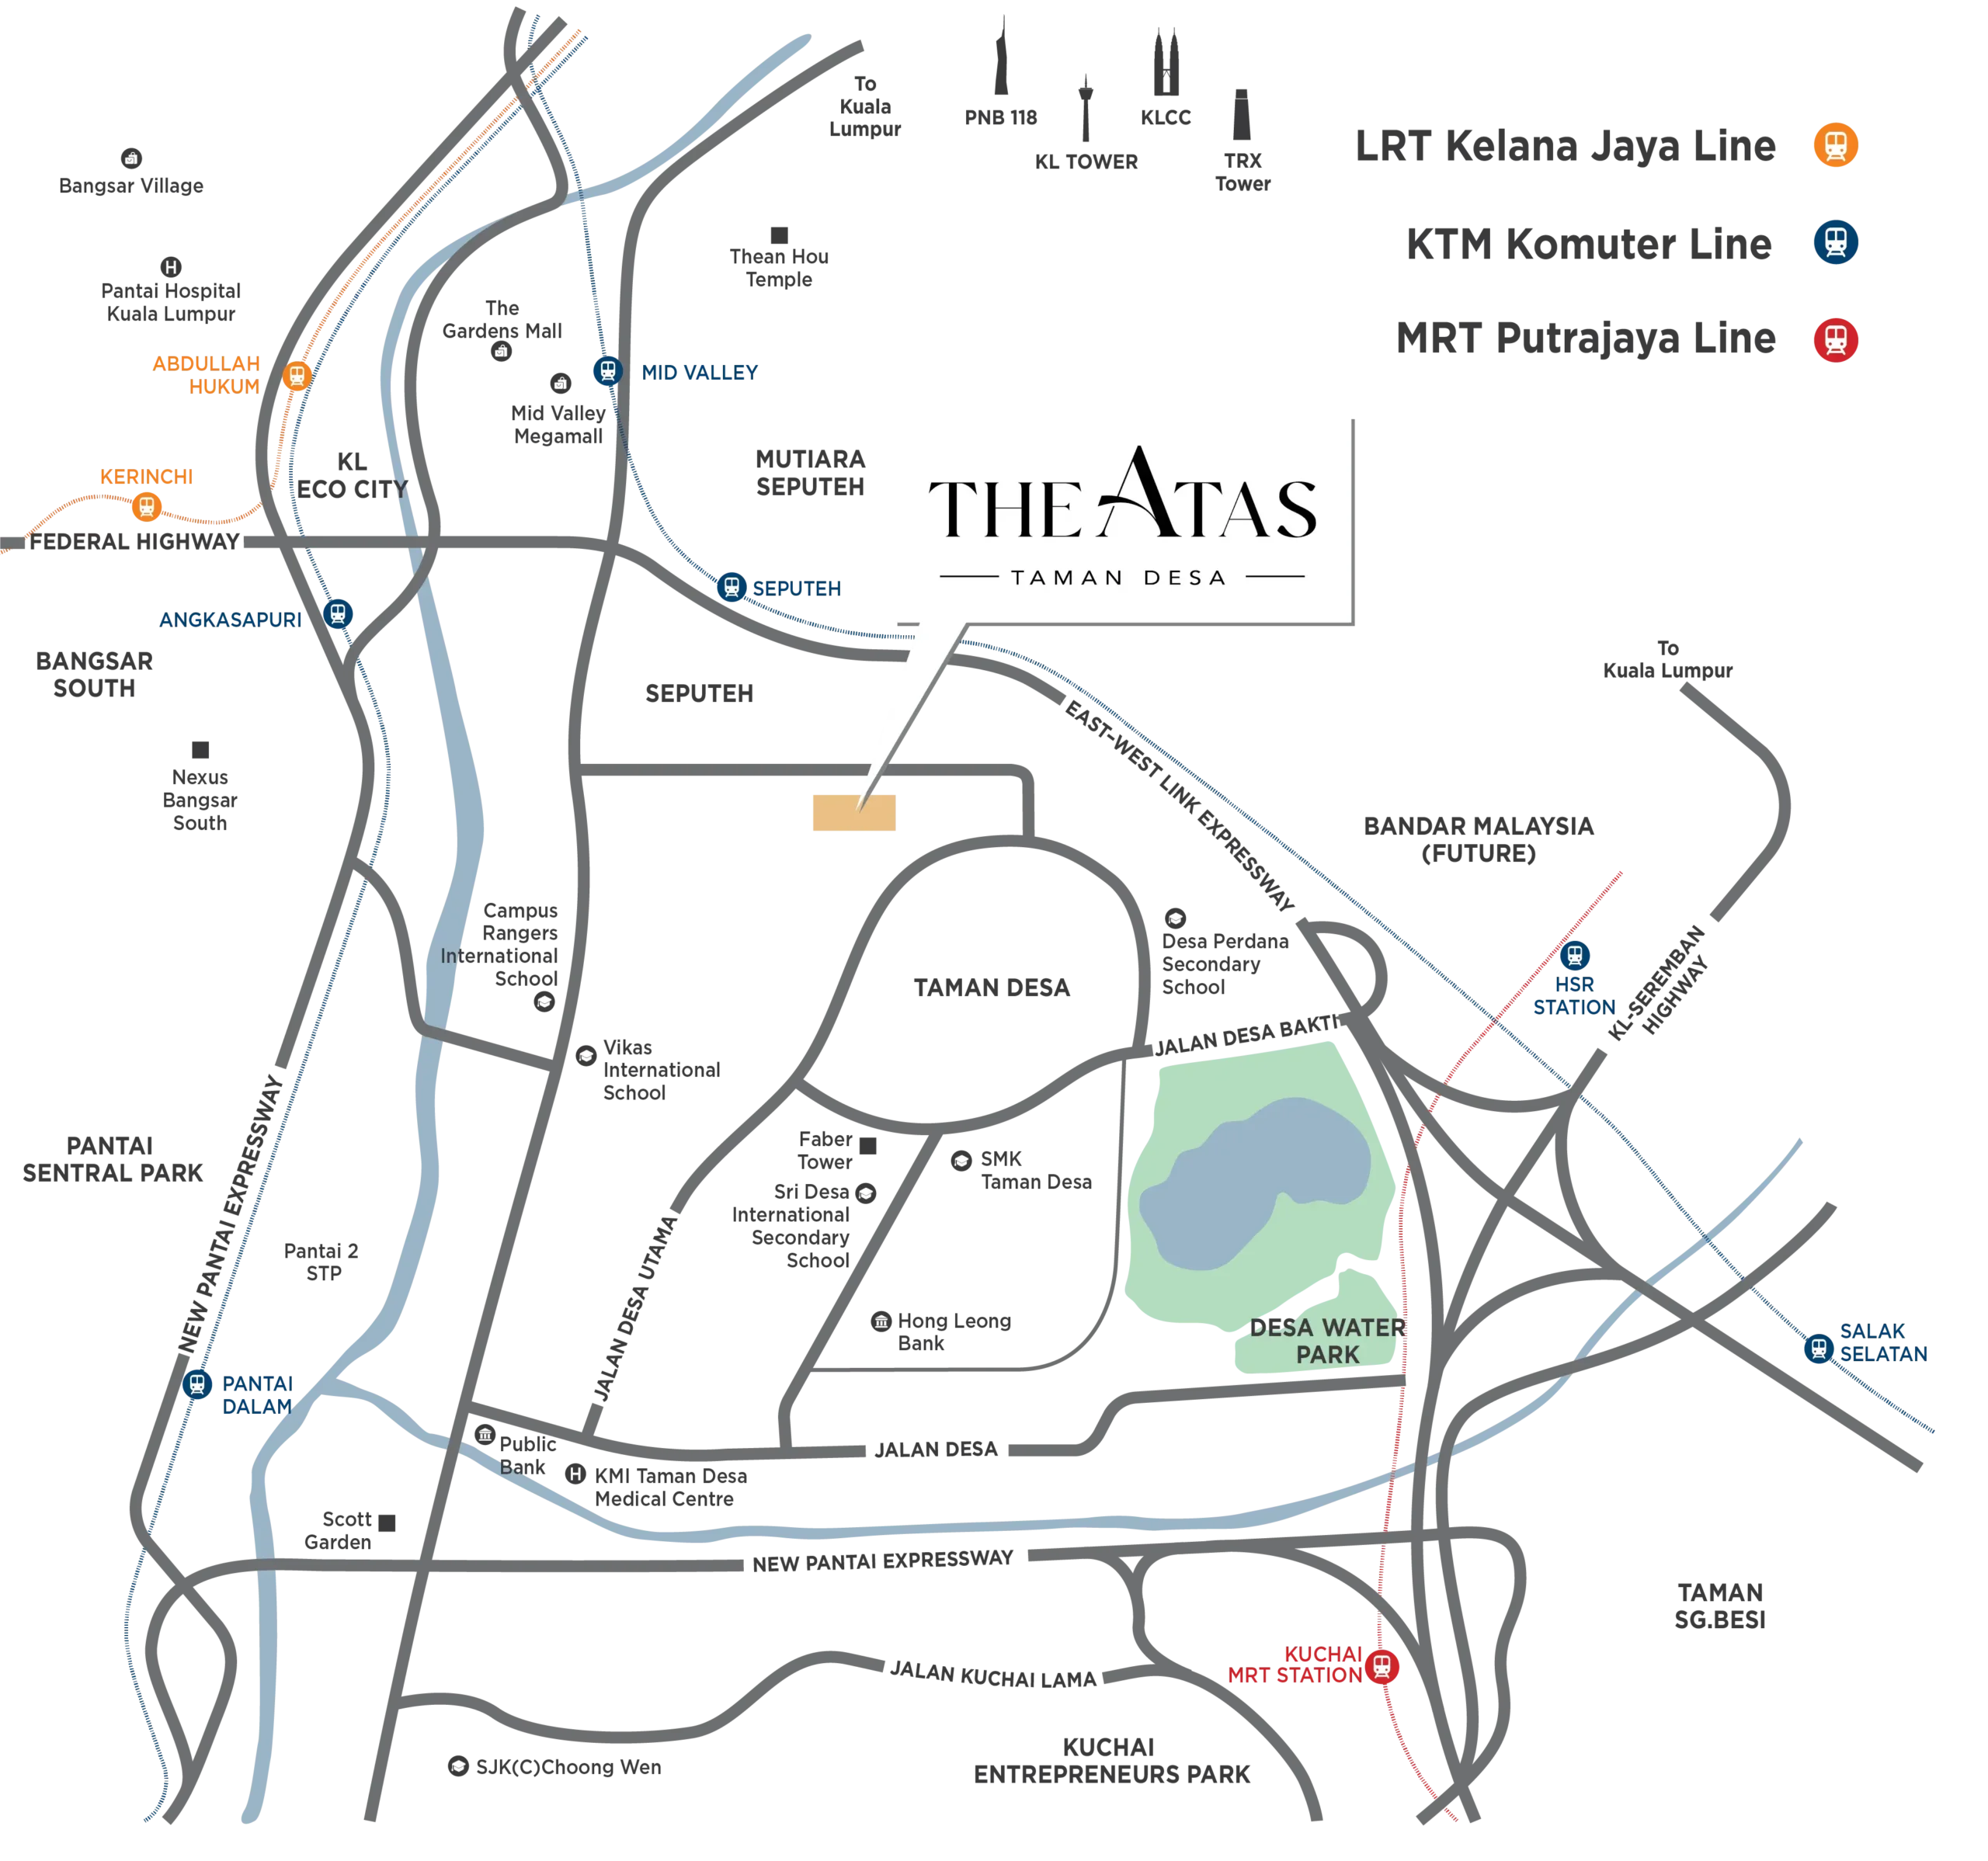 Taman Desa is an established residential neighbourhood positioned between:
- Mid Valley
- Seputeh
- Old Klang Road
- Bangsar South
- Kuchai Lama
- Kuala Lumpur city centre
The location gives The Atas access to mature amenities rather than relying on a completely new township.
The official project information highlights connectivity through major routes including:
- Salak Highway
- Sungai Besi Expressway
- SMART
- NPE
- Federal Highway
- KL–Seremban Highway
- MEX
- SPRINT
- SPE
Nearby Shopping
Key shopping and lifestyle destinations include:
- De Market – approximately 1km
- Pearl Suria – approximately 3.4km
- Nexus Bangsar South – approximately 4km
- Mid Valley Megamall – approximately 4.1km
- KL Sentral – approximately 6.4km
- Bangsar Village – approximately 6.7km
- TRX Exchange – approximately 8.4km
- Pavilion KL – approximately 9.4km
For everyday own stay, De Market and Mid Valley are probably the more relevant conveniences than the city-centre malls.
Nearby Education
The surrounding area includes:
- Desa Perdana Secondary School – approximately 900m
- Little Urban Forest Preschool – approximately 1km
- SMK Taman Desa – approximately 1.1km
- Vikas International School – approximately 2km
- SJK(C) Choong Wen – approximately 2.5km
- Alice Smith International School – approximately 5.9km
- University Malaya – approximately 7km
The established education options strengthen the project’s own-stay appeal for families.
Nearby Healthcare
Healthcare options include:
- Taman Desa Medical Centre – approximately 1.7km
- Pantai Medical Centre – approximately 5.6km
- Prince Court Hospital – approximately 8.5km
- Gleneagles Hospital – approximately 11.9km
Public Transport
The Atas is not a doorstep MRT or LRT development.
The official project information states:
- Bus stop – approximately 210m
- Seputeh KTM – approximately 1.7km
- Kerinchi LRT – approximately 4.8km
- Kuchai MRT – approximately 5.5km
- KL Sentral – approximately 7.6km
This means The Atas is better suited to households that mainly drive but still want access to public transport when required.
Buyers whose main priority is walking directly to MRT or LRT may have better options elsewhere.
Arrange a The Atas Sales Gallery Visit
The difference between 1,156, 1,321 and 1,518 sq ft is much easier to understand after seeing the actual show-unit layout.
Arrange The Atas Gallery Visit
Nearby Healthcare
Healthcare options include:
- Sunway Medical Centre
- Subang Jaya Medical Centre
The sales kit states approximately 400m to the wider Sunway Medical Centre area and approximately 2.9km to Subang Jaya Medical Centre.
This location may appeal to:
- Medical professionals
- Hospital employees
- Families
- Elderly households
- Investors targeting healthcare-sector tenants
53 Facilities
The Atas provides a broad range of facilities distributed across multiple levels.
The official project information states 53 assorted facilities.
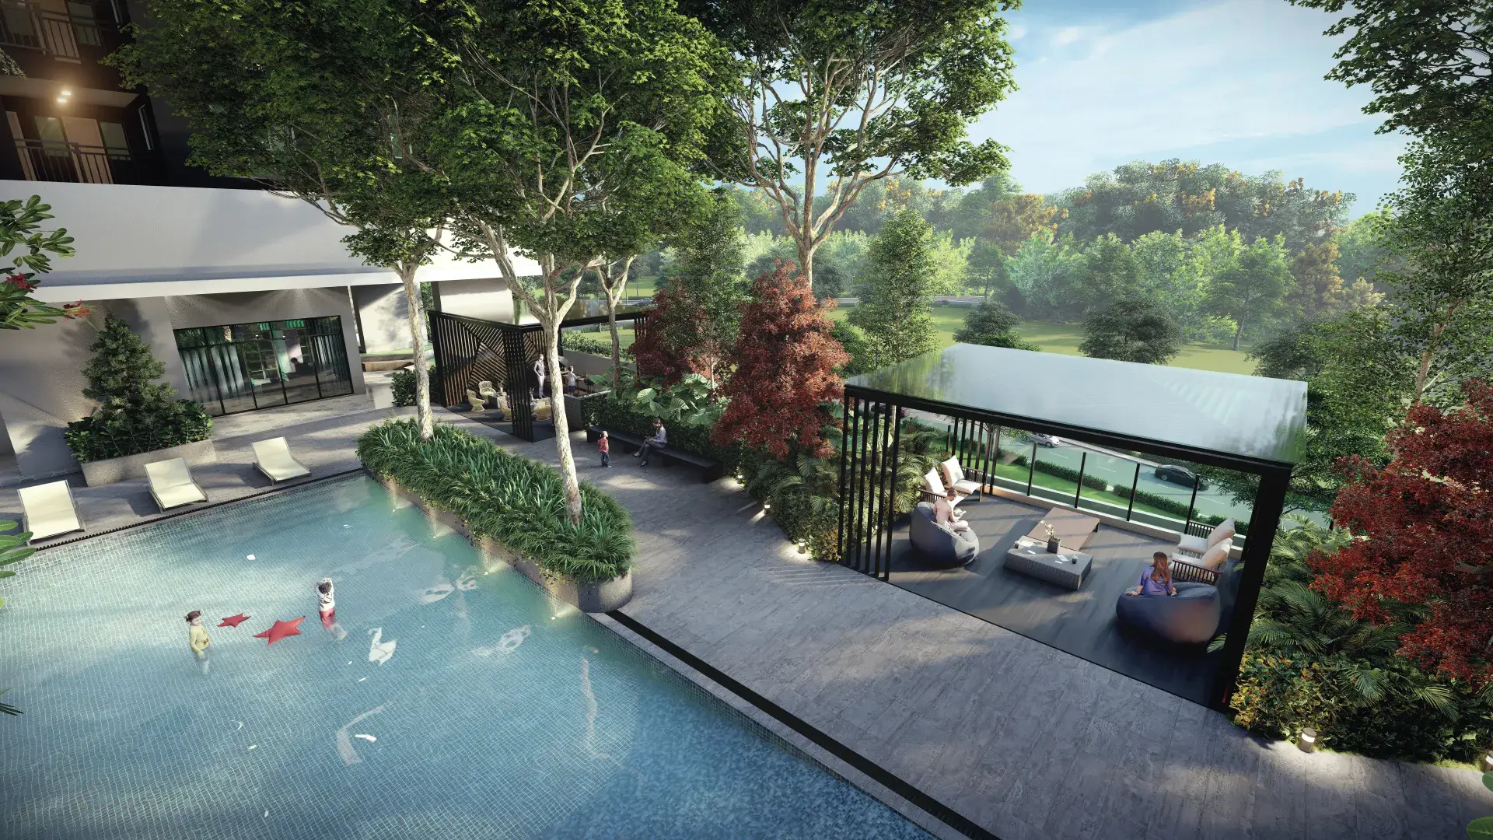
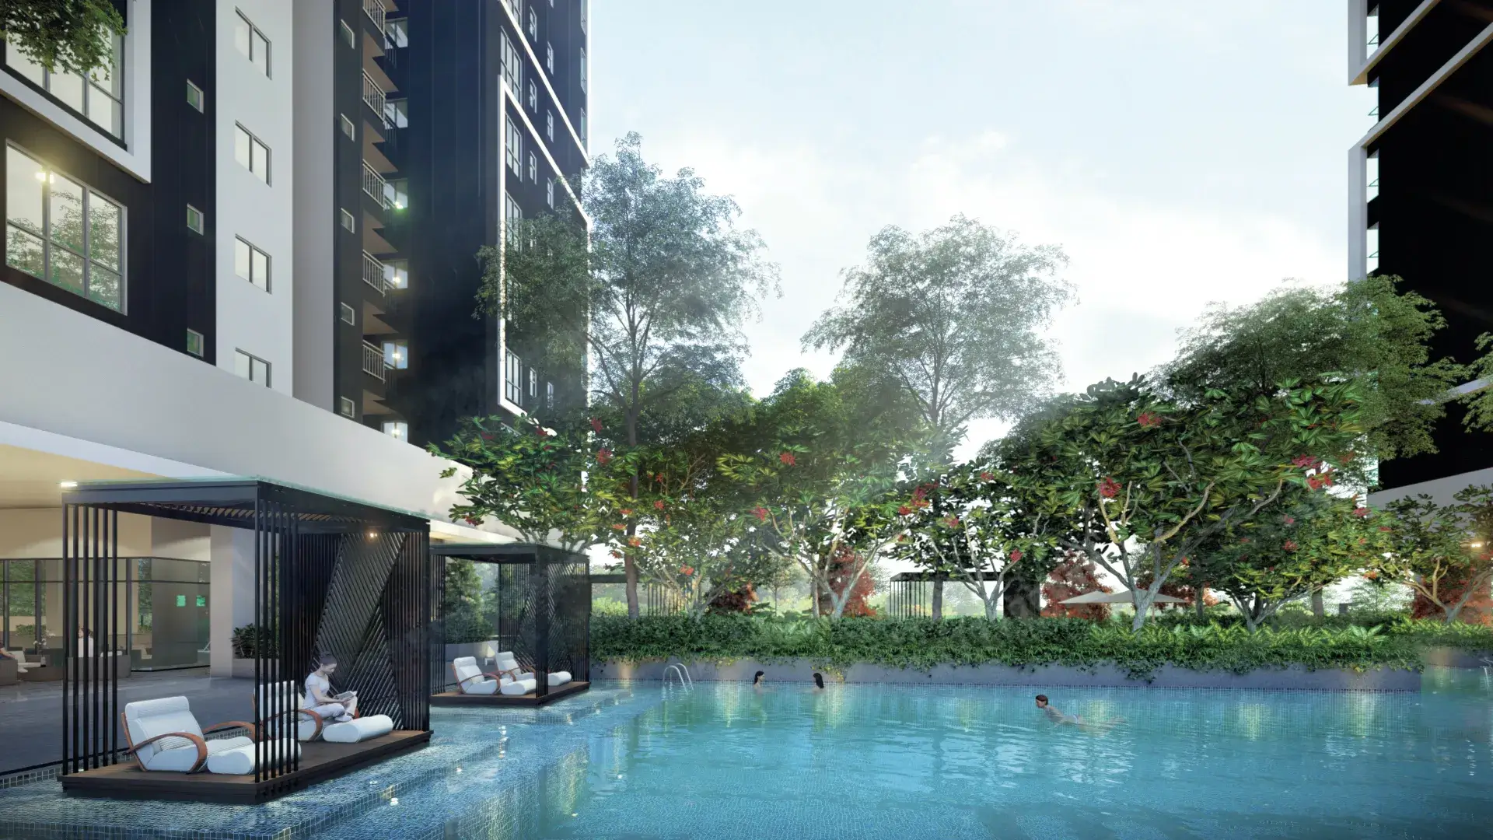
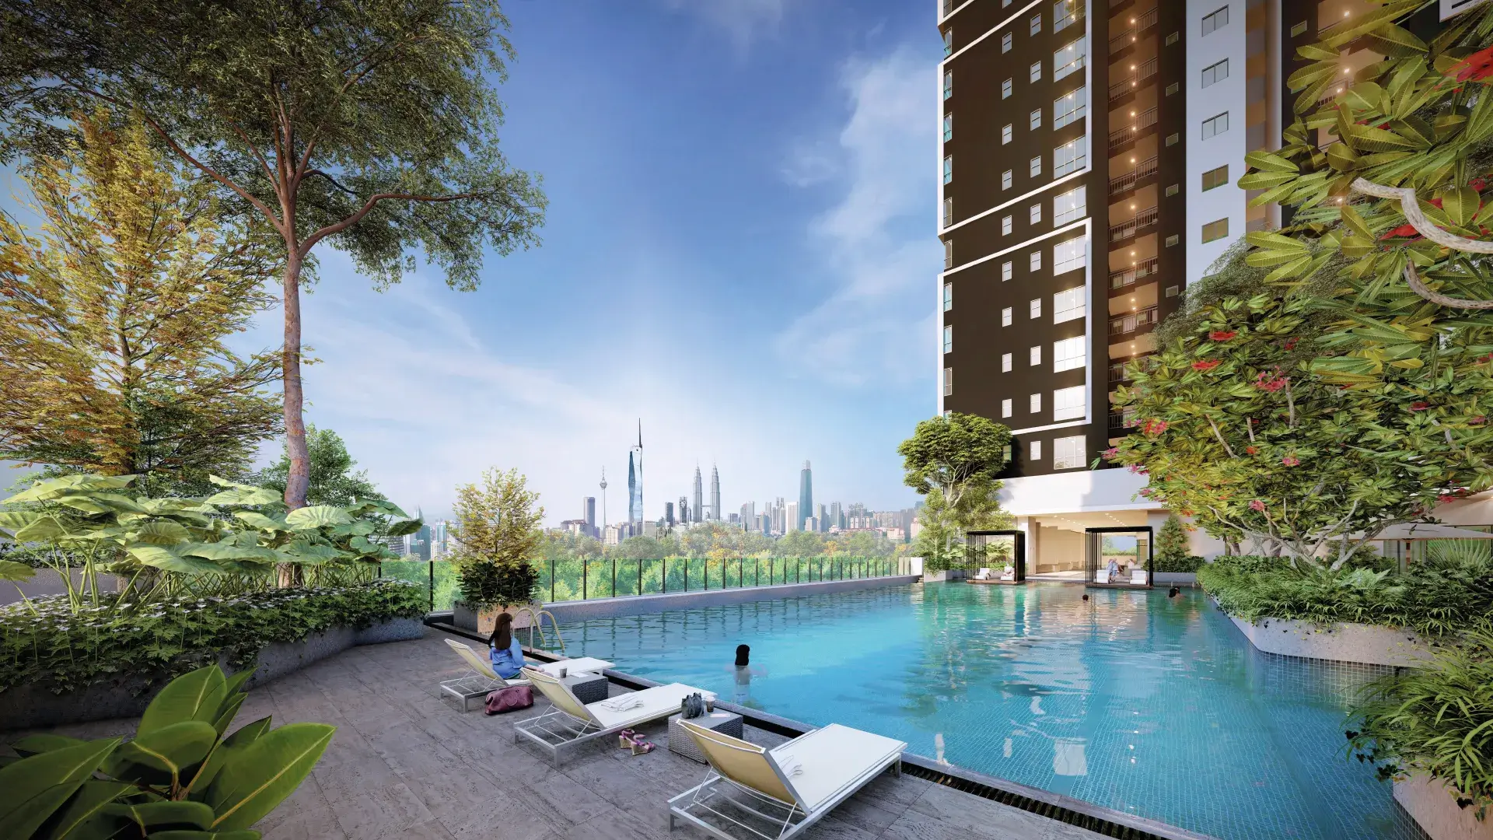 Swimming and Wellness
- Swimming pool
- Children’s pool
- Spa pool
- Wet deck
- Sauna
- Poolside pavilion
- Poolside rain shower
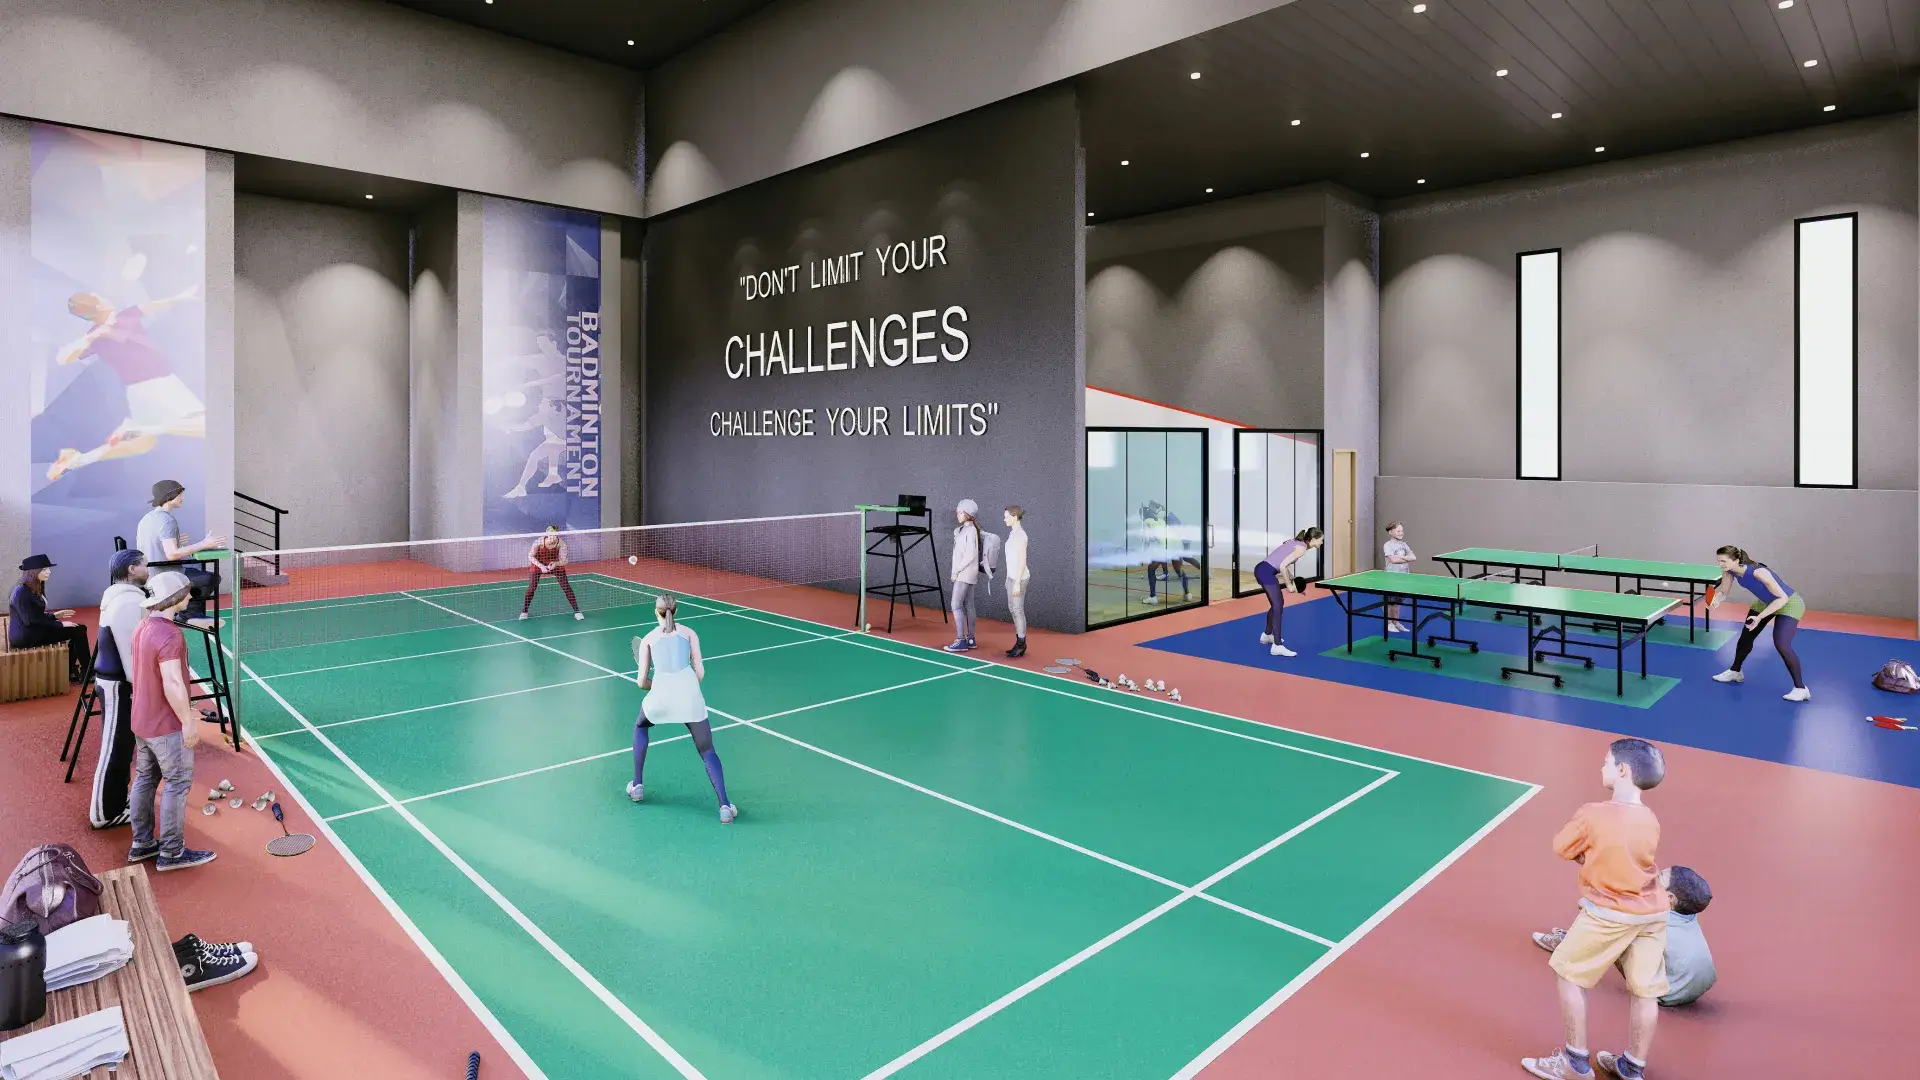 Sports and Fitness
- Gymnasium
- Badminton court
- Squash court
- Tennis court
- Half basketball court
- Table tennis
- Putting green
- Yoga / exercise room
- Outdoor fitness
- Jogging path
- Foot reflexology path
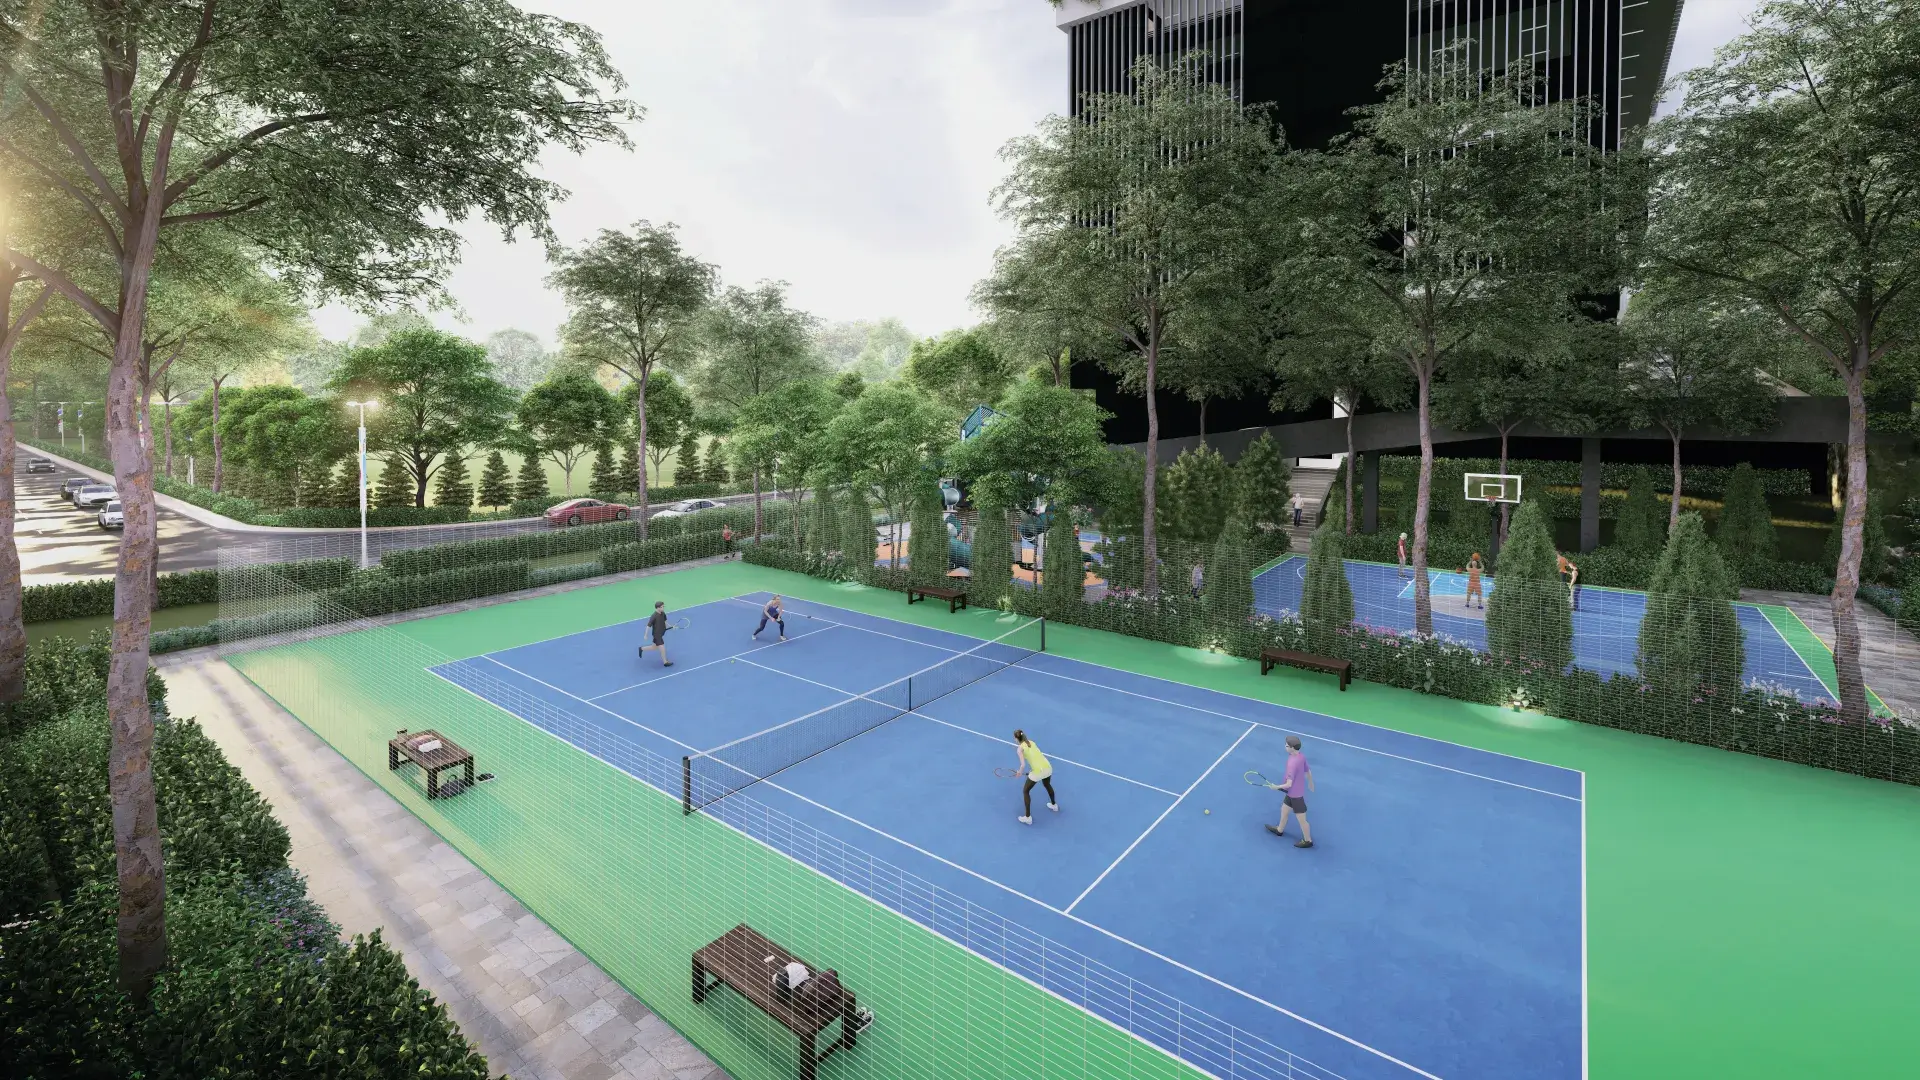
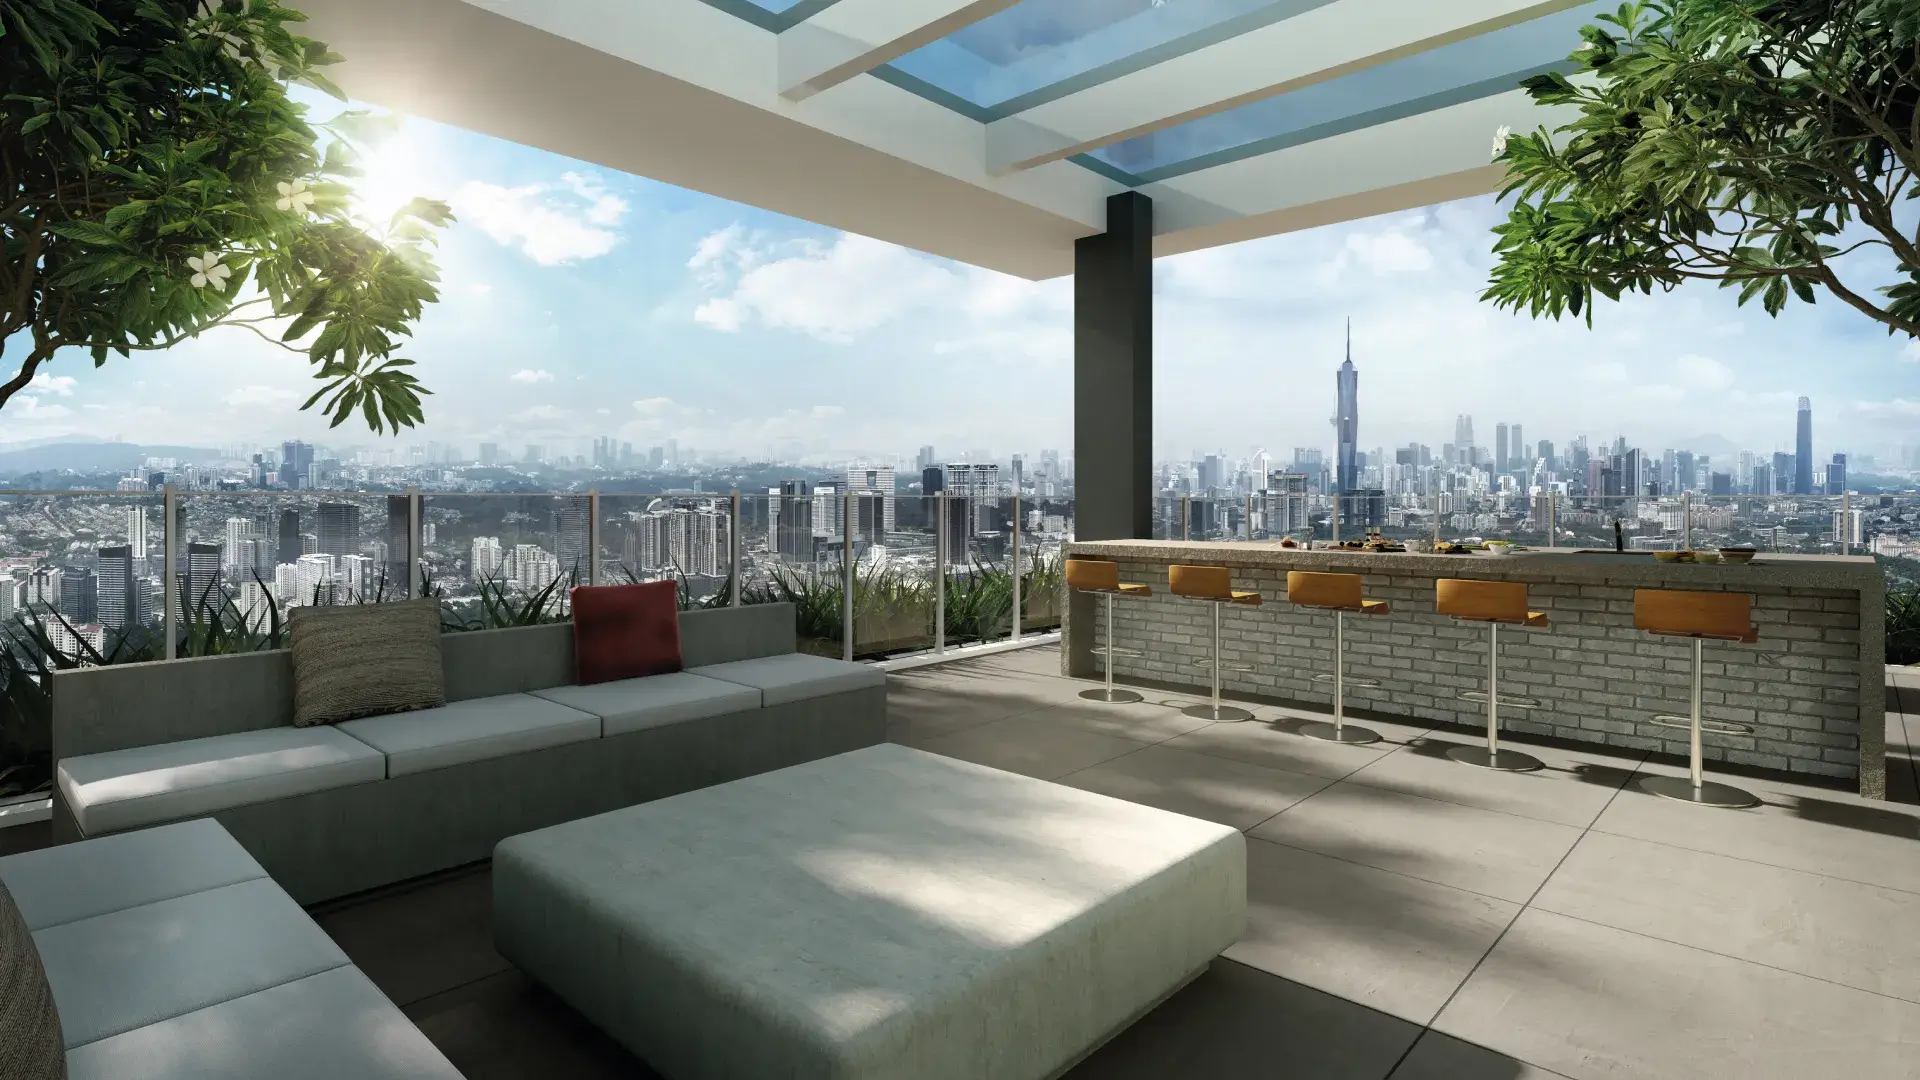 Family and Social
- Children’s playground
- Nursery
- Kindergarten
- BBQ areas
- Multipurpose hall
- Outdoor lounge
- Pavilion
- Garden lounge
- Alfresco area
Everyday Convenience
- Cafeteria
- Shop
- Laundrette
- Car-wash area
- Guest lounge
- Management office
- Surau
- EV charging
- Pet-friendly corner
The facilities are more family-oriented than purely decorative, which fits the larger unit sizes and intended long-term own-stay market.
EV Charging
Designated EV charging bays form part of the development’s facilities.
For buyers planning to own an electric vehicle in the future, this is a useful addition given the project’s 2028 completion timeline.
The eventual charging fees, access procedures and usage rules will depend on building management.
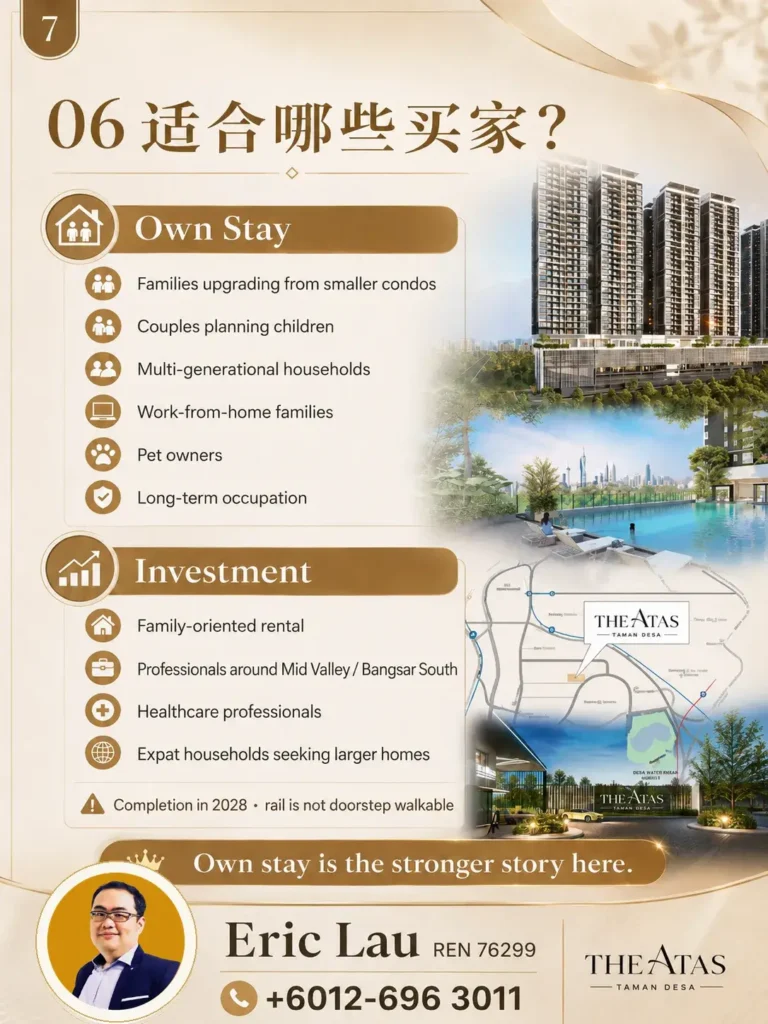
Is The Atas Suitable for Own Stay?
I think own stay is where The Atas makes the most sense.
 Its strongest own-stay advantages are:
- Established Taman Desa location
- Larger 1,156–1,518 sq ft layouts
- Only eight units per typical floor
- Three to five usable rooms
- Three to four bathrooms
- Family-oriented facilities
- Pet-friendly concept
- Nearby schools
- Mid Valley approximately 4.1km away
- Mature surrounding amenities
It May Suit:
- Families upgrading from smaller condominiums
- Couples planning children
- Multi-generational households
- Families with elderly parents
- Work-from-home households
- Pet owners
- Buyers planning long-term occupation
Is The Atas Suitable for Investment?
The Atas can also be considered for investment, particularly for family-oriented rental.
 Potential tenant groups may include:
- Families
- Professionals working around Mid Valley
- Bangsar South employees
- Healthcare professionals
- University staff
- Expatriate households
- Tenants seeking larger homes
Potential strengths include:
- Mature Taman Desa location
- Large family layouts
- Low units per floor
- Mid Valley and Bangsar South proximity
- Pet-friendly positioning
- Extensive facilities
Investors should also consider:
- Leasehold tenure
- Larger units cost more to furnish
- Maintenance contribution still needs confirmation
- Rail stations are not within easy walking distance
- Larger family units generally have a smaller tenant pool than compact apartments
- Completion is only in 2028
The Atas may therefore make more sense for longer-term family tenancy rather than a high-turnover short-term rental strategy.
What I Like About The Atas
Spacious Units
The smallest layout is already 1,156 sq ft.
That is increasingly uncommon among new developments within Kuala Lumpur.
Only 8 Homes Per Typical Floor
This provides a more private residential environment.
3+1 to 4+1 Rooms
The layouts are designed around actual family occupation rather than simply maximising unit count.
Up to 4 Bathrooms
This is particularly useful for multi-generational households.
Taman Desa Location
It sits within a mature residential neighbourhood close to Mid Valley, Seputeh and Bangsar South.
53 Facilities
Residents get a genuinely broad mix of sports, family and wellness facilities.
Pet Friendly
This helps differentiate The Atas from many condominiums with stricter pet policies.
Current Gross Entry from RM825K
For buyers prioritising space, the current entry provides access to a 1,156 sq ft family-oriented development rather than a compact city apartment.
Points Buyers Should Consider
Leasehold
The Atas has a 99-year leasehold expiring on 30 March 2123.
Not Walking Distance to Rail
The nearest KTM is approximately 1.7km away, while LRT and MRT stations are farther.
Primarily Car-Oriented
The location works better for households with private vehicles.
Completion in 2028
The project is still under construction and is not suitable for buyers requiring immediate occupation.
My Review of The Atas Taman Desa
The Atas stands out mainly because it is doing something increasingly uncommon among new Kuala Lumpur developments:
it is building larger homes for actual family occupation.
Even the entry layout provides 1,156 sq ft with 3+1 rooms and three bathrooms.
For most couples and smaller families, I think the 1,156 sq ft Type A or B is already comfortable enough.
For a family planning to stay for many years, I would compare it against the 1,321 sq ft Type C. The fourth proper room provides considerably more flexibility for children, parents or working from home.
The 1,518 sq ft Type D is a different proposition. With 4+1 rooms and four bathrooms, it is more suitable for a genuinely larger or multi-generational household.
The other strong point is density.
Only eight residences are arranged on a typical floor, while the whole project contains 624 homes across three blocks. This is a different living environment from many high-rise projects with 12, 16 or more homes sharing a floor.
The trade-off is public transport.
The Atas is not a doorstep MRT project, so buyers should mainly evaluate it as a spacious family home in an established Taman Desa location, rather than a transit-oriented investment.
Get the Latest The Atas Unit List
Contact me for:
- Latest available units
- Current gross prices
- 1,156–1,518 sq ft comparison
- Type A, B, C and D
- Floor and facing
- Current purchase package
- Car-park allocation
- Monthly instalment estimate
- Sales-gallery appointment
Frequently Asked Questions About The Atas
Where is The Atas located?
The Atas is located in Taman Desa, Kuala Lumpur. Its sales gallery is along Jalan Taman Bukit Desa.
Who is the developer?
The developer is Kaisar Maxim Sdn Bhd.
Is The Atas freehold or leasehold?
The Atas is leasehold.
How long is the lease?
The approved project information states a 99-year lease expiring on 30 March 2123.
How many units are there?
There are 624 residences.
How many blocks are there?
There are three residential blocks, each containing 208 homes.
How many units are there per typical floor?
The typical layout contains only eight homes per floor.
What is the current starting price?
Current gross pricing starts from approximately RM825,000.
What is the current gross price range?
The current range is approximately from RM825,000, depending on the available unit.
What sizes are available?
The main layouts range from 1,156 to 1,518 sq ft.
What is Type A?
Type A/A1 measures 1,156 sq ft and provides 3+1 rooms and three bathrooms.
What is Type B?
Type B/B1 also measures 1,156 sq ft and provides 3+1 rooms and three bathrooms.
What is Type C?
Type C/C1 measures 1,321 sq ft and provides four rooms and three bathrooms.
What is Type D?
Type D/D1 measures 1,518 sq ft and provides 4+1 rooms and four bathrooms.
How many facilities are provided?
The official project information states 53 assorted facilities.
Is The Atas pet friendly?
Yes. The development is promoted as pet friendly and includes a pet-friendly corner. Final use remains subject to building-management rules.
Is EV charging available?
Yes. Designated EV charging is included in the facilities.
Is there a swimming pool?
Yes. Facilities include a swimming pool, children’s pool and spa pool.
What sports facilities are available?
Facilities include badminton, squash, tennis, half basketball court, table tennis, putting green, gym and outdoor fitness areas.
How far is Mid Valley?
Mid Valley Megamall is stated at approximately 4.1km.
Is The Atas near MRT or LRT?
It is not within comfortable walking distance of a rail station. The official information places Seputeh KTM at approximately 1.7km, Kerinchi LRT at 4.8km and Kuchai MRT at 5.5km.
When will The Atas be completed?
The approved project information states an expected completion date of September 2028.
Is The Atas suitable for families?
Yes. Spacious 3+1 to 4+1-room layouts, lower units per floor and extensive family facilities make family occupation one of its strongest propositions.
Is The Atas suitable for multi-generational living?
The 1,321 and 1,518 sq ft layouts are particularly relevant to households requiring several bedrooms and bathrooms.
