
Imperial Residences at a Glance
“Freehold | Only 154 Residences | 4 Units Per Typical Floor | 3,380–7,459 sq ft | Private Lift Lobby | Pavilion Mall and MRT Connectivity | From Approximately RM5.17 Million”
Imperial Residences is designed for families who want the scale and privacy of a bungalow without the maintenance responsibilities of a large landed home.
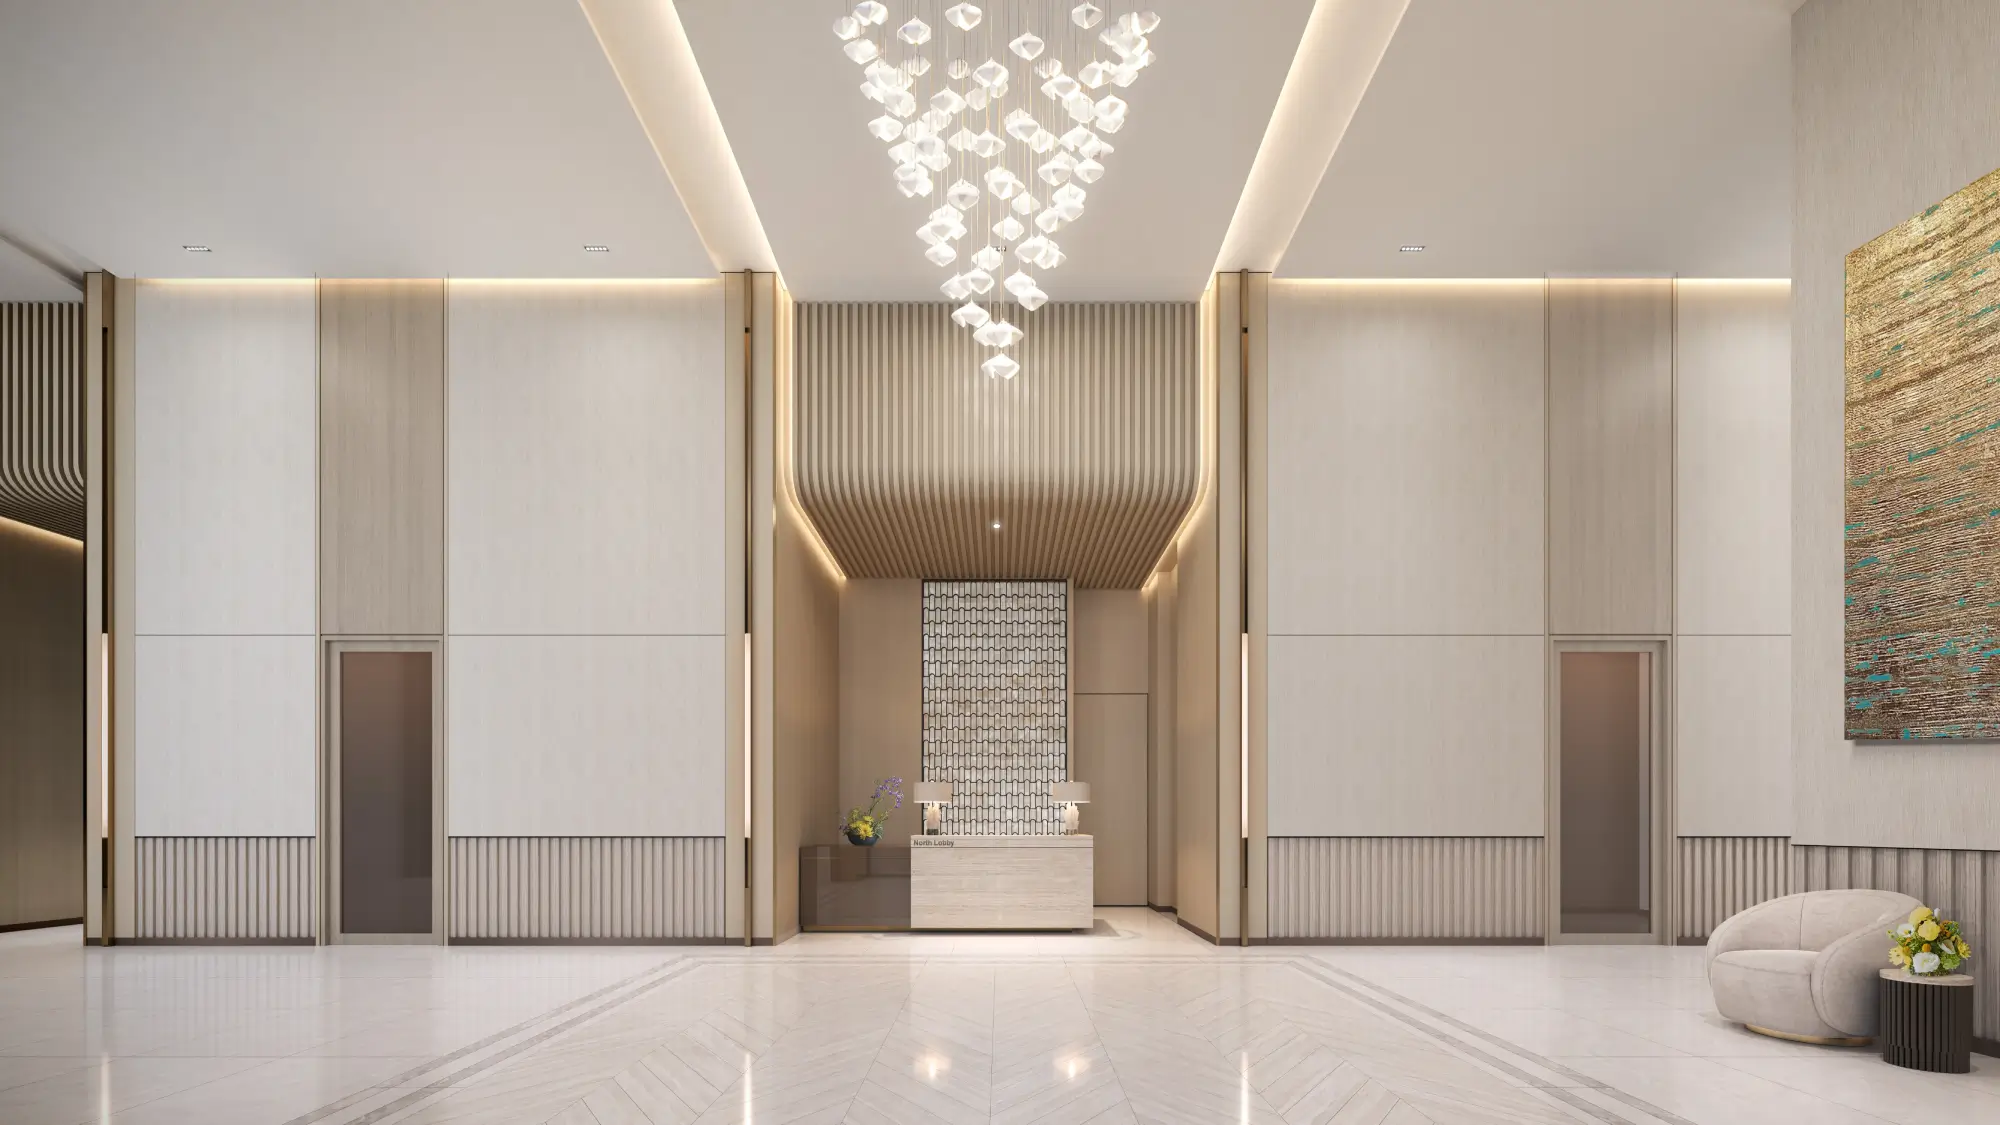 With only 154 residences, private lift lobbies, all-ensuite bedrooms and layouts from 3,380 to 7,459 sq ft, it is one of the most substantial new luxury residences within Damansara Heights.
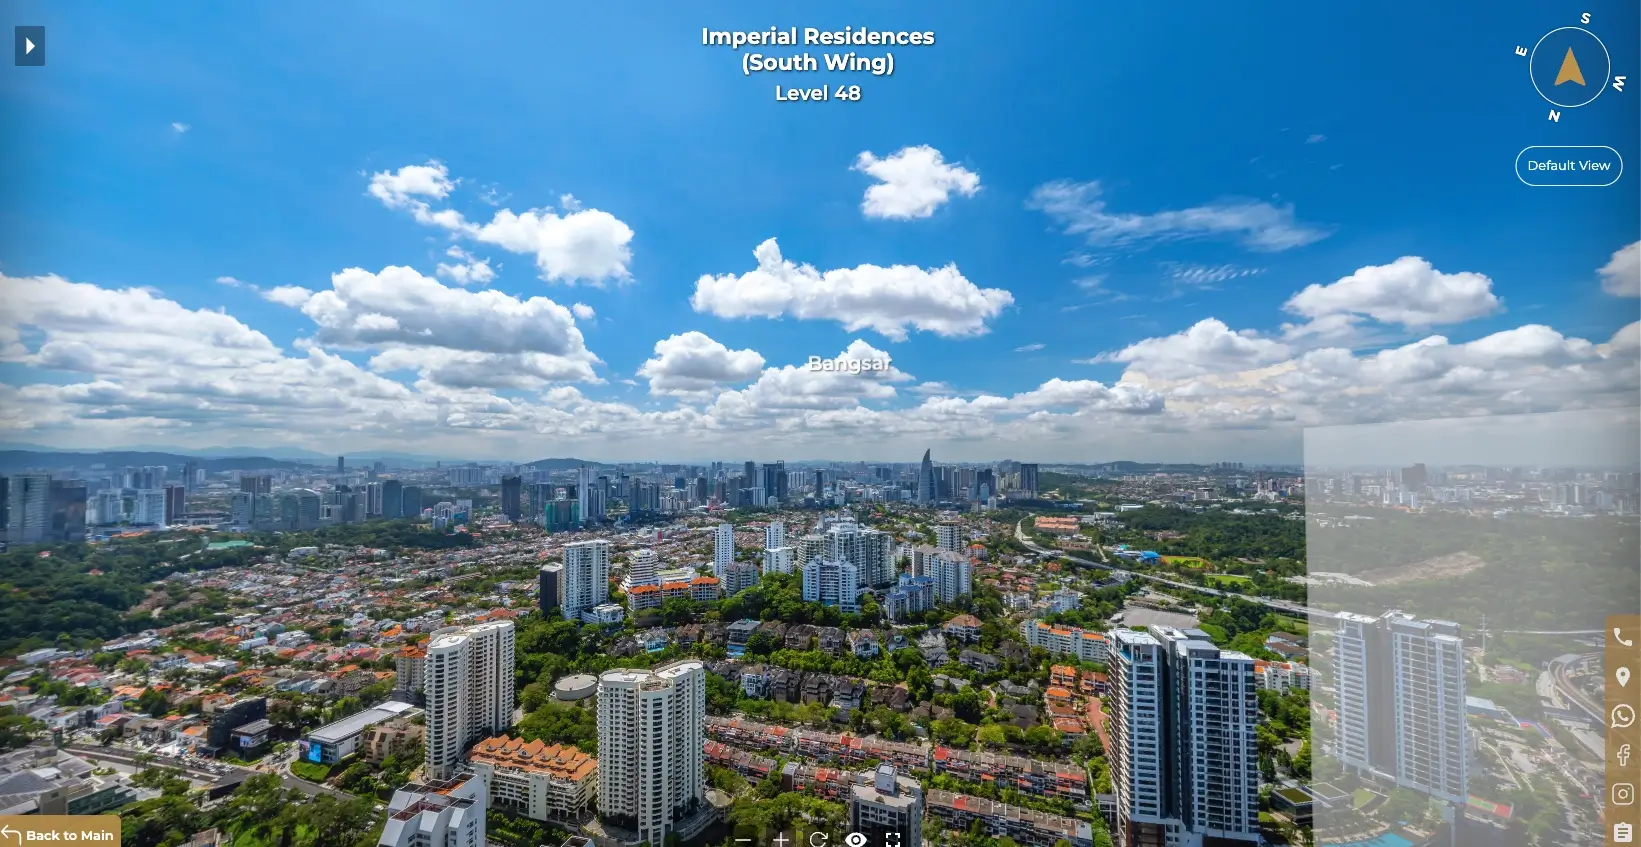
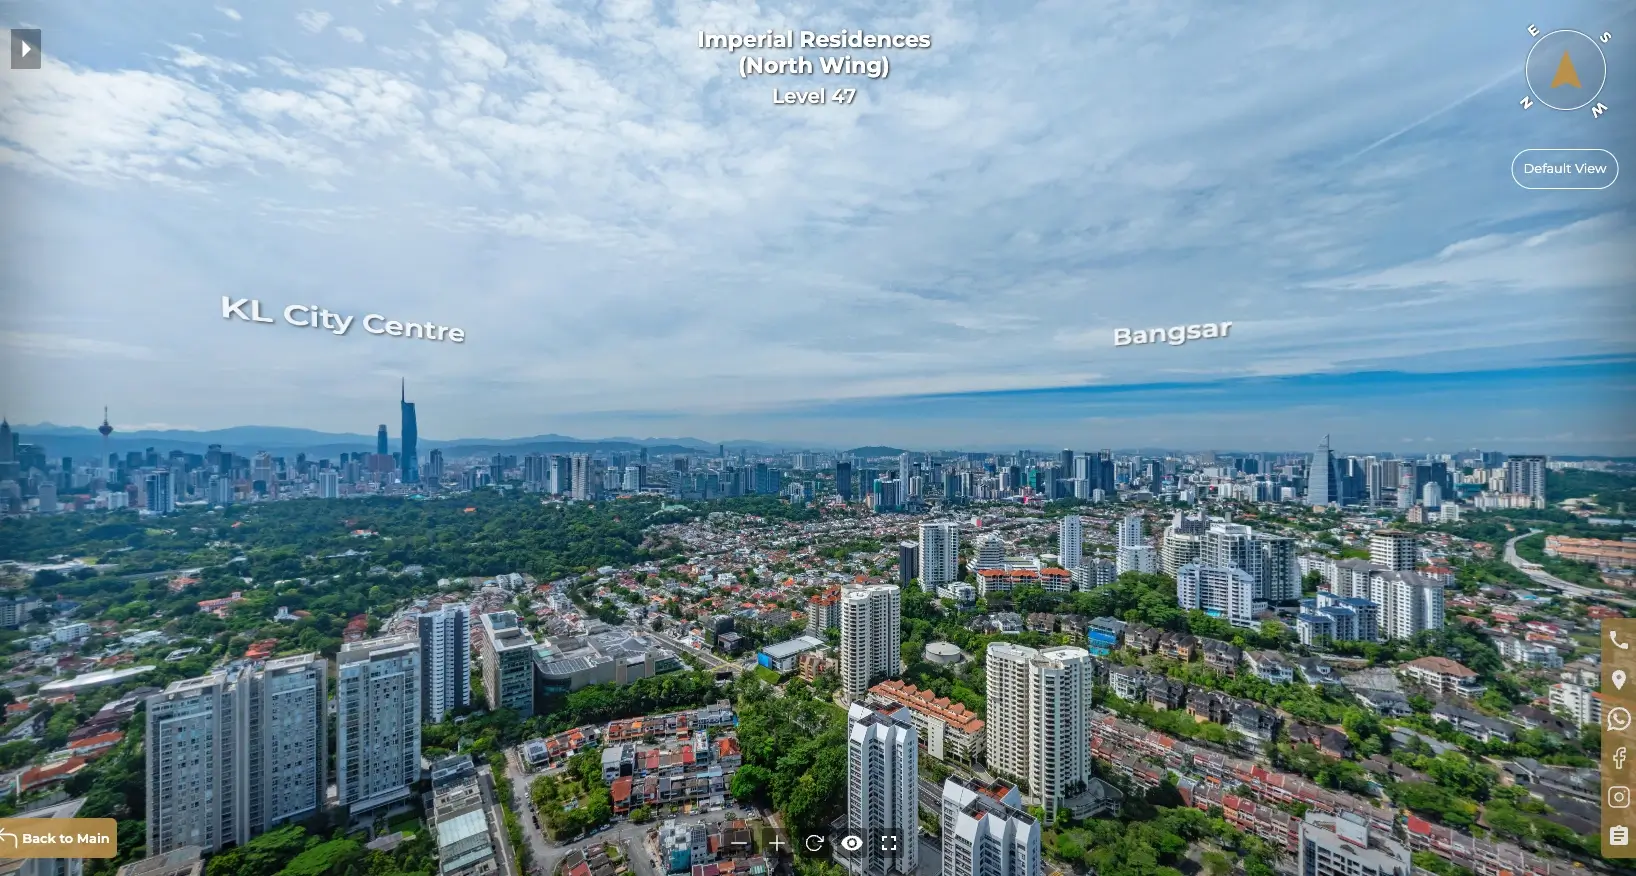 This independent review examines the available layouts, gross pricing, ownership costs, orientation, completion timeline and important considerations before arranging a private viewing.
 🔥 Check Latest Special
✅ Freehold Damansara Heights
✅ Only 154 Units
✅ Just 4 Units Per Floor
✅ Private Lift Lobby
✅ Huge 3,380–7,459 sqft Layouts
✅ All-Ensuite Bedrooms
✅ Integrated with Pavilion Mall + MRT
✅ Pavilion Concierge Service
✅ Ideal for Bungalow Owners / Large Families / Overseas Malaysians
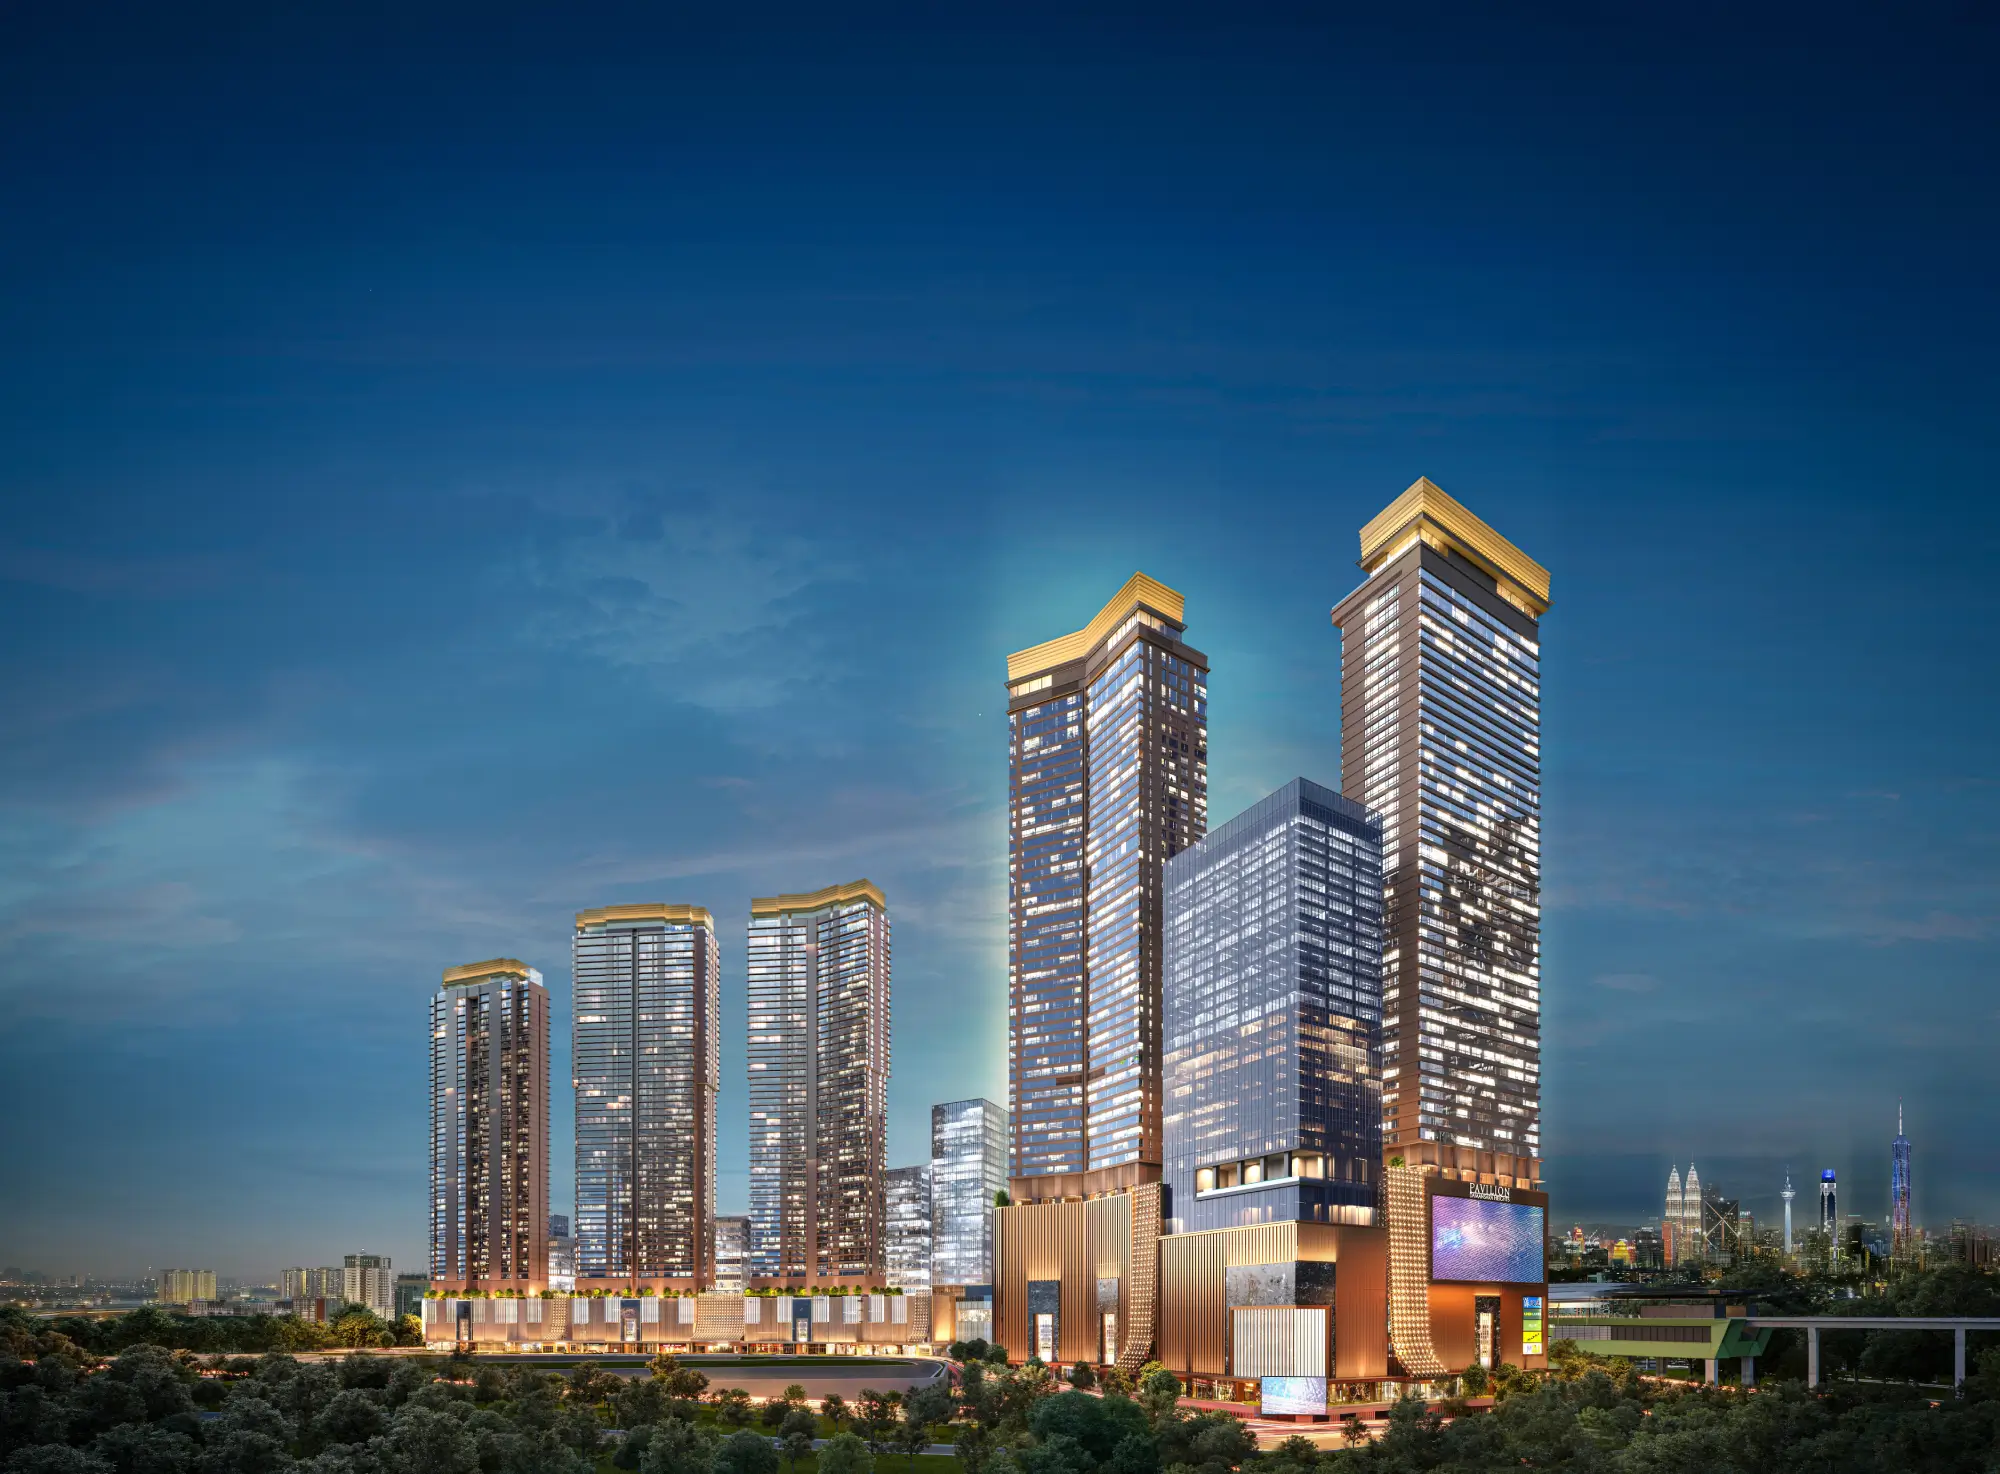
Why Choose Bungalow Owners May Consider Imperial Residences
They may enjoy the space and privacy of a landed bungalow, but maintaining a large home can become increasingly demanding.
Security, gardening, repairs and managing the property while travelling all require time and attention.
At the same time, moving into a typical condominium may mean compromising on space, privacy and the ability to accommodate parents, adult children or household staff comfortably.
This is where Imperial Residences at Pavilion Damansara Heights caught my attention.
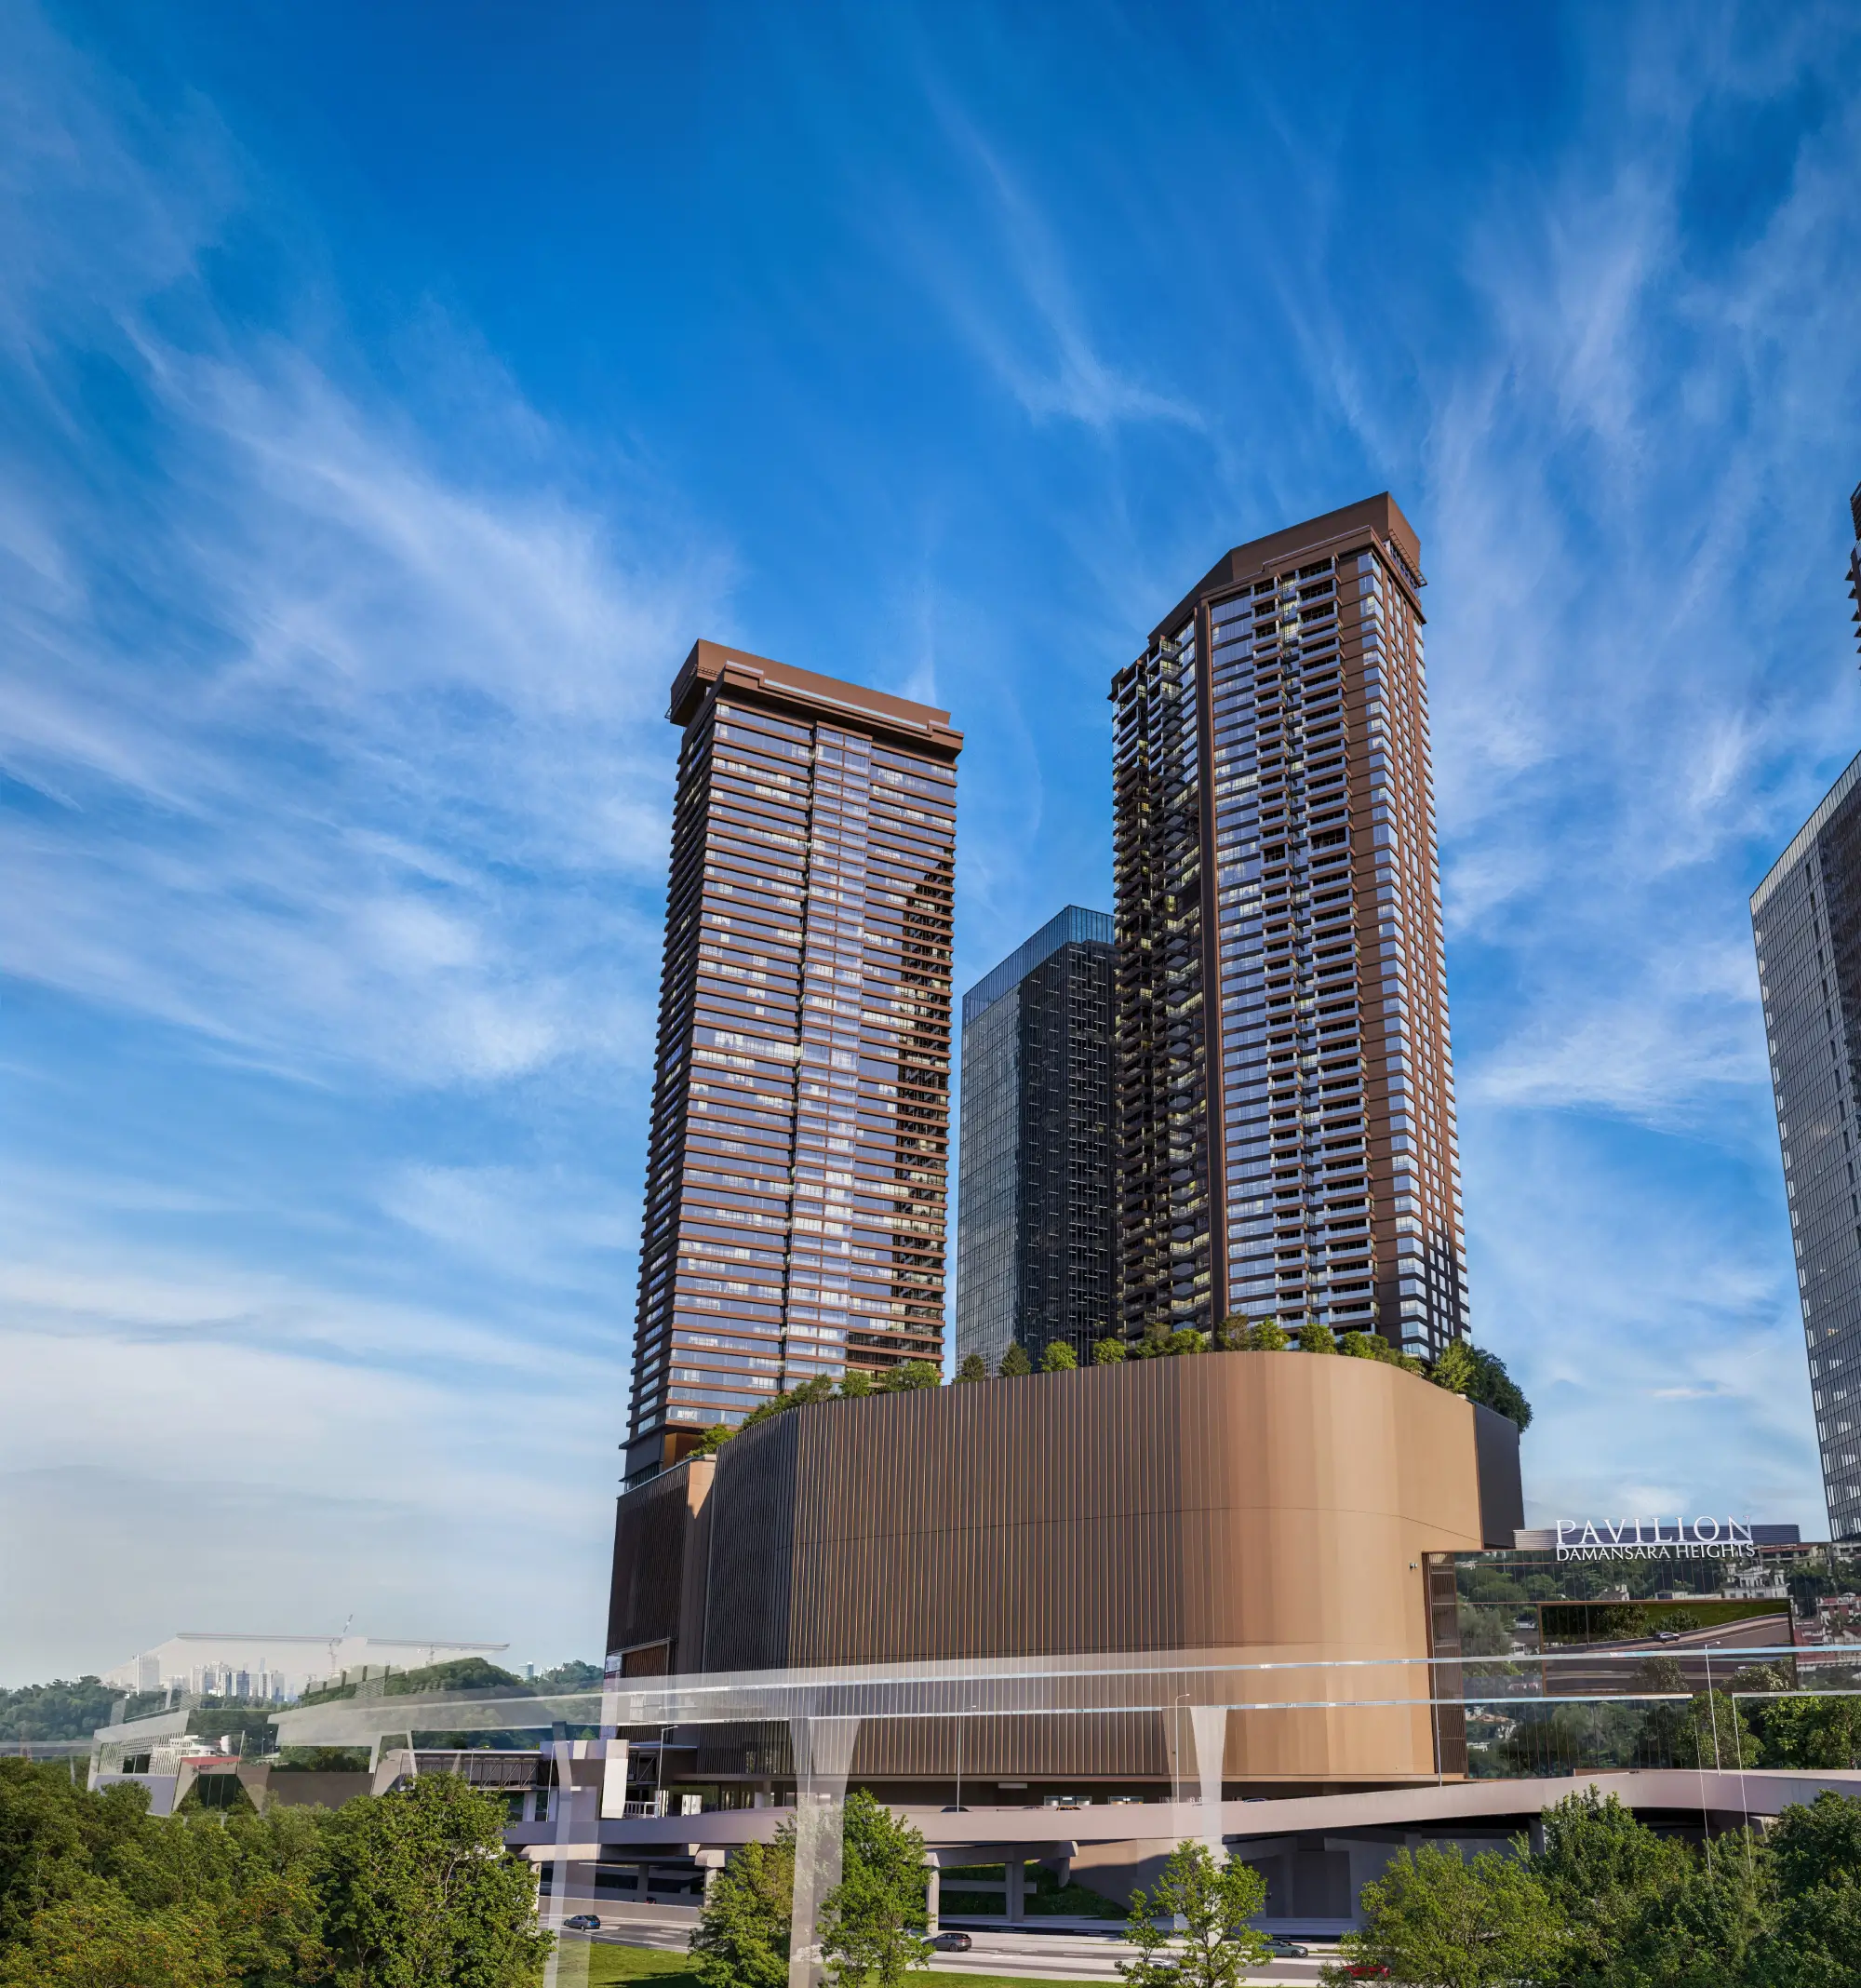
Instead of offering compact city apartments, Imperial Residences begins from a substantial 3,380 sq ft, with larger residences of 4,090 sq ft and penthouses of 7,459 sq ft.
 Every residence comes with a private lift lobby, a lanai and ensuite bedrooms, while the development is integrated with Pavilion Damansara Heights Mall and connected to the MRT network.
So, is Imperial Residences simply a large luxury condominium, or does it genuinely offer a practical alternative to landed living?
After studying the latest official project information, floor plans and fittings, here are my thoughts.


Project Overview
| Item | Details |
|---|---|
| Project Name | Imperial Residences |
| Master Development | Pavilion Damansara Heights, Phase 2 |
| Developer | Jendela Mayang Sdn Bhd |
| Development Partnership | Pavilion Group and Canada Pension Plan Investment Board |
| Location | No. 1, Jalan Damanlela, Damansara Heights, Kuala Lumpur |
| Property Type | Ultra-luxury residence |
| Tenure | Freehold |
| Title | Commercial title |
| Phase 2 Land Area | Approximately 6.08 acres |
| Tower Height | 50 storeys |
| Total Residences | 154 units |
| Typical Floor Density | Only 4 units per floor, 2 units per wing |
| Penthouse Floor Density | 2 units per floor |
| Built-up Sizes | 3,380–7,459 sq ft |
| Layouts | 3 ensuite bedrooms plus studio to 5 ensuite bedrooms |
| Private Lift Lobby | Provided for every residence |
| Outdoor Space | Lanai provided for every residence |
| Service Charge | Approximately RM0.80 psf plus 10% sinking fund |
| Expected Completion | March 2030 |
| Mall Access | Integrated with Pavilion Damansara Heights Mall |
| Public Transport | Connected to Pavilion Damansara Heights MRT Station |
| Gross Price | From RM5.17 million |
| Concierge | Complimentary coordination and on-demand services |
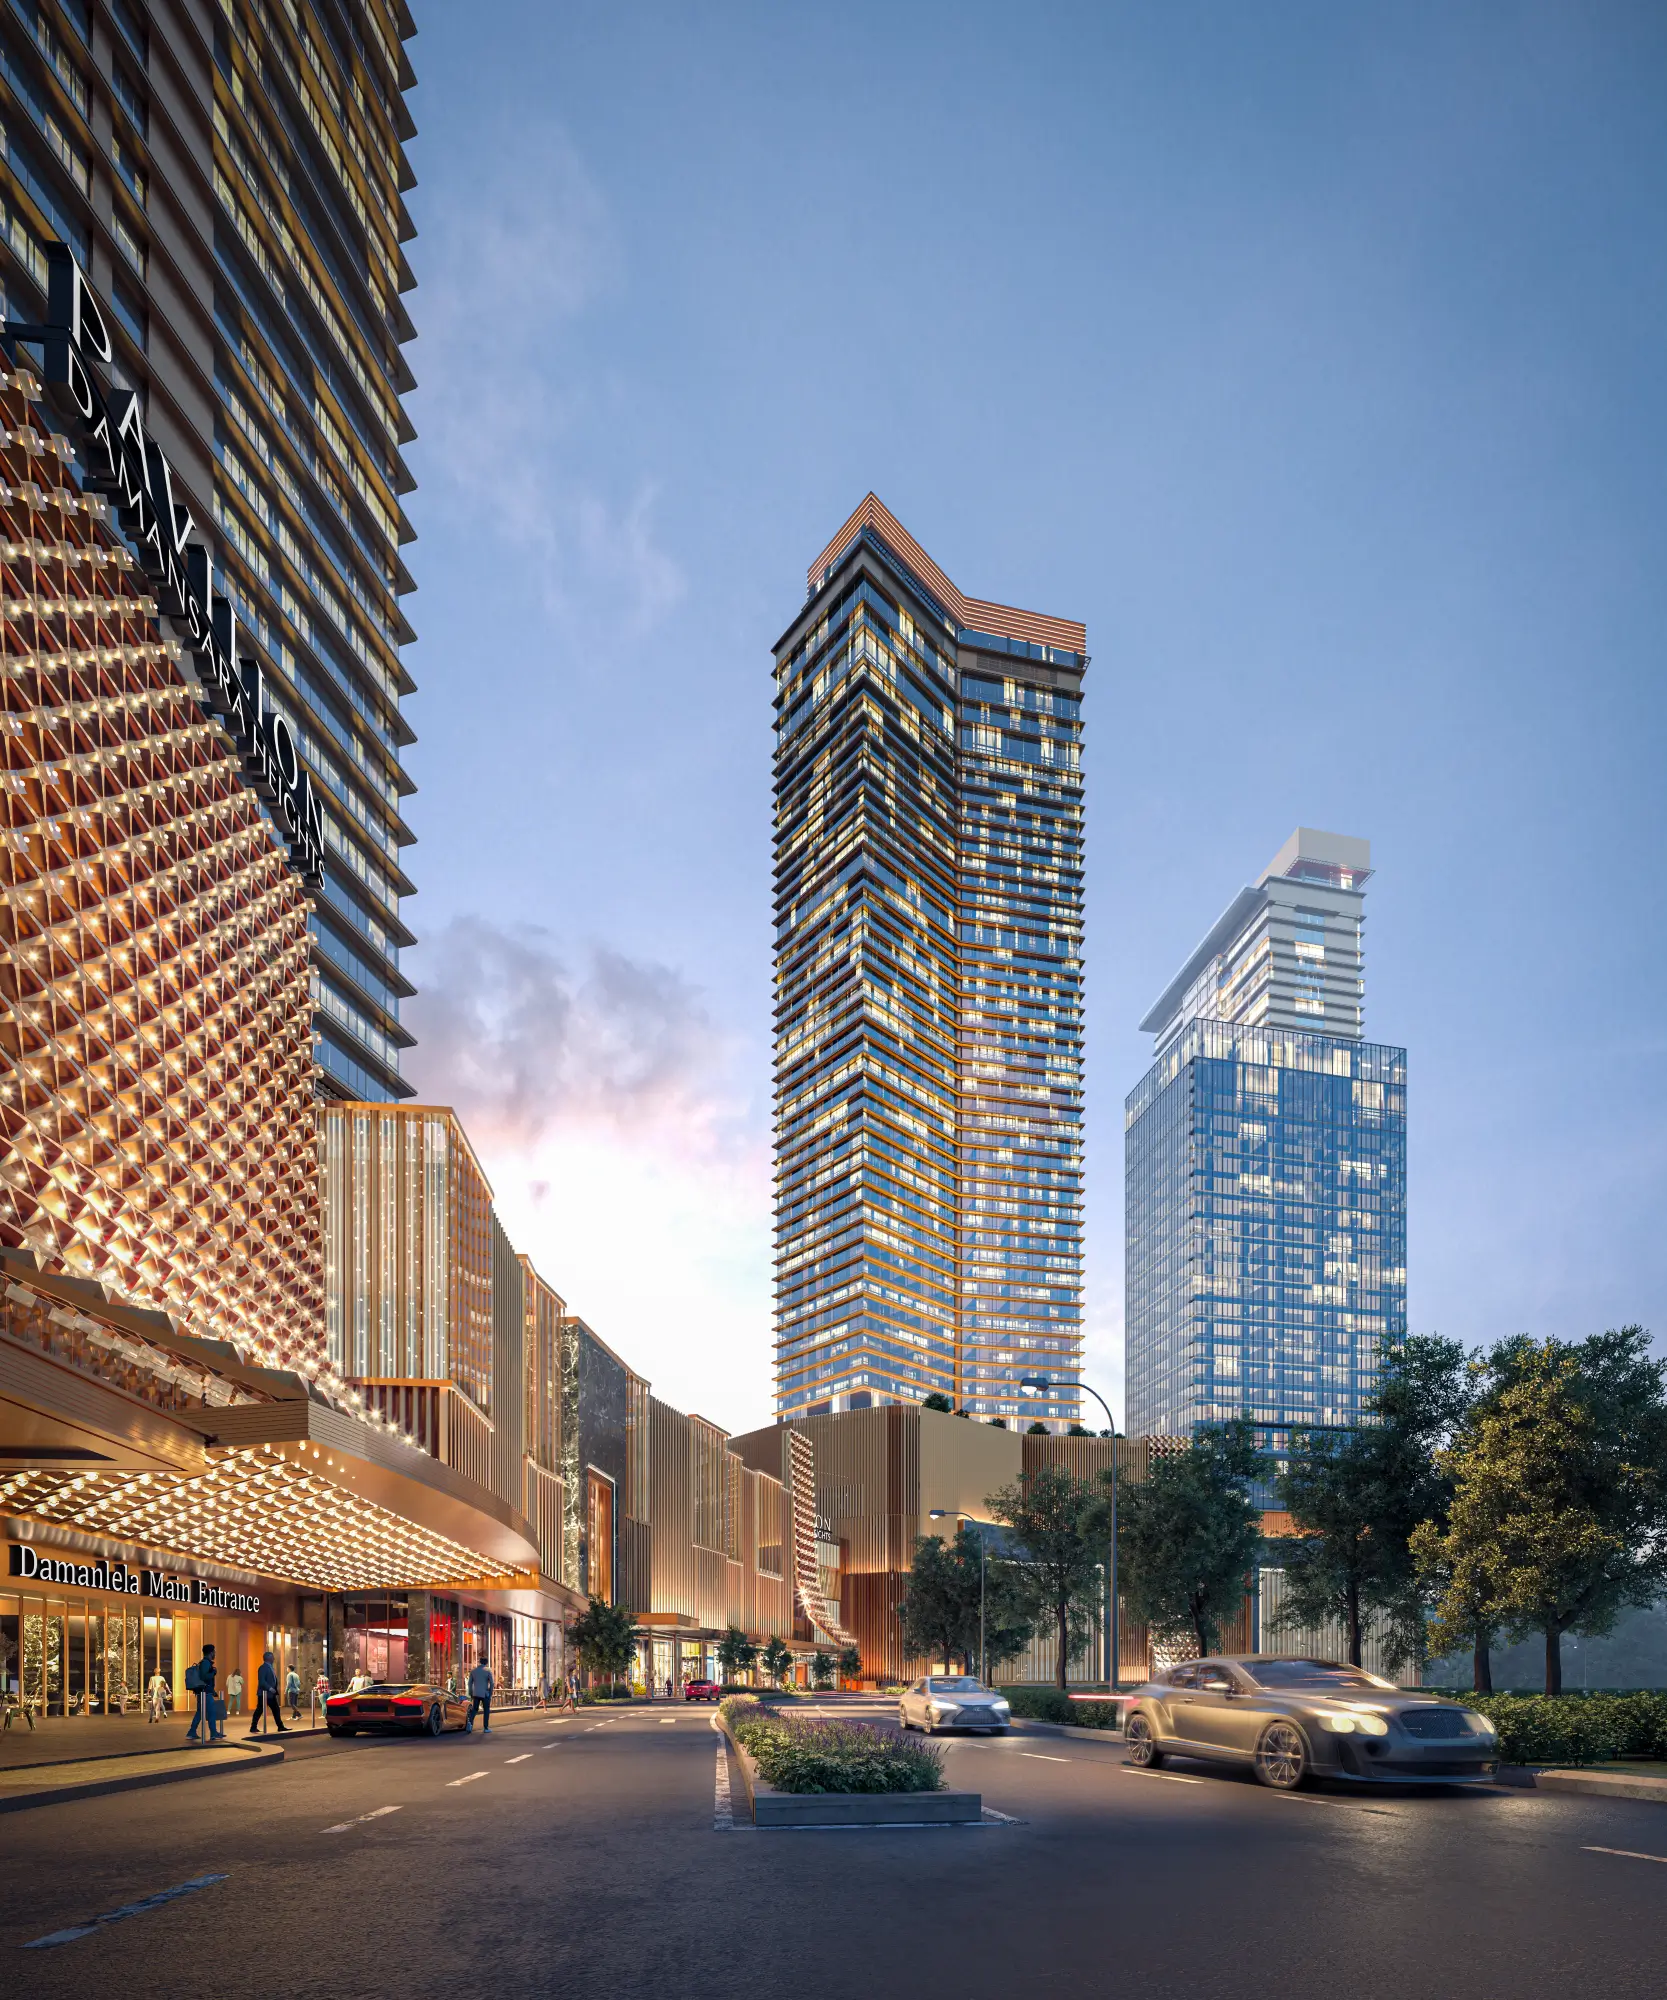
The wider Pavilion Damansara Heights masterplan combines luxury residences, corporate offices, hotel components and approximately one million square feet of retail space. The development company is a joint venture between Pavilion Group and CPPIB.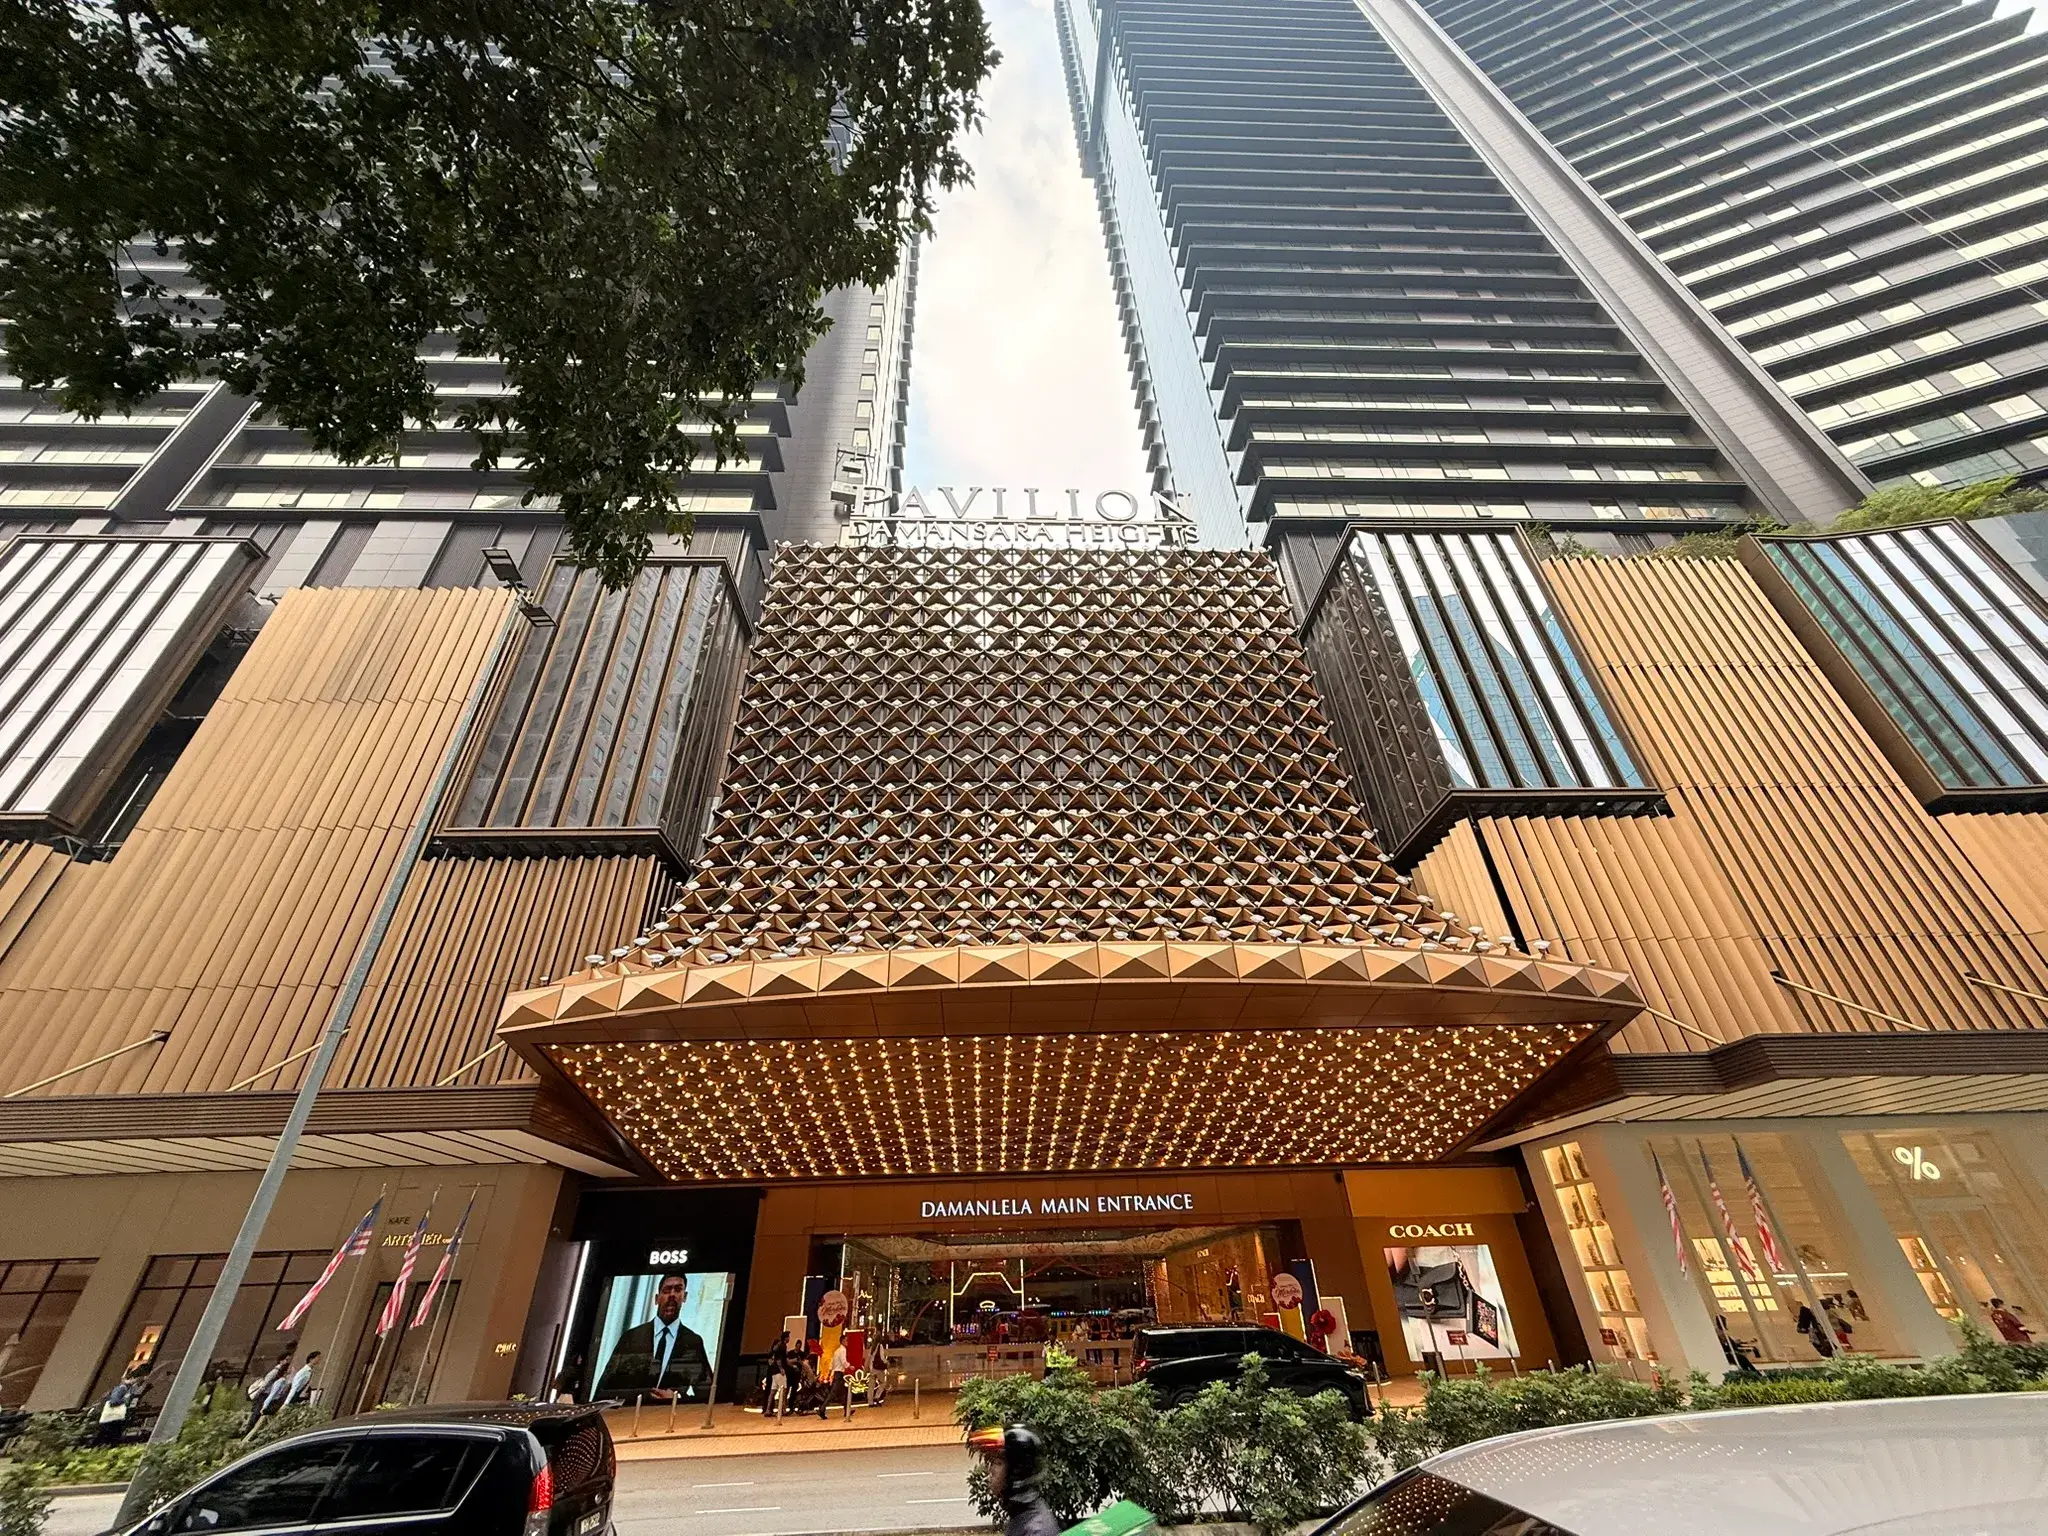
Gross prices, unit availability, specifications and completion timelines are subject to change. Contact me for the latest approved price list and available units.
Best Suited For
Imperial may suit buyers looking for:
- Bungalow-scale living without landed-home maintenance
- Multi-generational family space
- Very low-density privacy and private lift access
- An integrated Damansara Heights lifestyle with Pavilion Mall and MRT
It May Not Be Suitable If
This development may be less suitable if you:
- Want a compact or lower-priced city apartment
- Need a completed residence immediately
- Only want a residential land title
- Prefer a standalone development away from a mall and offices
- Do not require more than 3,000 sq ft
- Want the lowest possible maintenance commitment
- Are buying primarily for short-term rental
- Prefer a traditional landed neighbourhood without integrated commercial activity
Why Imperial Residences Caught My Attention
Many luxury developments use premium finishes and impressive facilities to justify their positioning.
 Imperial Residences goes further by addressing a more specific buyer need:
How can a family retain bungalow-sized living space while gaining the convenience, security and services of an integrated luxury residence?
Its main strengths include:
- Only 154 residences
- Four units on a typical floor
- A private lift lobby for every home
- Built-ups starting from 3,380 sq ft
- Ensuite bedrooms throughout
- A lanai for every unit
- A dual-key studio configuration
- Pavilion concierge services
- Integrated access to Pavilion Mall
- MRT connectivity within the development
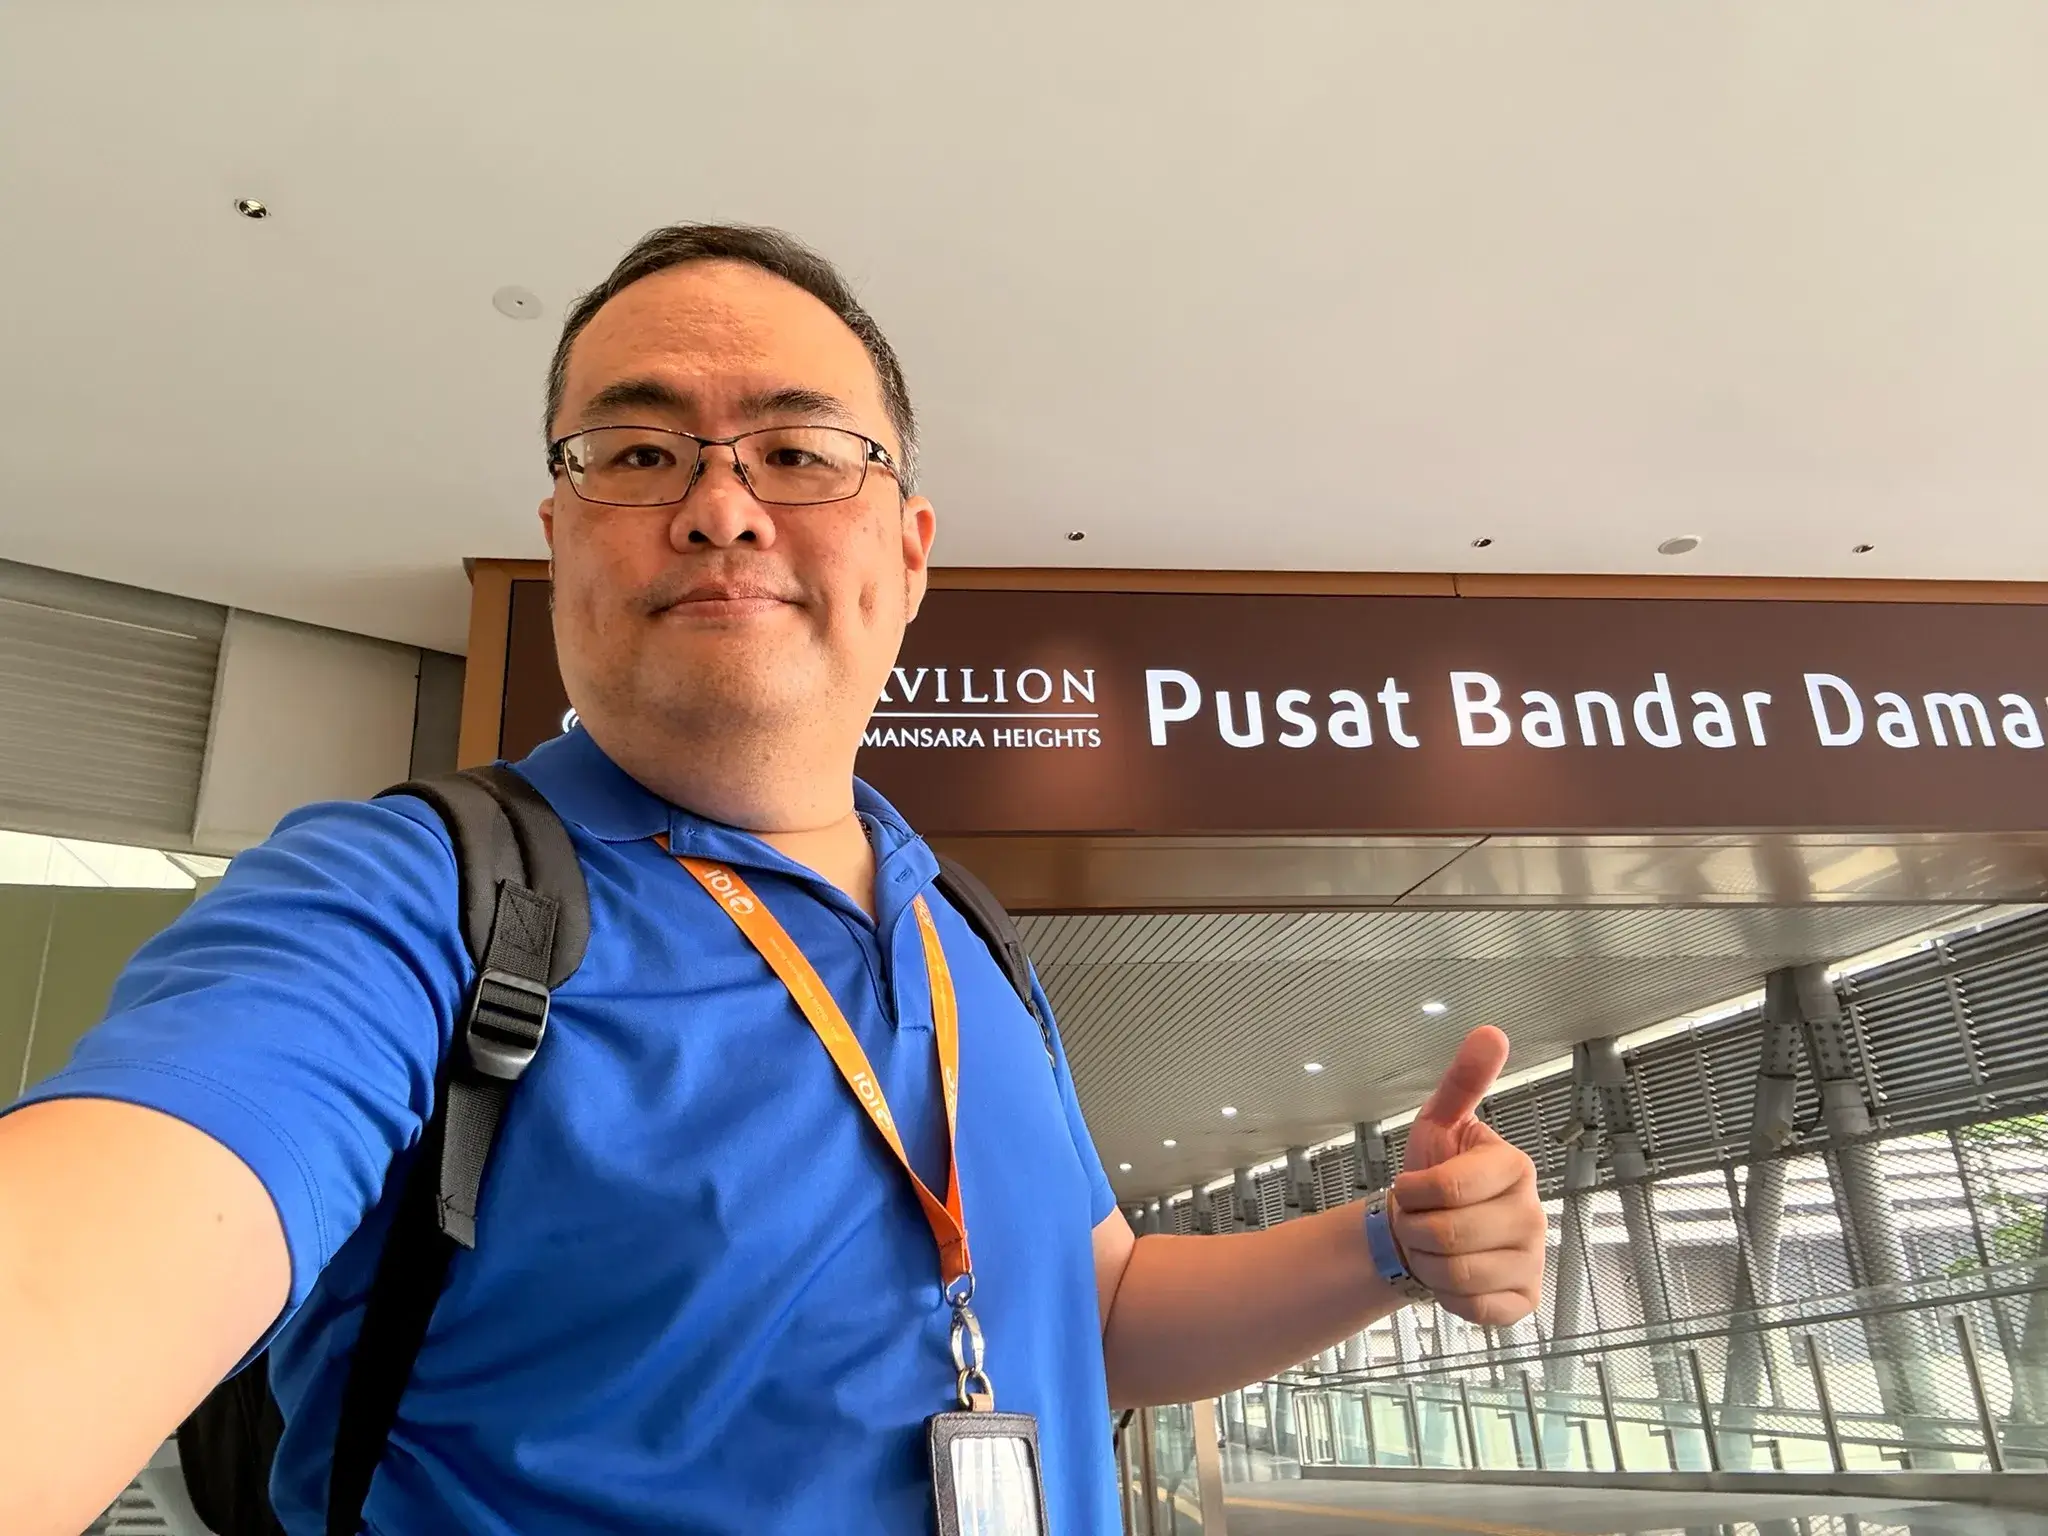 This is why I view Imperial Residences primarily as a high-end own-stay property rather than a conventional investment apartment.
Ultra-Low Density with Only Four Units Per Floor
Imperial Residences rises 50 storeys but contains only 154 residences.
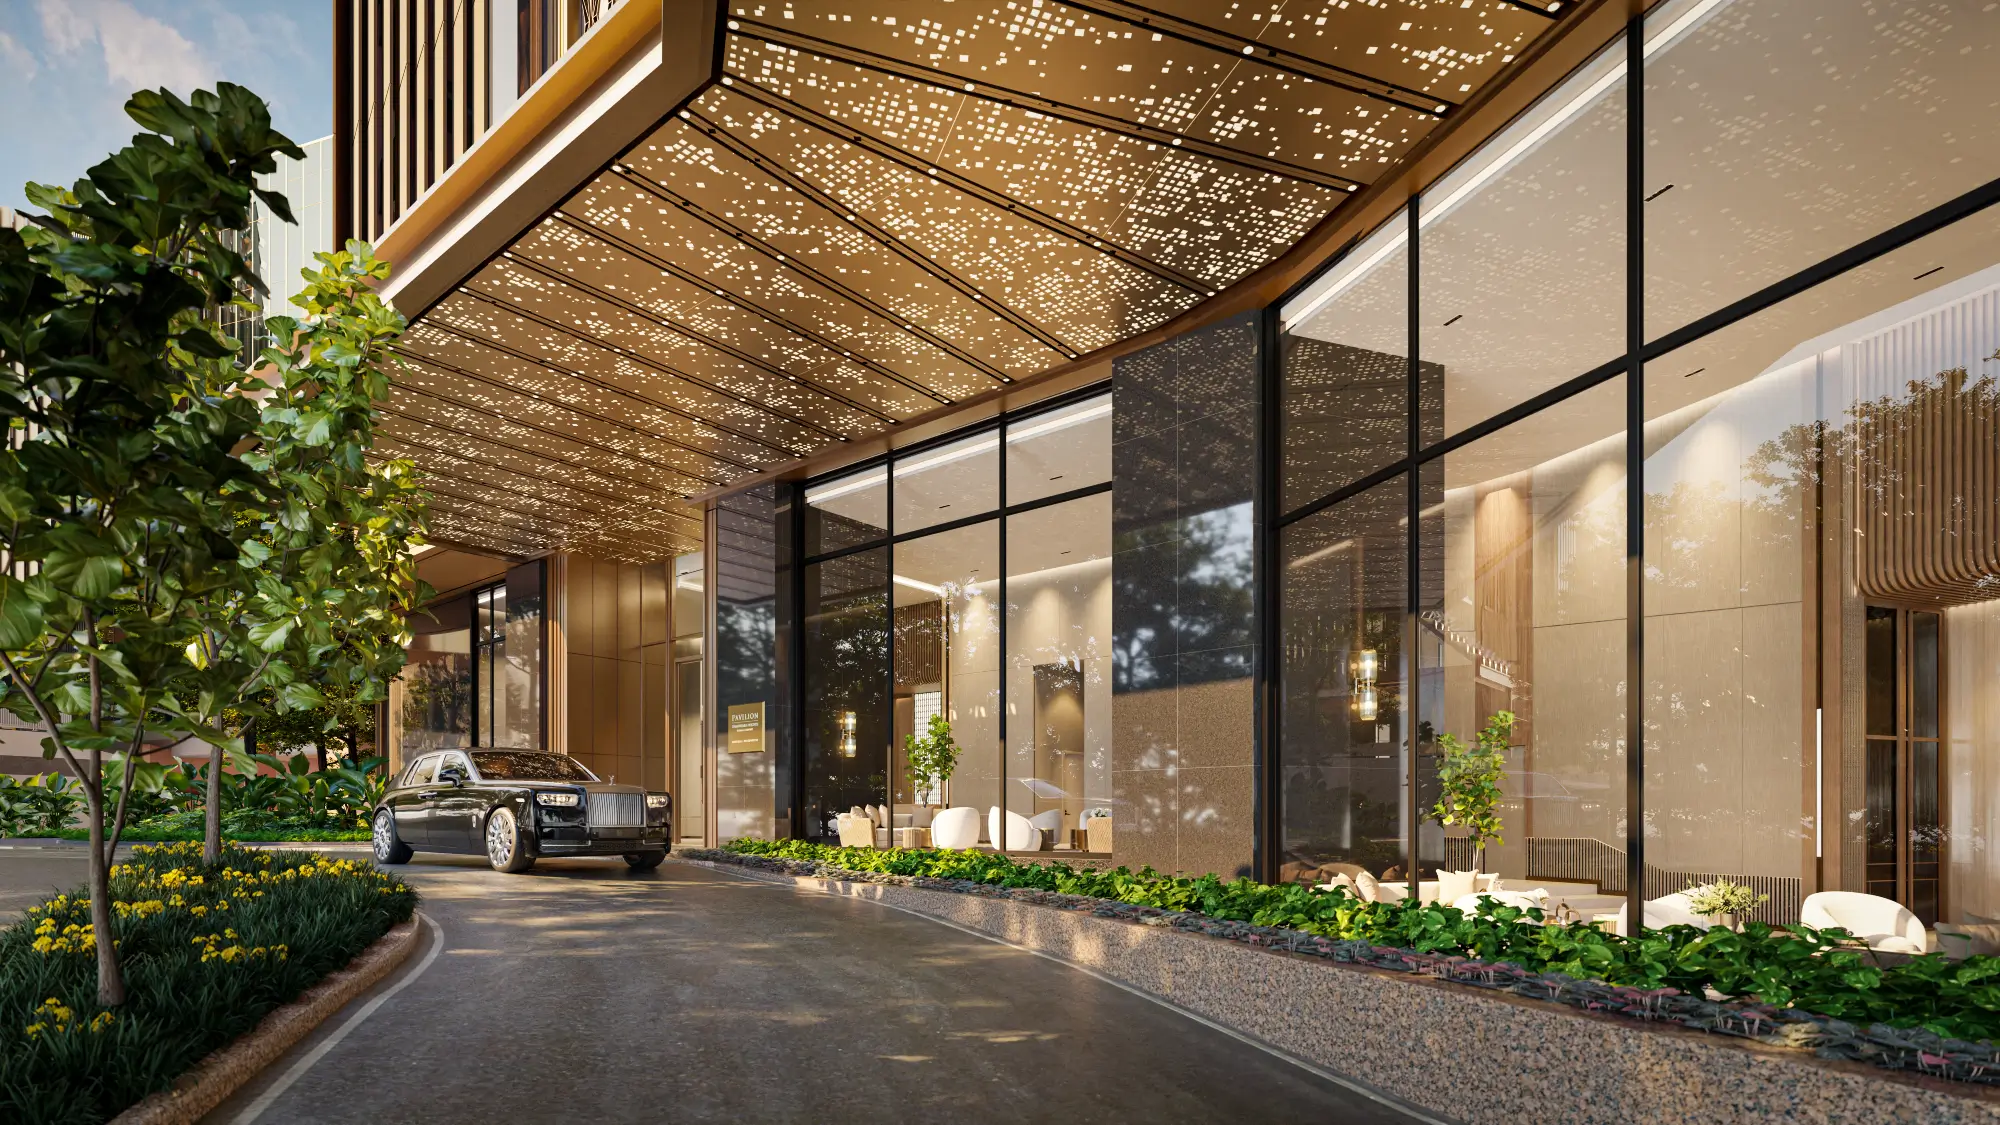
On typical residential floors, there are just four homes:
- Two units in the North Wing
- Two units in the South Wing
The penthouse levels contain only two residences per floor.
For residents, this may provide:
- Greater privacy
- Less corridor activity
- Fewer neighbours sharing each lift zone
- A quieter arrival experience
- More exclusive use of common facilities
- A residential atmosphere more comparable to a private enclave
Low density alone does not guarantee luxury, but it supports the overall privacy proposition.
Private Lift Lobby for Every Residence
Every residence comes with its own private lift lobby.
This creates a more controlled arrival experience than a conventional condominium where residents step into a shared corridor serving multiple homes.
The private lift lobby may be particularly valuable to:
- High-profile owners
- Families requiring greater privacy
- Households with elderly parents
- Owners employing household staff
- Residents receiving private guests
- Buyers accustomed to landed living
The official building information states that the private lift lobby uses mechanical ventilation to draw in fresh outdoor air rather than conventional air-conditioning.
Bungalow-Sized Layouts from 3,380 sq ft
Imperial Residences begins where many luxury condominium developments end.
The smallest layout is already 3,380 sq ft, while the larger typical residence offers 4,090 sq ft.
The penthouse expands to 7,459 sq ft.
These sizes may provide enough space for:
- Formal and informal living areas
- Large dining spaces
- Dry and wet kitchens
- Several ensuite bedrooms
- A helper’s room
- Laundry and utility spaces
- Walk-in wardrobes
- A private lanai
- Multi-generational living
The layouts are therefore more naturally compared with large landed homes than with ordinary high-rise apartments.
Type H1 – 3,380 sq ft
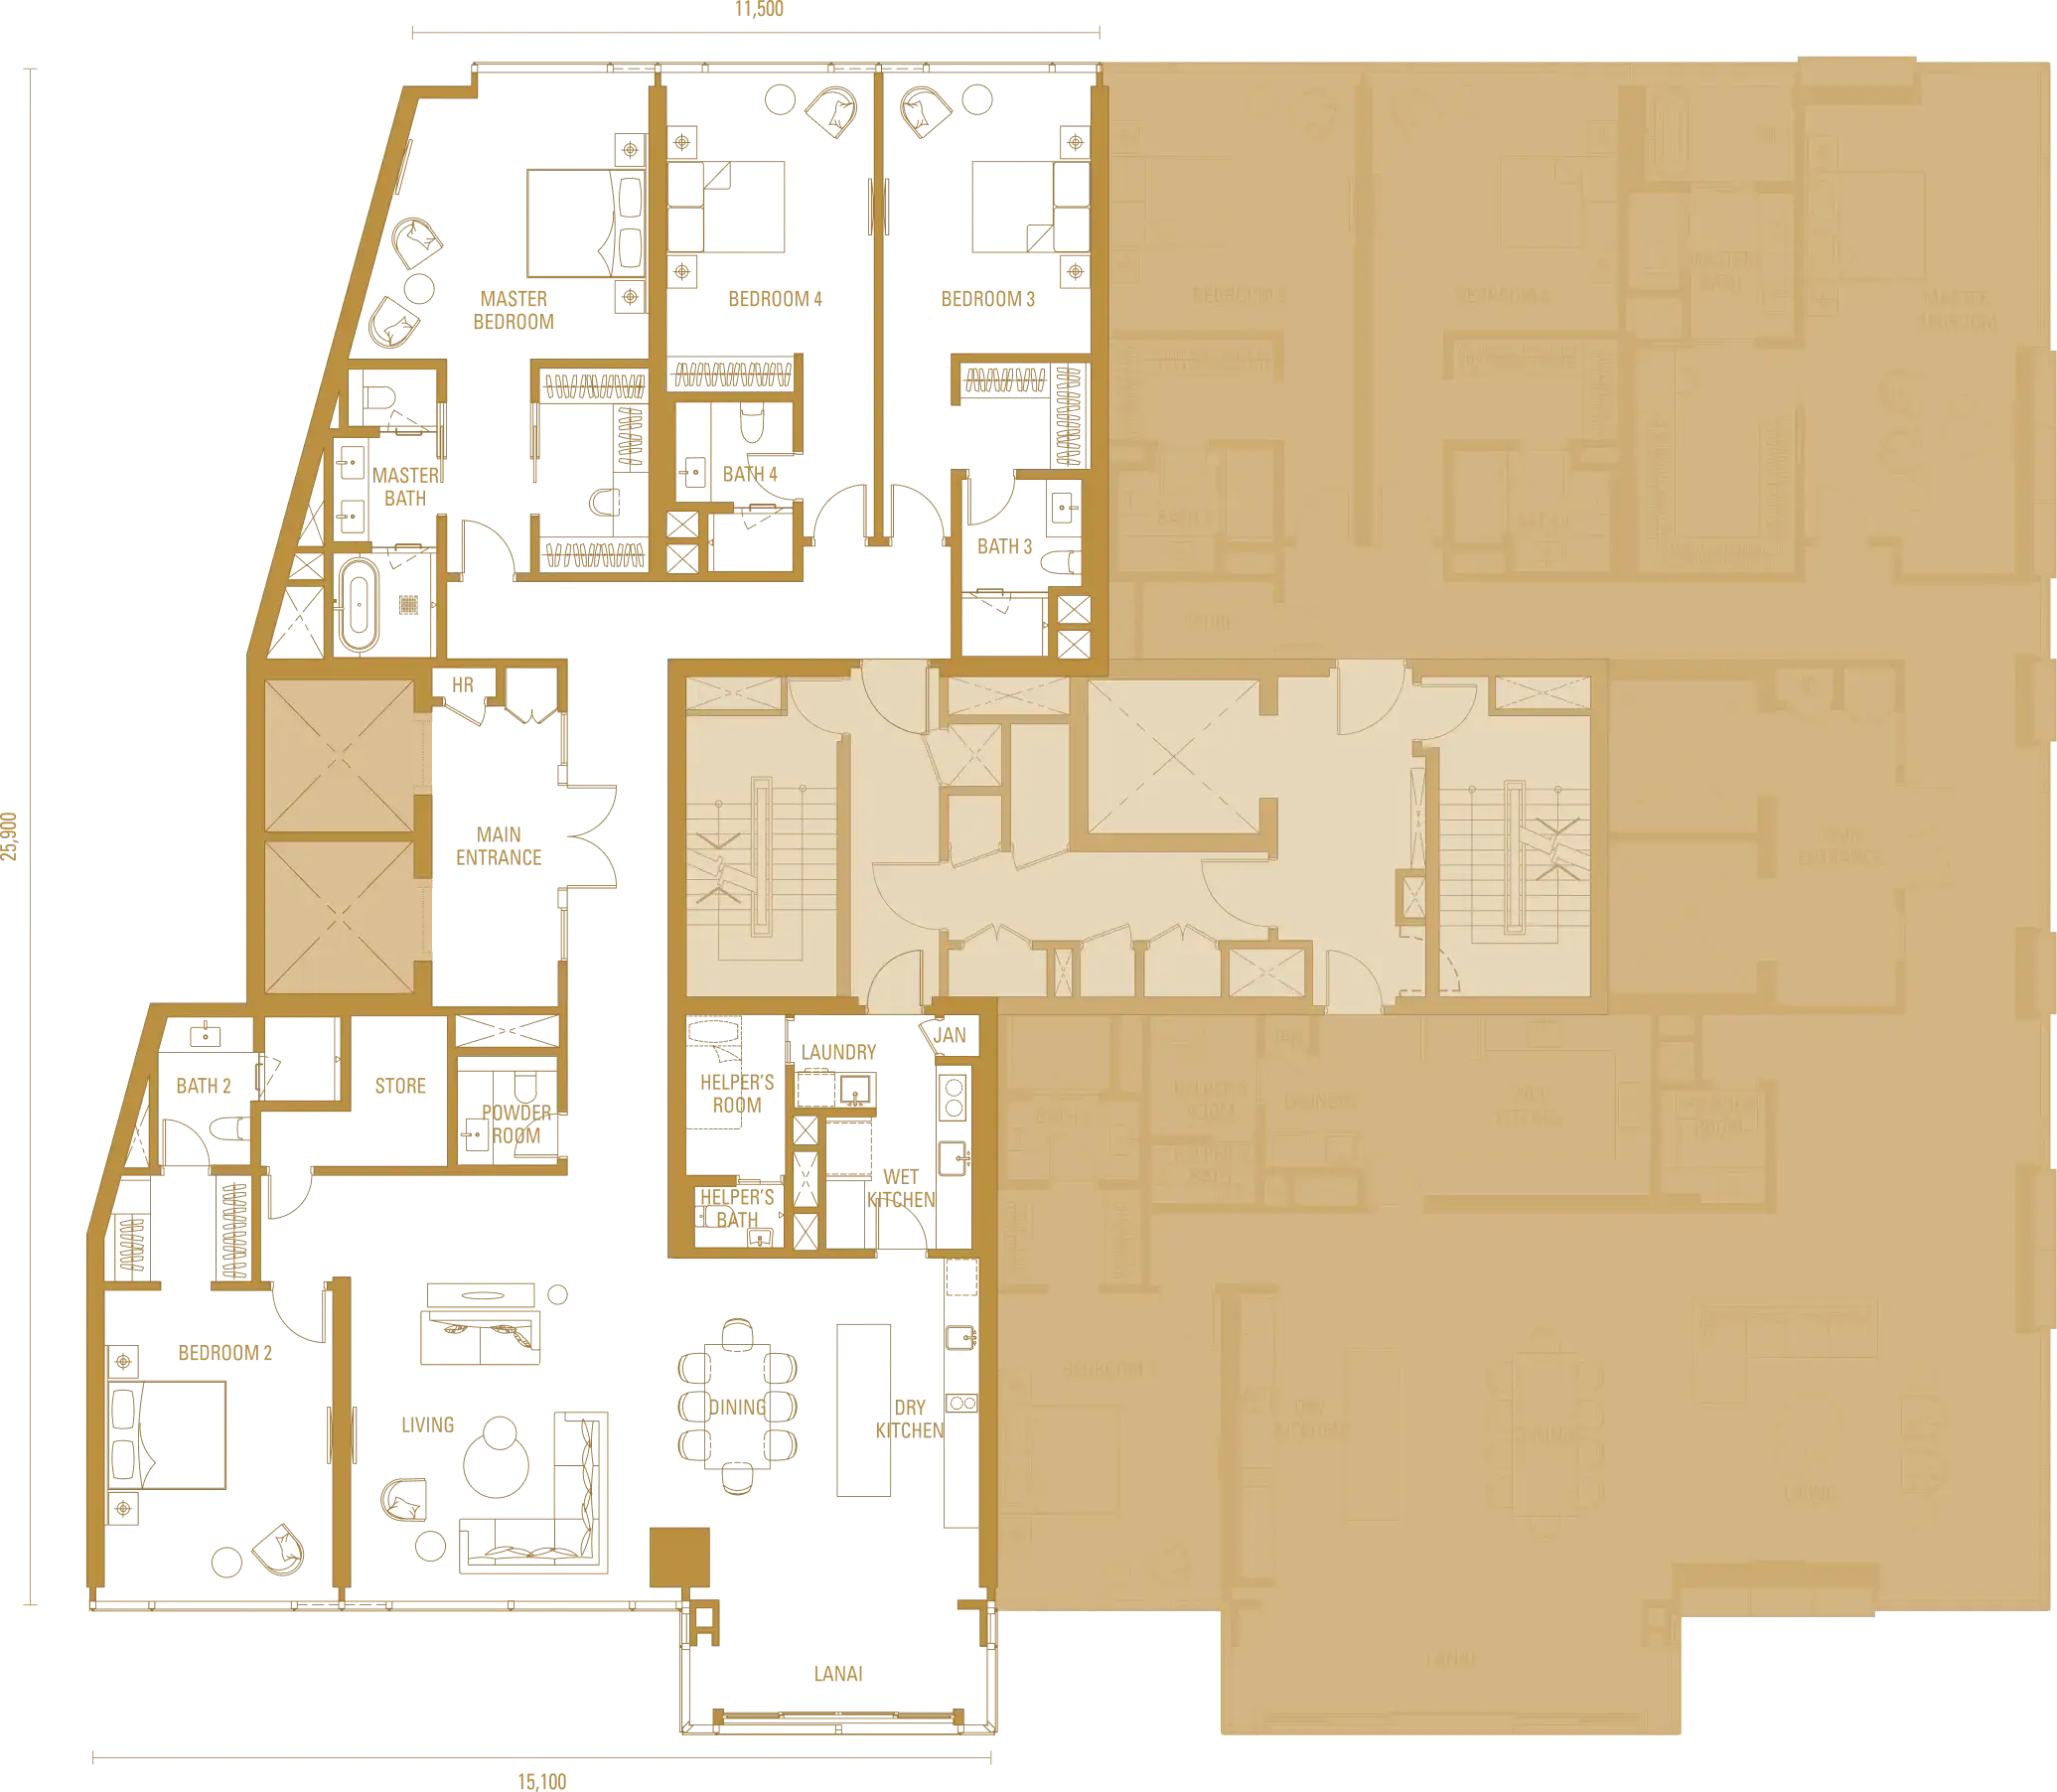 Type H1 provides:
- Four ensuite bedrooms
- Formal living and dining areas
- Dry kitchen
- Wet kitchen
- Helper’s room
- Laundry area
- Powder room
- Lanai
- Private lift lobby
Type H1a – 3,380 sq ft with Studio
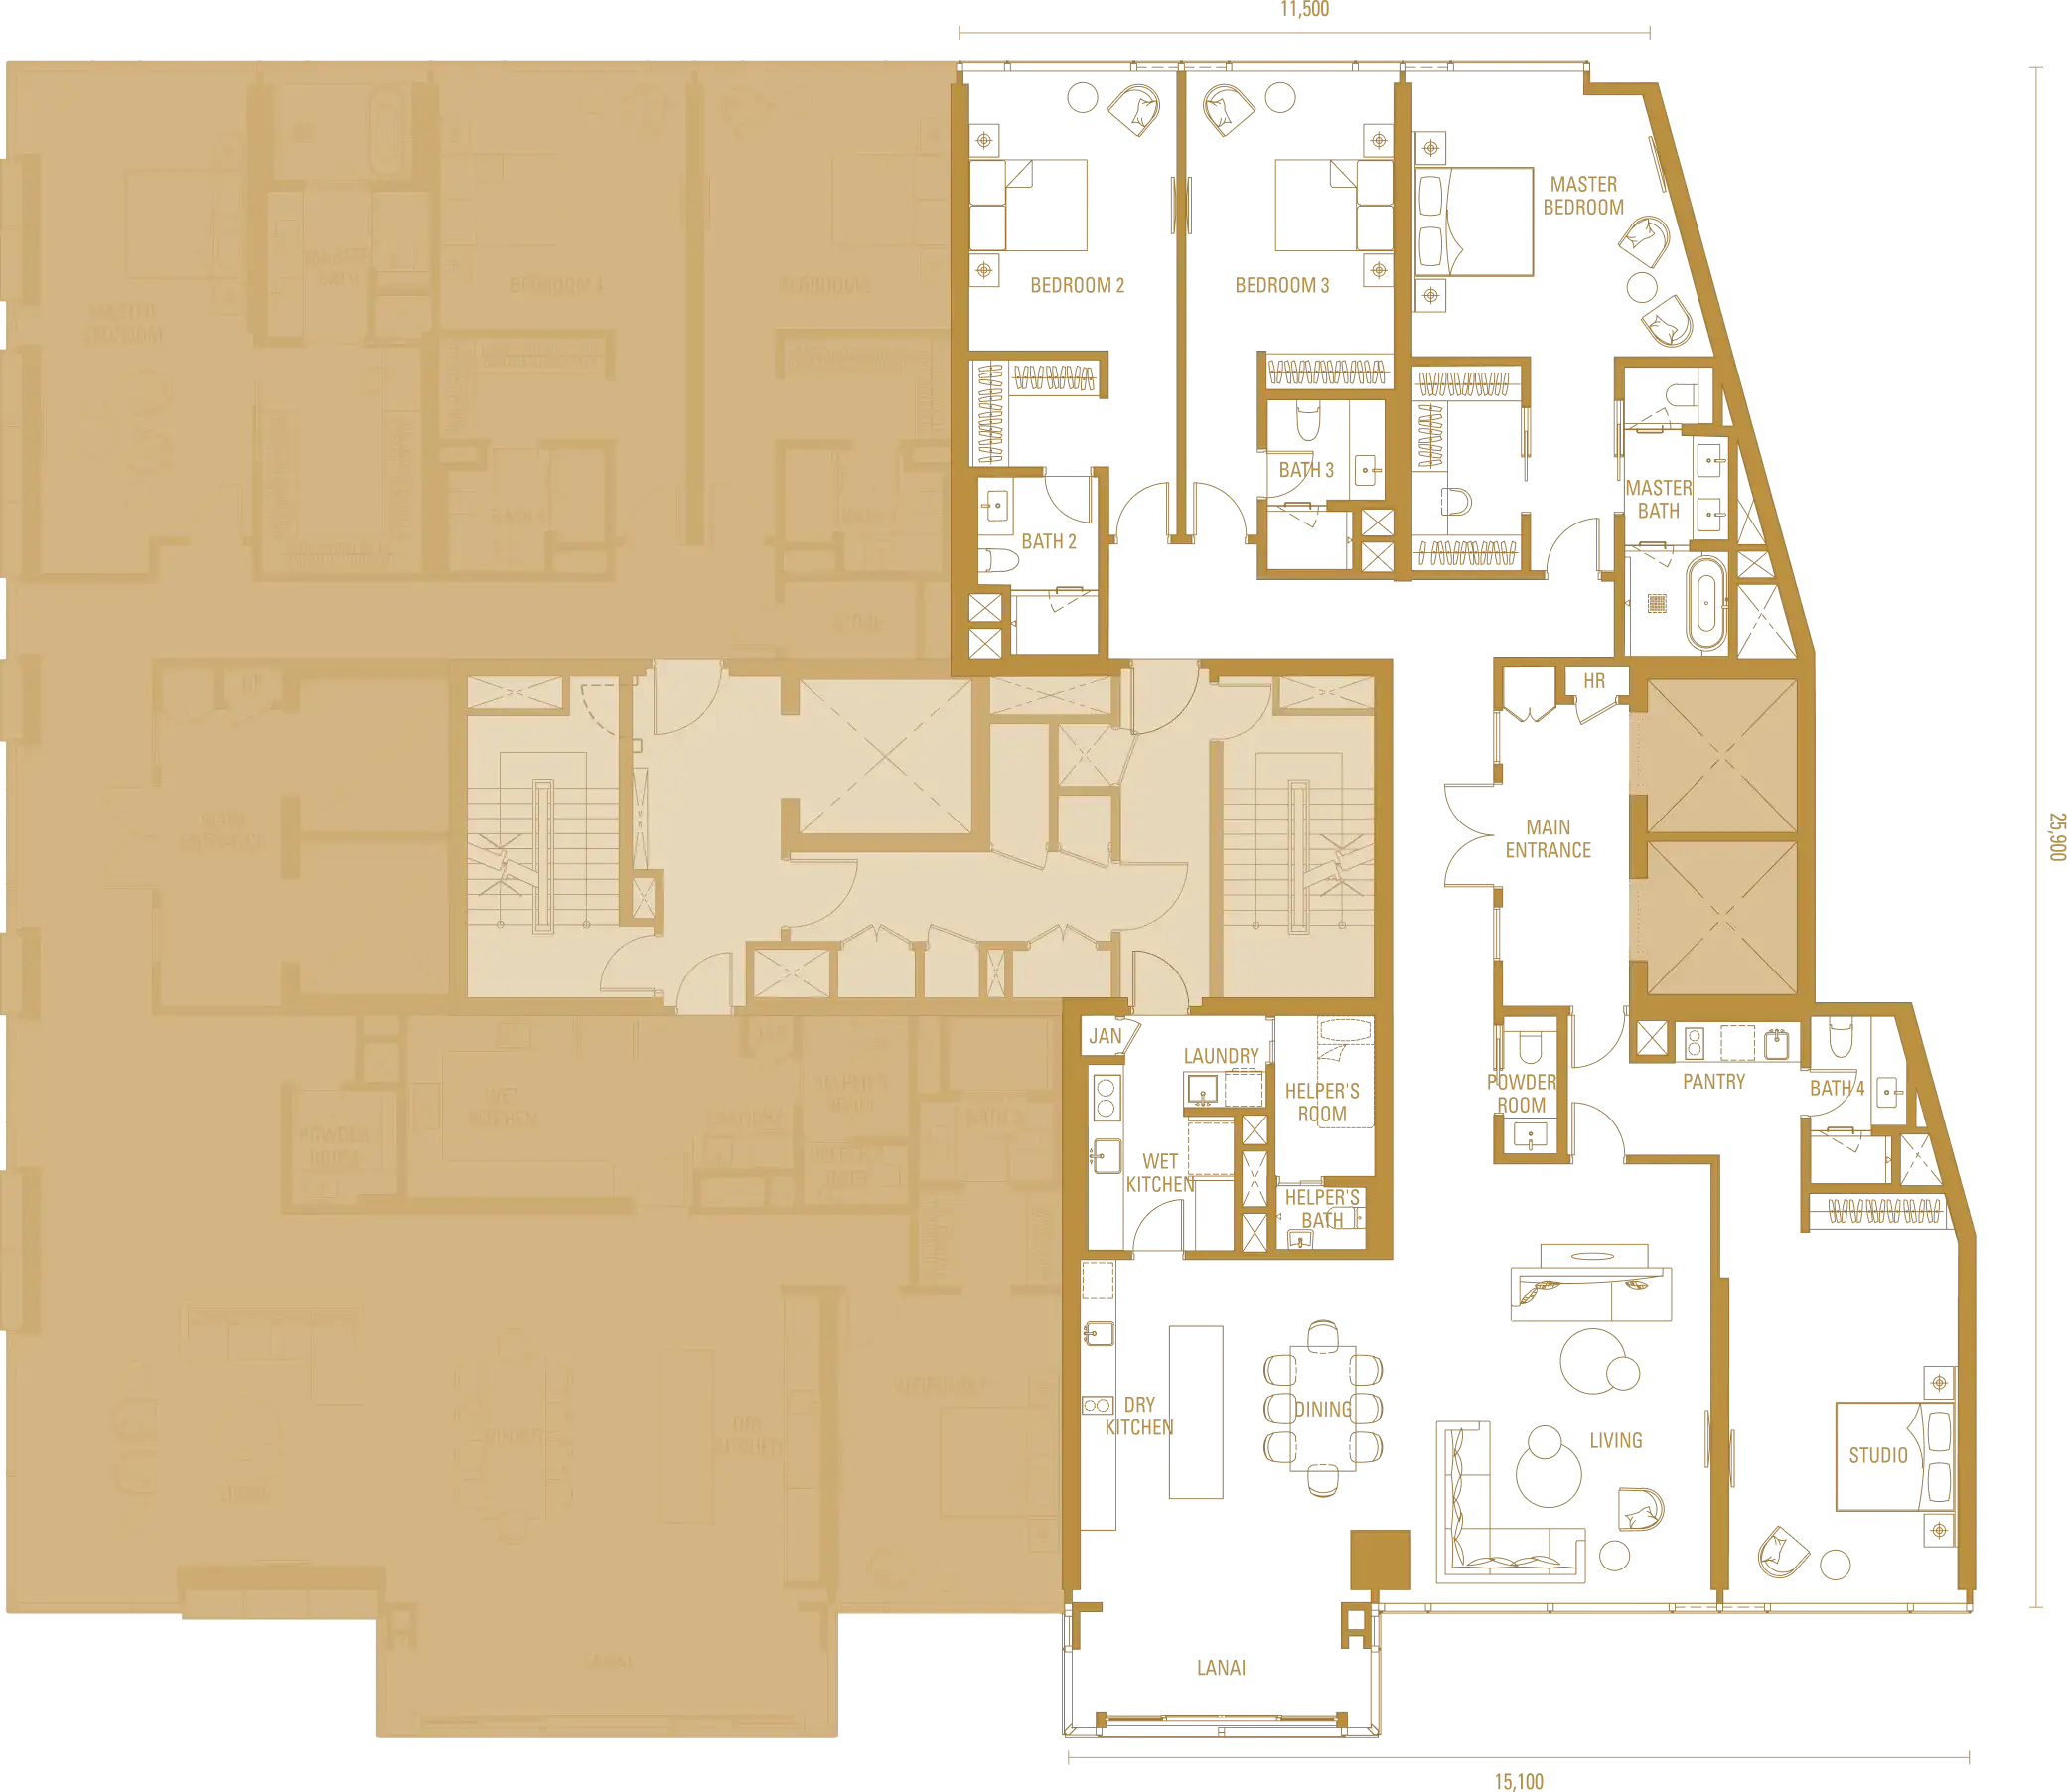 Type H1a is one of the most interesting layouts because it replaces one conventional bedroom suite with a separately arranged studio.
It consists of:
- Three ensuite bedrooms
- A studio with its own bedroom, bathroom and pantry
- Helper’s room
- Dry and wet kitchens
- Lanai
- Private lift lobby
Type H2 and H2a – 4,090 sq ft
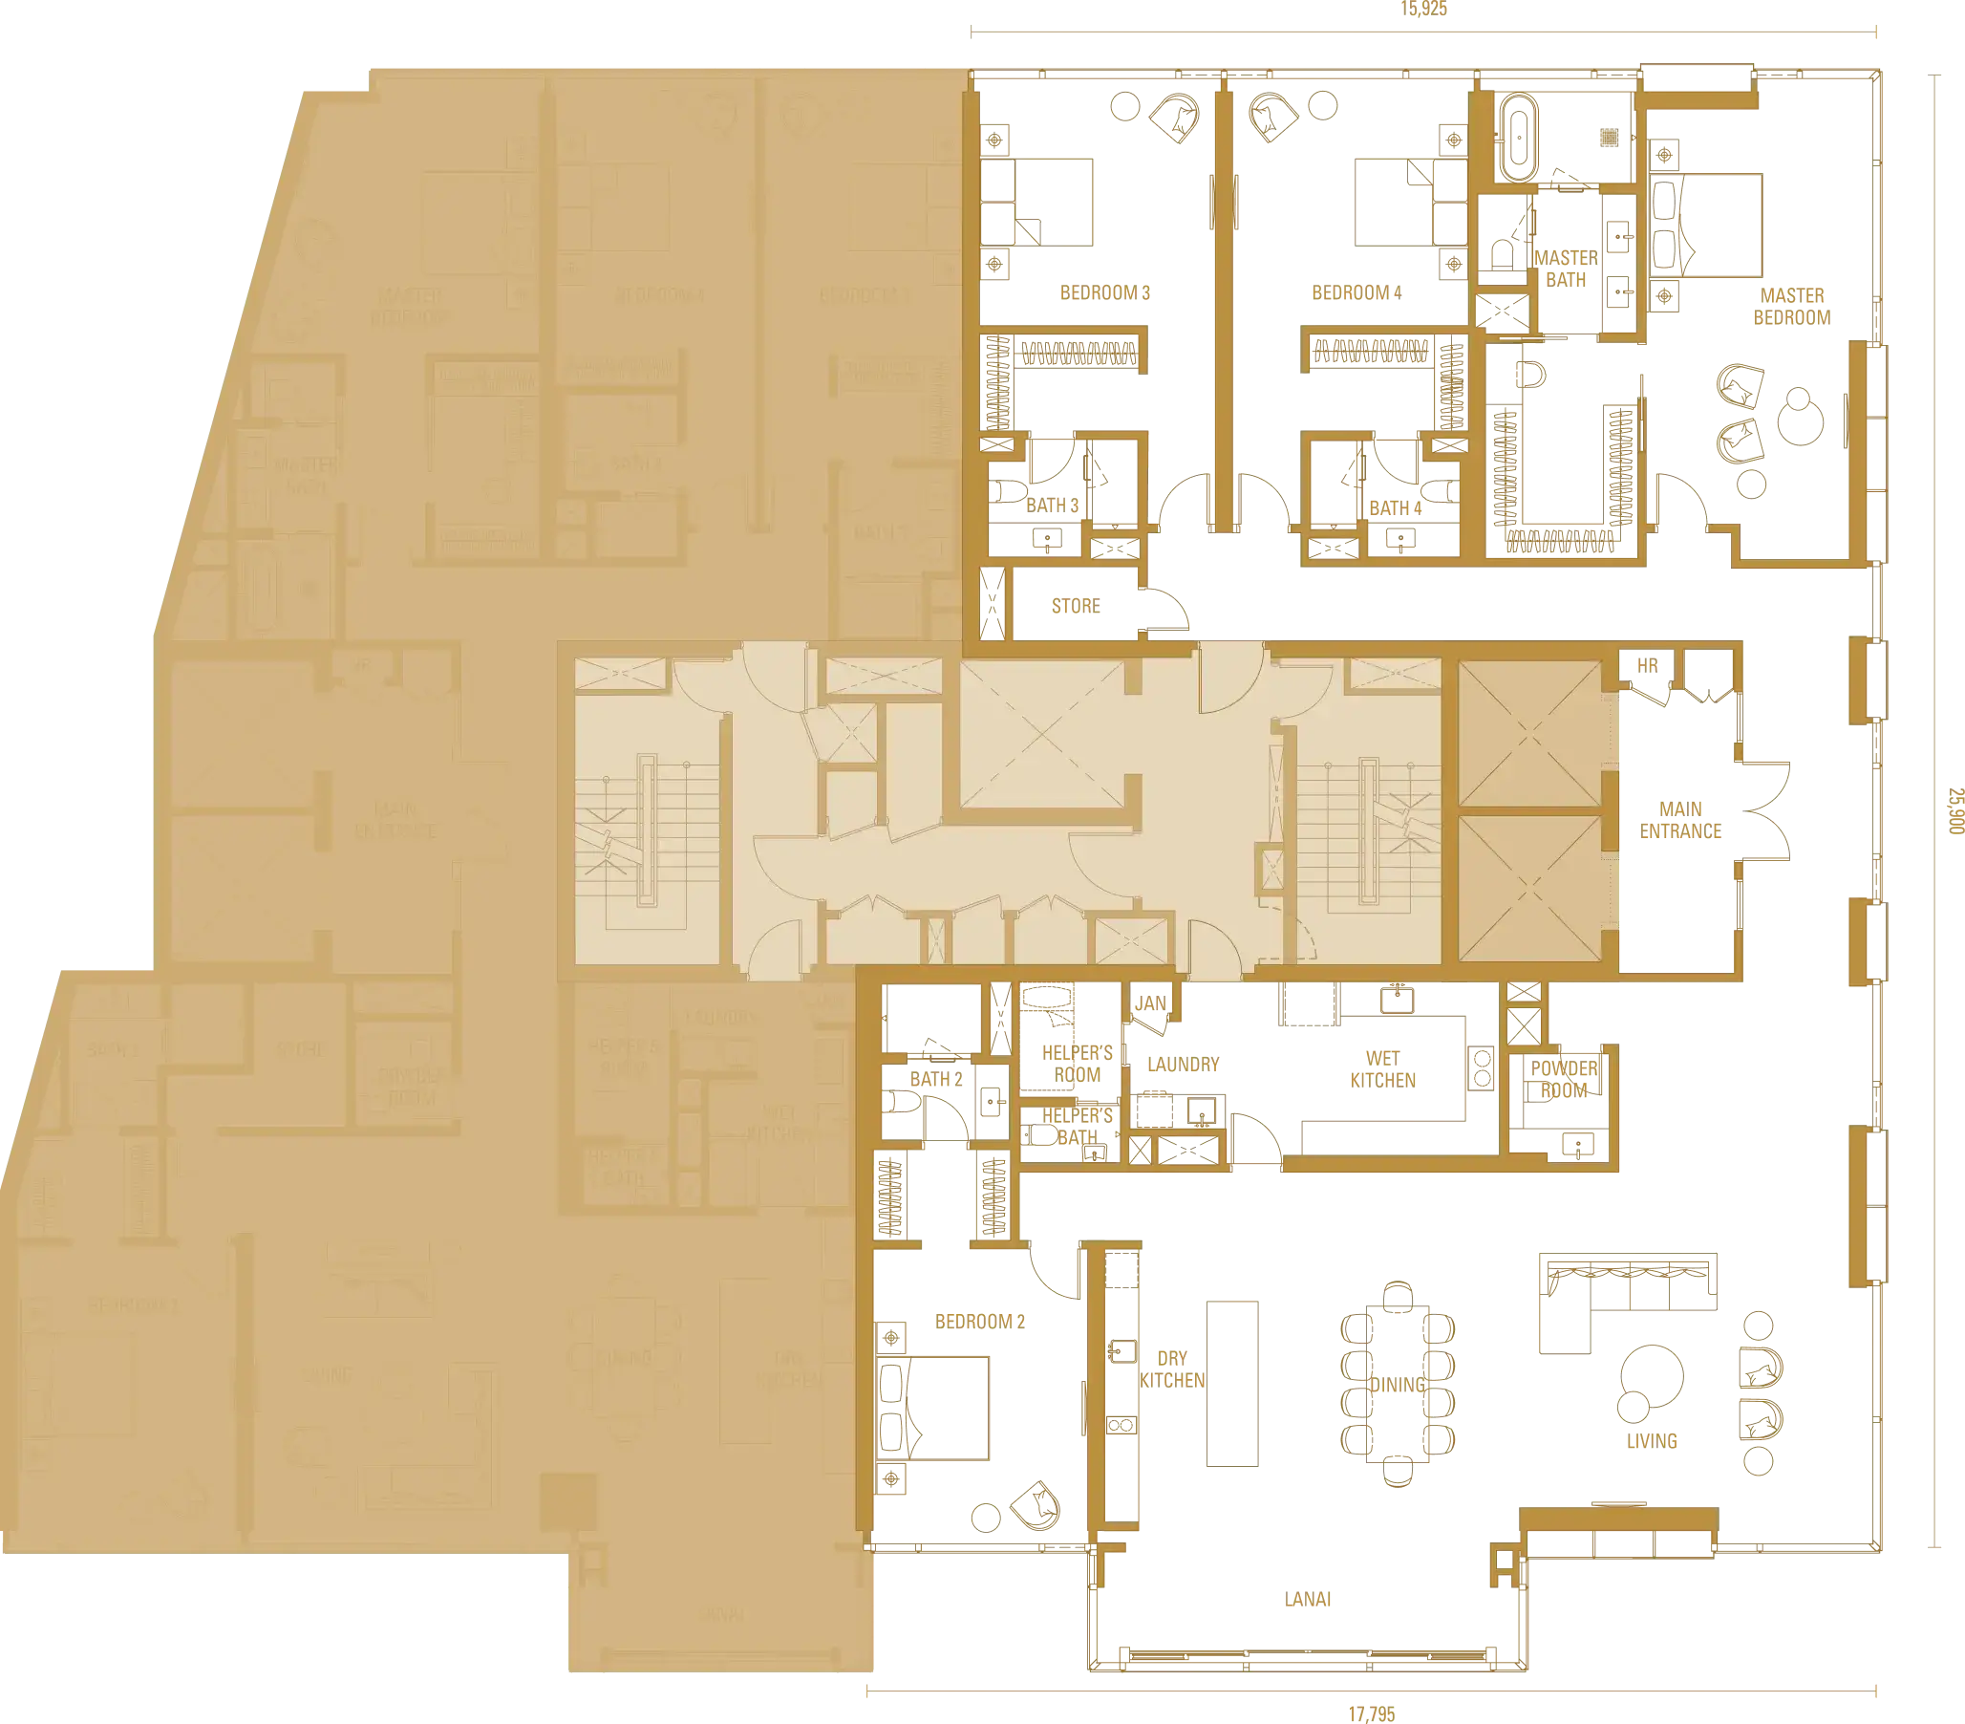
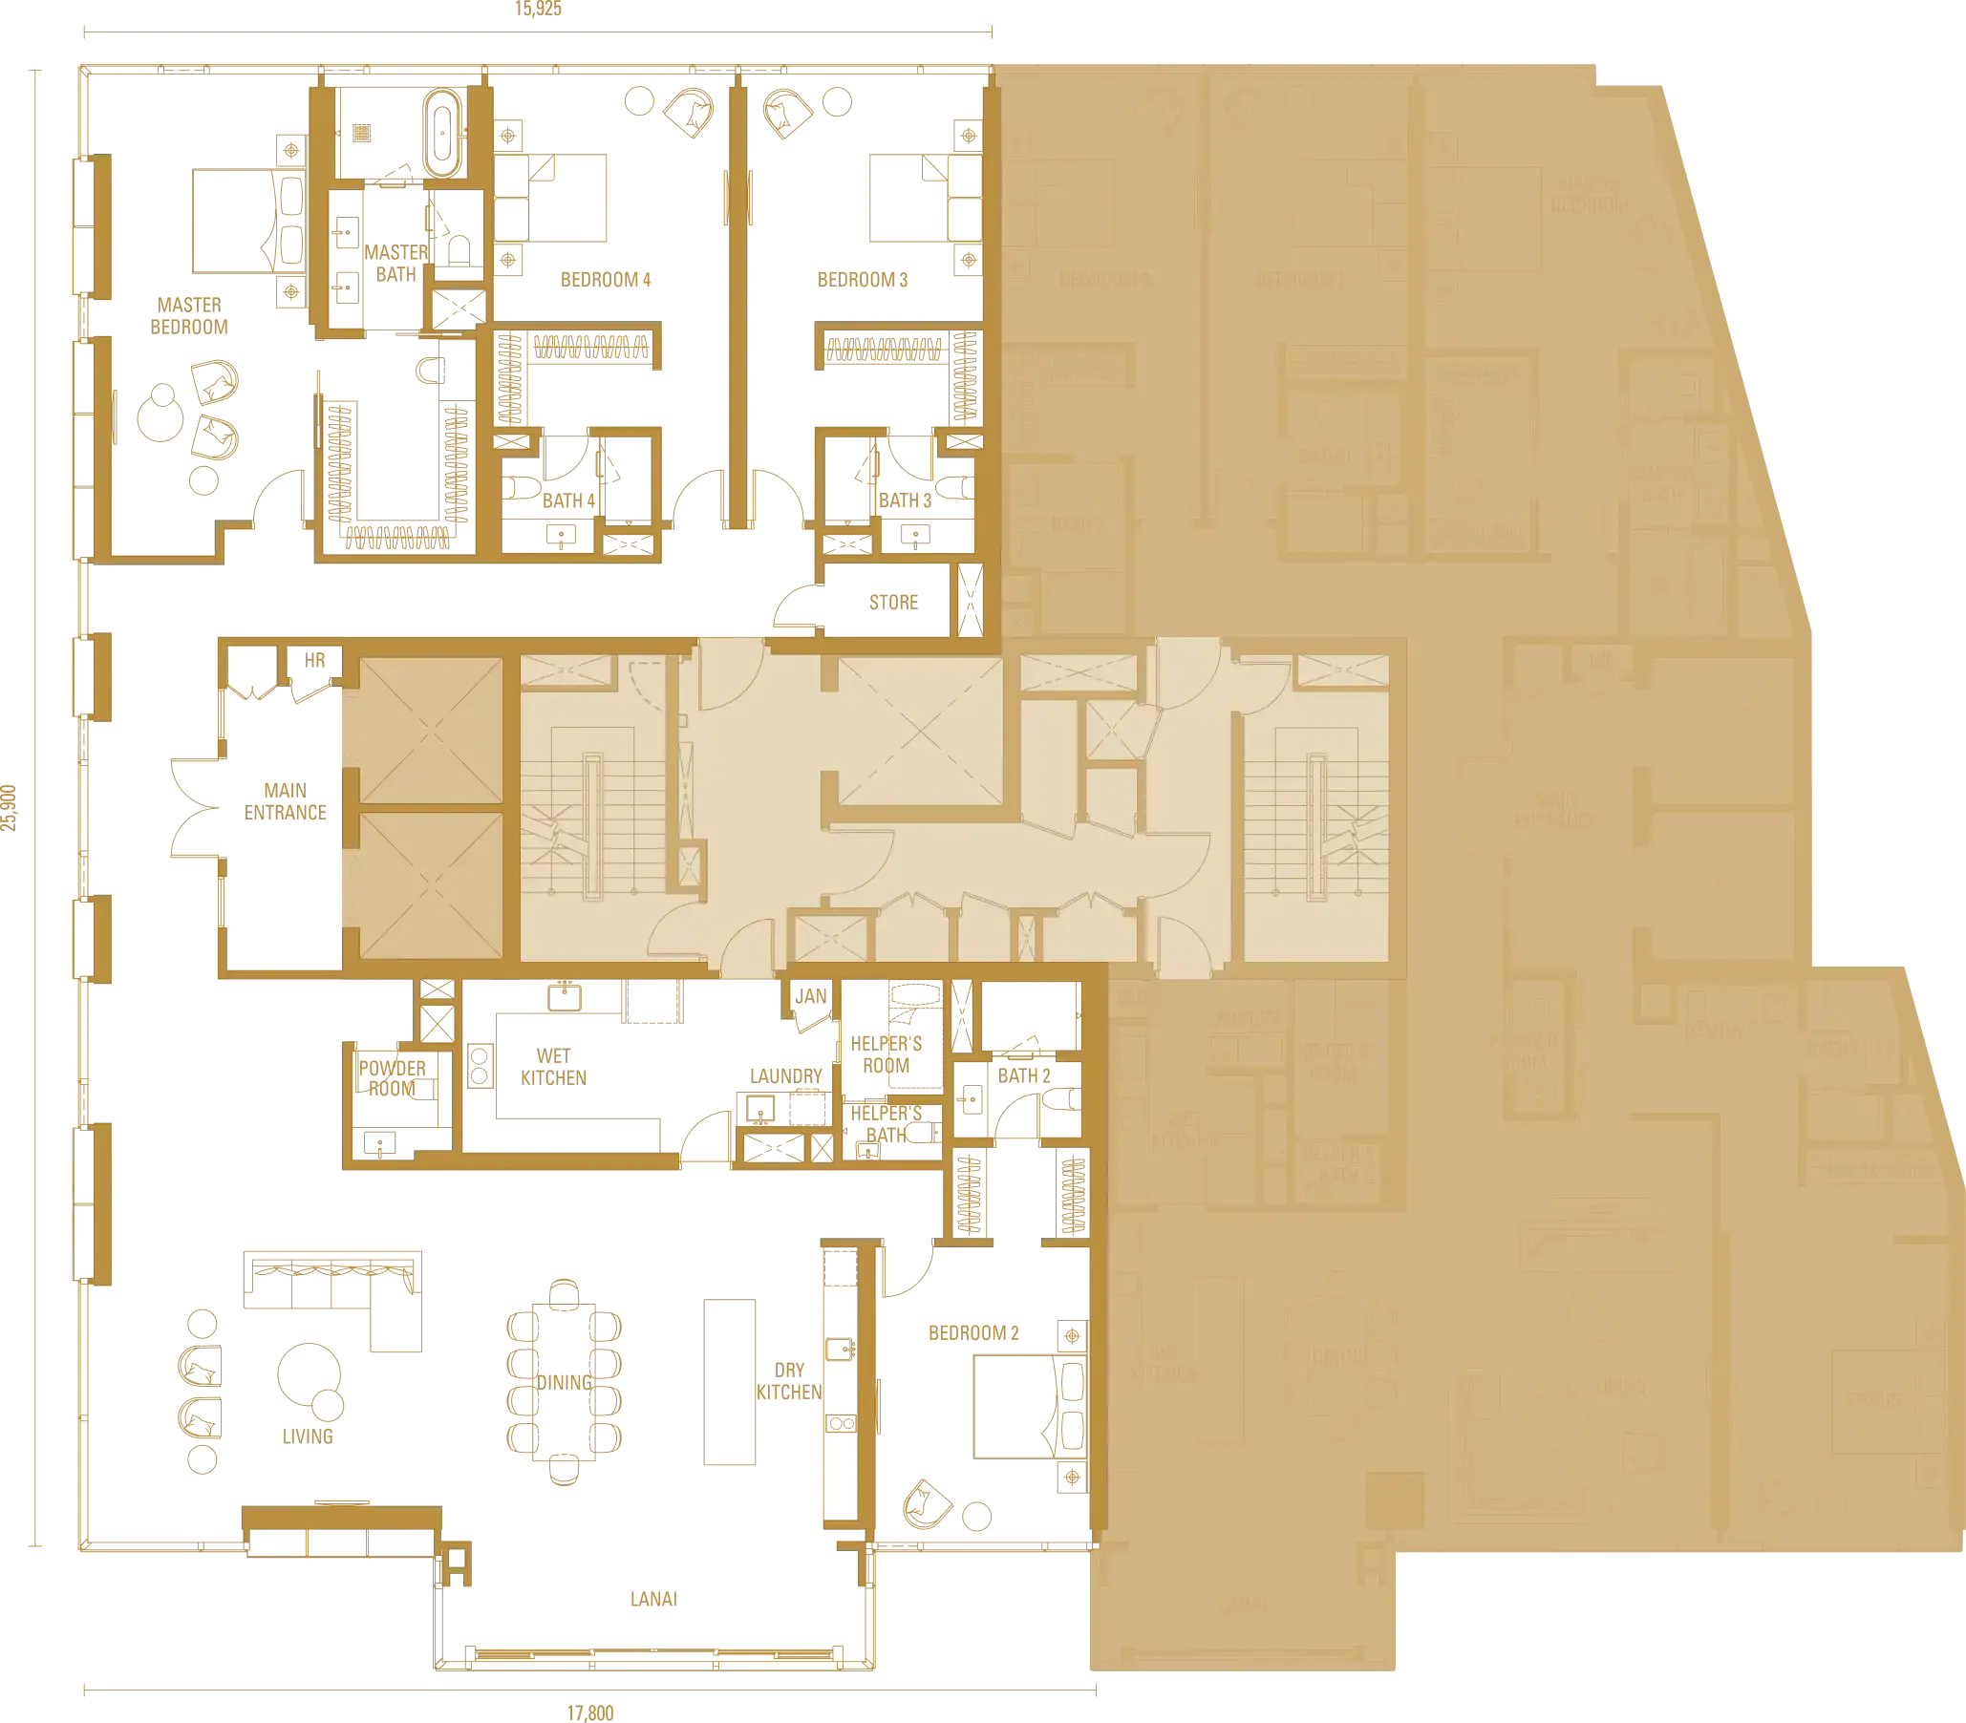 The 4,090 sq ft layouts offer four ensuite bedrooms together with substantially larger family and entertaining spaces.
IR1 Penthouse – 7,459 sq ft
The penthouse occupies approximately 7,459 sq ft and includes five ensuite bedrooms plus a lanai.
Only two penthouses are positioned on each penthouse floor, with one residence in each wing.
Check IR1 Penthouse Availability
Not Sure Which Configuration Suits You?
Tell me your family structure, preferred size, studio requirements, number of cars and intended move-in timeline. I will help you compare the suitable residences before you arrange a private viewing.
All Bedrooms Are Ensuite
Every principal bedroom within Imperial Residences is designed with its own bathroom.
This is particularly valuable for multi-generational living because it allows:
- Greater privacy for parents
- Less competition for bathrooms
- More comfortable guest accommodation
- Greater independence for adult children
- Easier daily routines for large households
The master bedroom also includes a walk-in wardrobe, reinforcing the project’s long-term own-stay positioning.
Every Residence Includes a Lanai
All residences include a lanai overlooking either the Kuala Lumpur city side or the Bukit Kiara side.
A usable outdoor space may support:
- Morning coffee
- Informal family dining
- Reading and relaxation
- Outdoor entertaining
- Enjoying city or green views
- A more landed-like living experience
Buyers should compare the exact:
- Orientation
- Floor level
- View
- Privacy
- Distance from neighbouring components
The floor plans show different stacks oriented towards KL City and Bukit Kiara, so the ideal choice will depend on the buyer’s lifestyle rather than one universally superior facing.
Approximately Three-Metre Ceilings in Main Living Spaces
Typical Imperial Residences units are planned with approximate clear ceiling heights of:
- 3.0 metres in the living room, dining room and bedrooms
- 2.6 metres in kitchens, bathrooms, powder rooms, laundry areas, studies and helper’s rooms
The penthouses are planned with higher ceilings of approximately 3.7 metres in principal living spaces.
Higher ceilings can contribute to:
- A more spacious visual impression
- Better natural light
- Greater flexibility for lighting design
- A more luxurious arrival experience
Actual measurements remain subject to minor construction variation.
Integrated with Pavilion Damansara Heights Mall
One of the project’s most practical advantages is its integration with Pavilion Damansara Heights Mall.
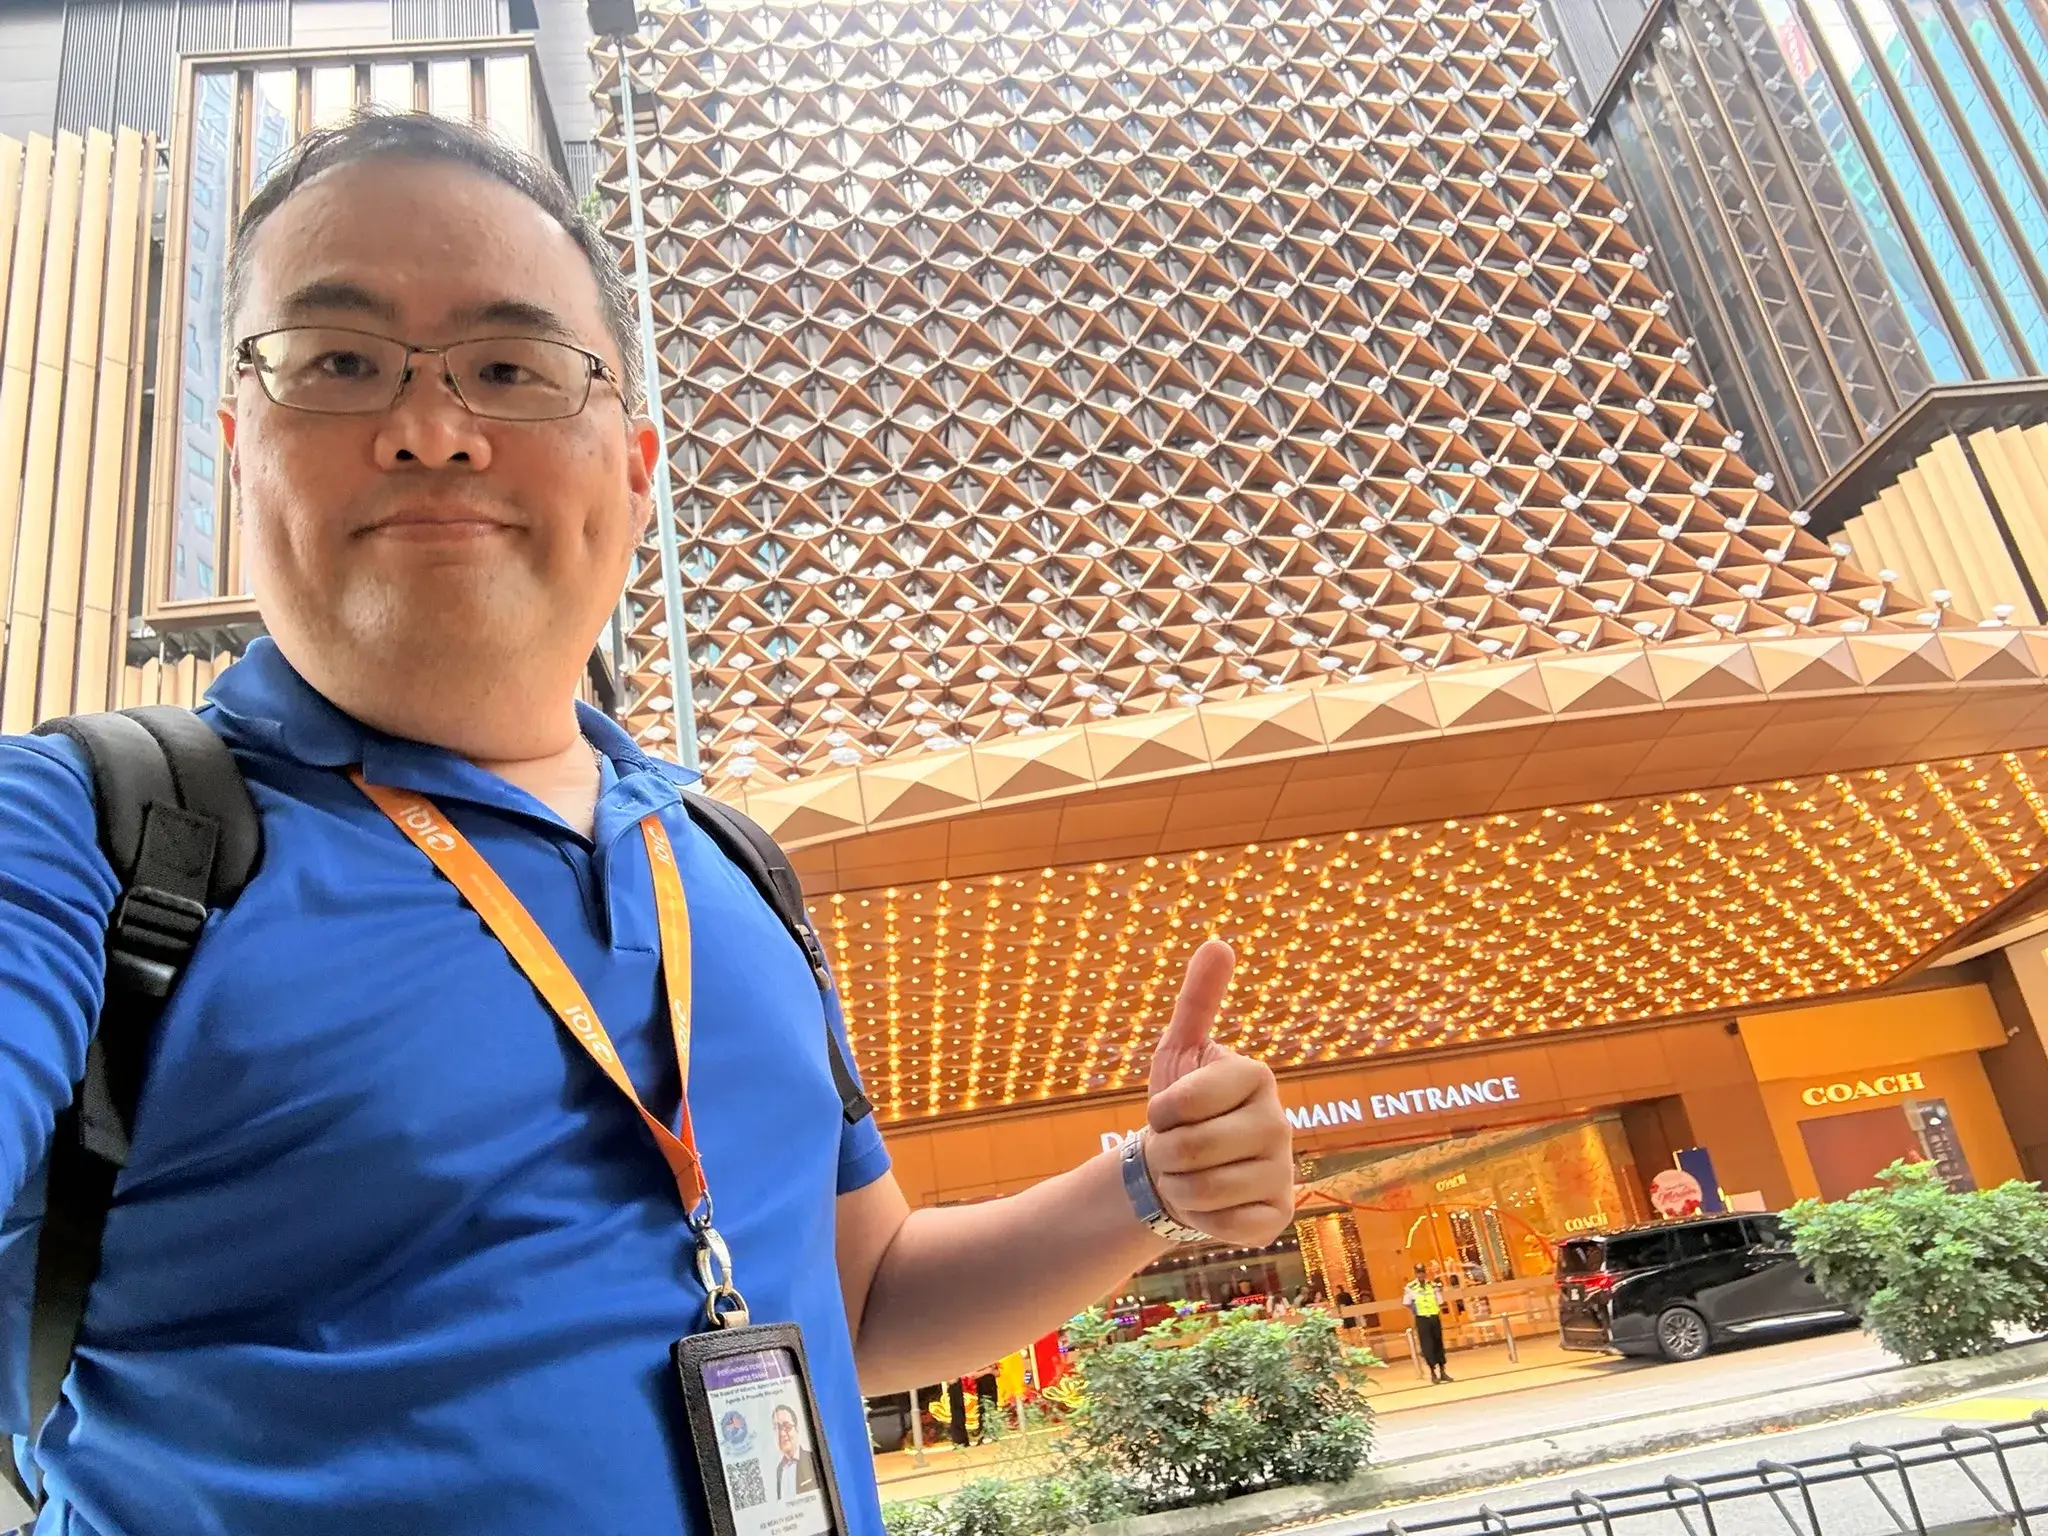 The wider masterplan provides approximately one million square feet of retail space, with the first phase of the mall already operating since October 2023.
Residents may access:
- Restaurants and cafés
- Supermarkets and daily necessities
- Fashion and lifestyle retail
- Fitness and wellness services
- Entertainment
- Professional services
- Meeting and social spaces
For owners accustomed to landed living, this integration may significantly reduce the time required for everyday errands.
It is particularly useful during:
- Heavy rain
- Peak-hour traffic
- Short visits to Kuala Lumpur
- Business meetings
- Lock-and-leave ownership
- Periods when elderly residents prefer not to drive
Connected to Pavilion Damansara Heights MRT
The development is connected to the Kajang MRT Line through Pavilion Damansara Heights MRT Station.
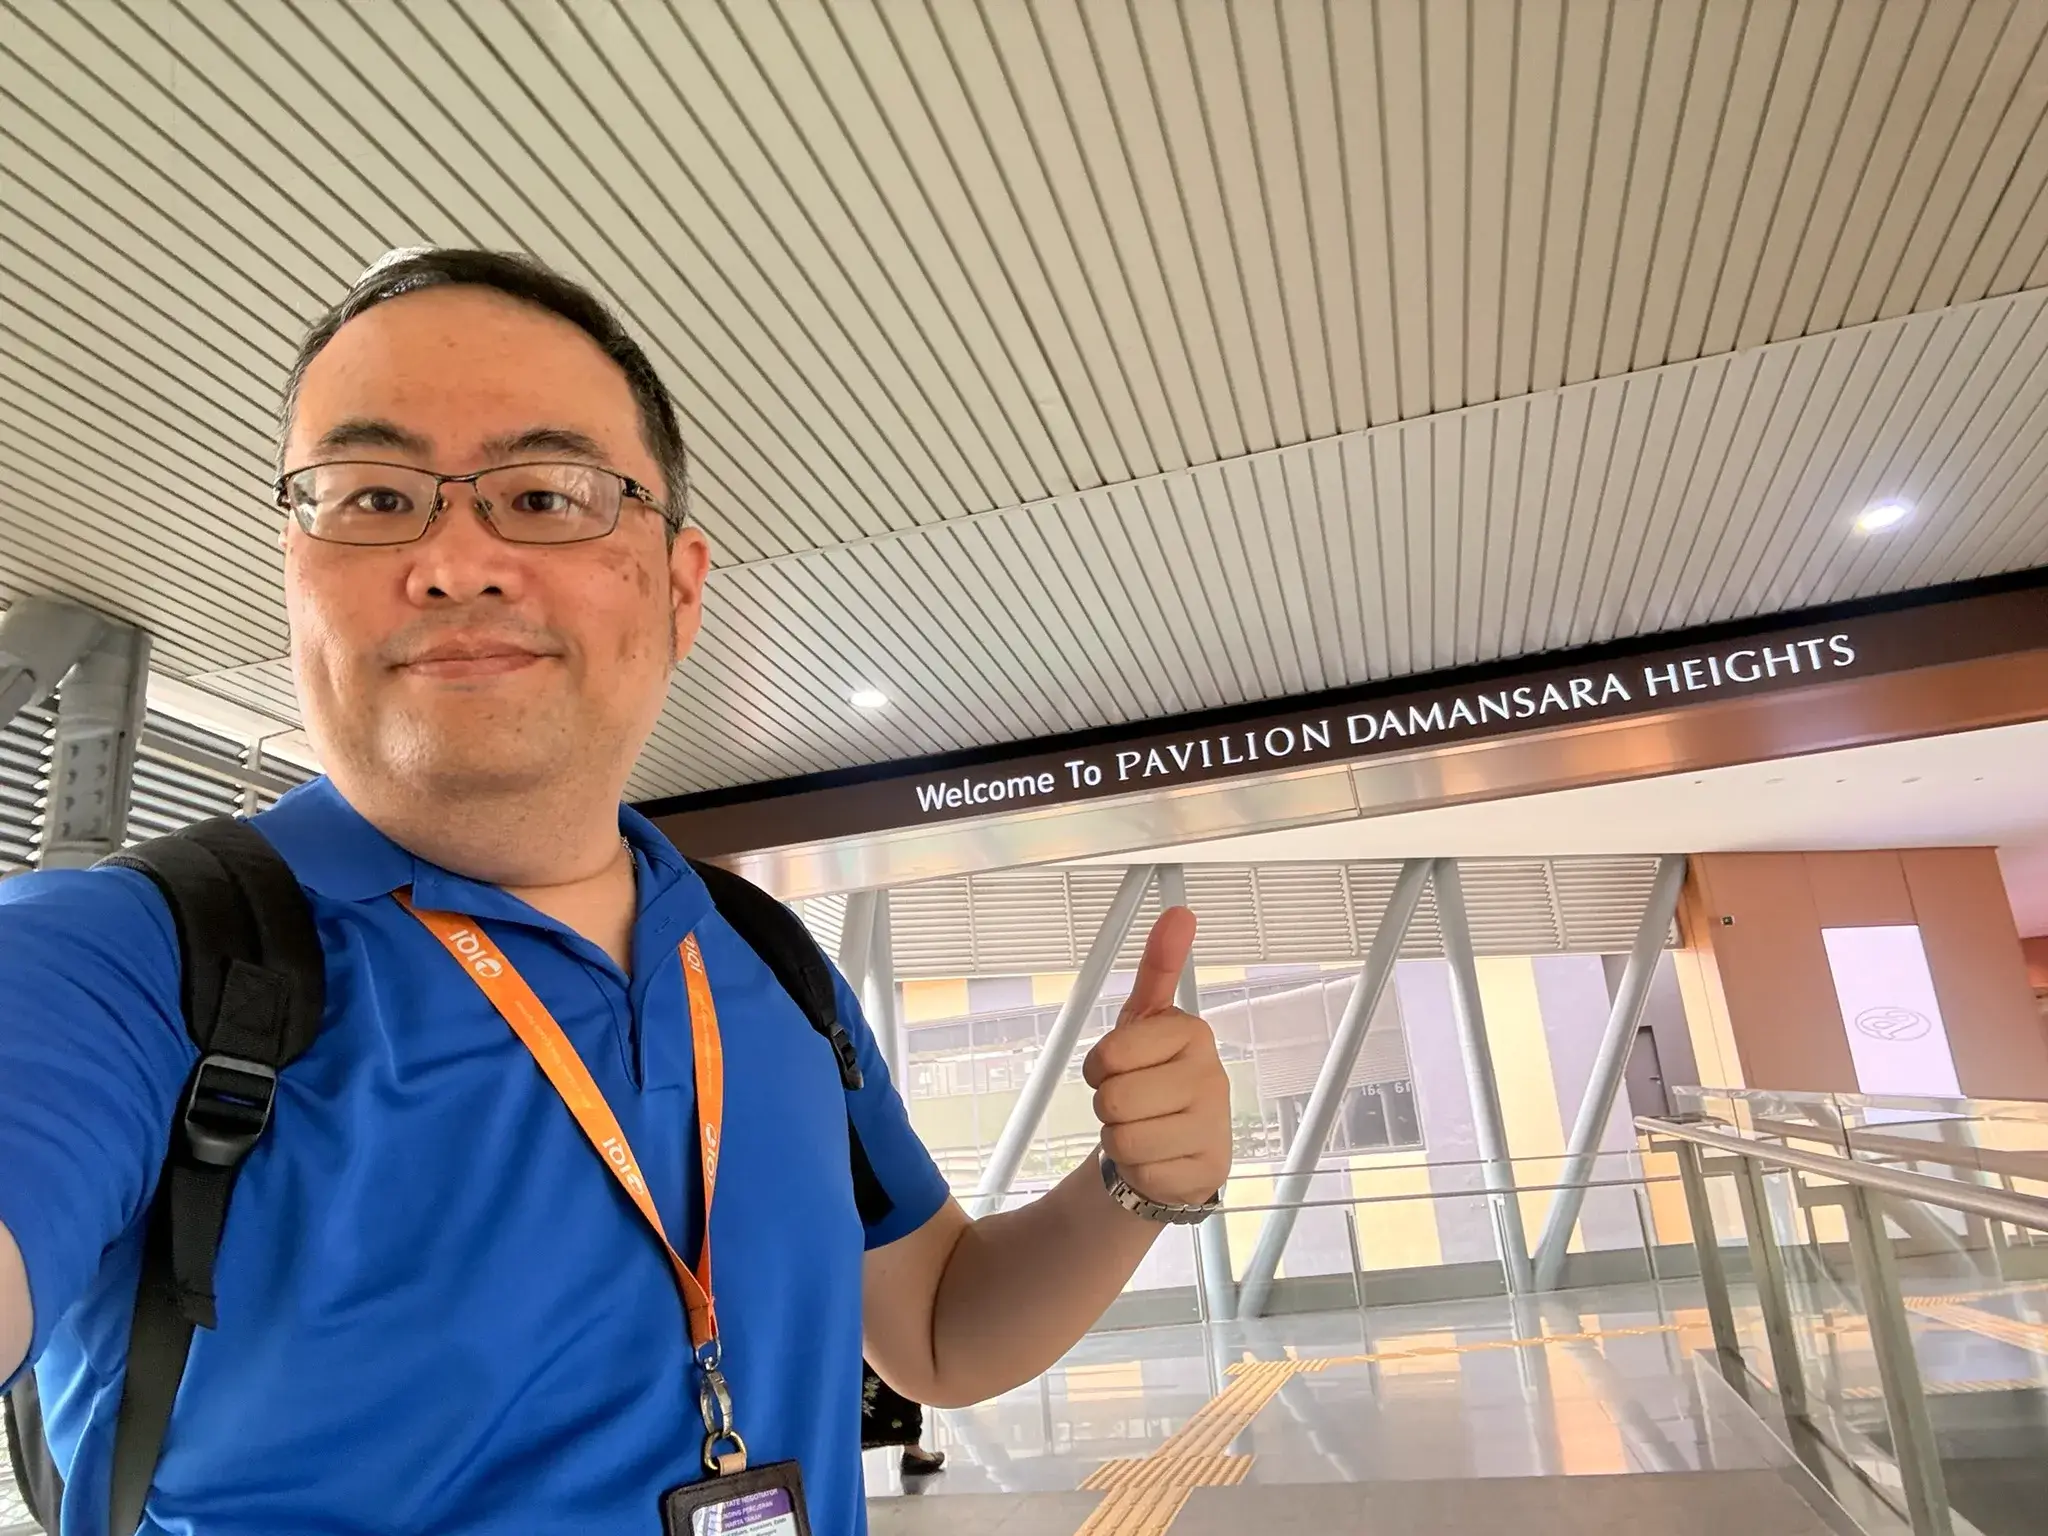 According to the project overview:
- KL Sentral is two MRT stations away
- Pavilion Bukit Bintang is five stations away
- Pasar Seni, Merdeka and TRX are accessible along the same rail corridor or through connected stations
This connection may benefit:
- Professionals working in the city
- Adult children travelling independently
- Families with domestic staff
- Overseas owners
- Residents attending events in Bukit Bintang
- Frequent travellers connecting through KL Sentral
The development is also located near Semantan MRT Station, providing another transport option within the wider neighbourhood.
Highway and Road Connectivity
Pavilion Damansara Heights has multiple access points towards Kuala Lumpur and Petaling Jaya.
Nearby road connections support travel towards:
- Bangsar
- Mont Kiara
- KL Sentral
- Petaling Jaya
- Kuala Lumpur city centre
- Bukit Kiara
- TTDI
- Hartamas
However, buyers should still inspect the development during peak hours.
Being integrated with a major mall, corporate offices and MRT infrastructure creates convenience, but it may also generate heavier traffic at certain times.
An Established Corporate and Retail Ecosystem
The corporate component of Pavilion Damansara Heights has already been handed over and accommodates several multinational and established companies.
The project overview identifies companies such as Meta, Michael Page, Shiseido, Liberty Insurance and Japan Tobacco International within the corporate towers.
The development estimates a sizeable working population within the office and retail components.
For Imperial Residences owners, this may support:
- Business convenience
- Meeting accessibility
- Corporate rental demand
- Executive accommodation
- Access to professional services
- Long-term vibrancy within the integrated development
Nevertheless, Imperial Residences’ very large layouts and price points make it more naturally suited to high-end own stay than conventional yield-focused investment.
Pavilion Concierge Services
Residents are supported by a Pavilion concierge team offering complimentary coordination and chargeable on-demand assistance.
Complimentary Coordination Services
These may include:
- Laundry and dry-cleaning coordination
- Courier and parcel receiving
- Pest-control coordination
On-Demand Services
These may include:
- Housekeeping and cleaning
- Utility-bill payment assistance
Third-party fees and service charges remain payable by the owner or tenant.
For busy owners, overseas Malaysians and frequent travellers, concierge coordination may make the residence easier to maintain.
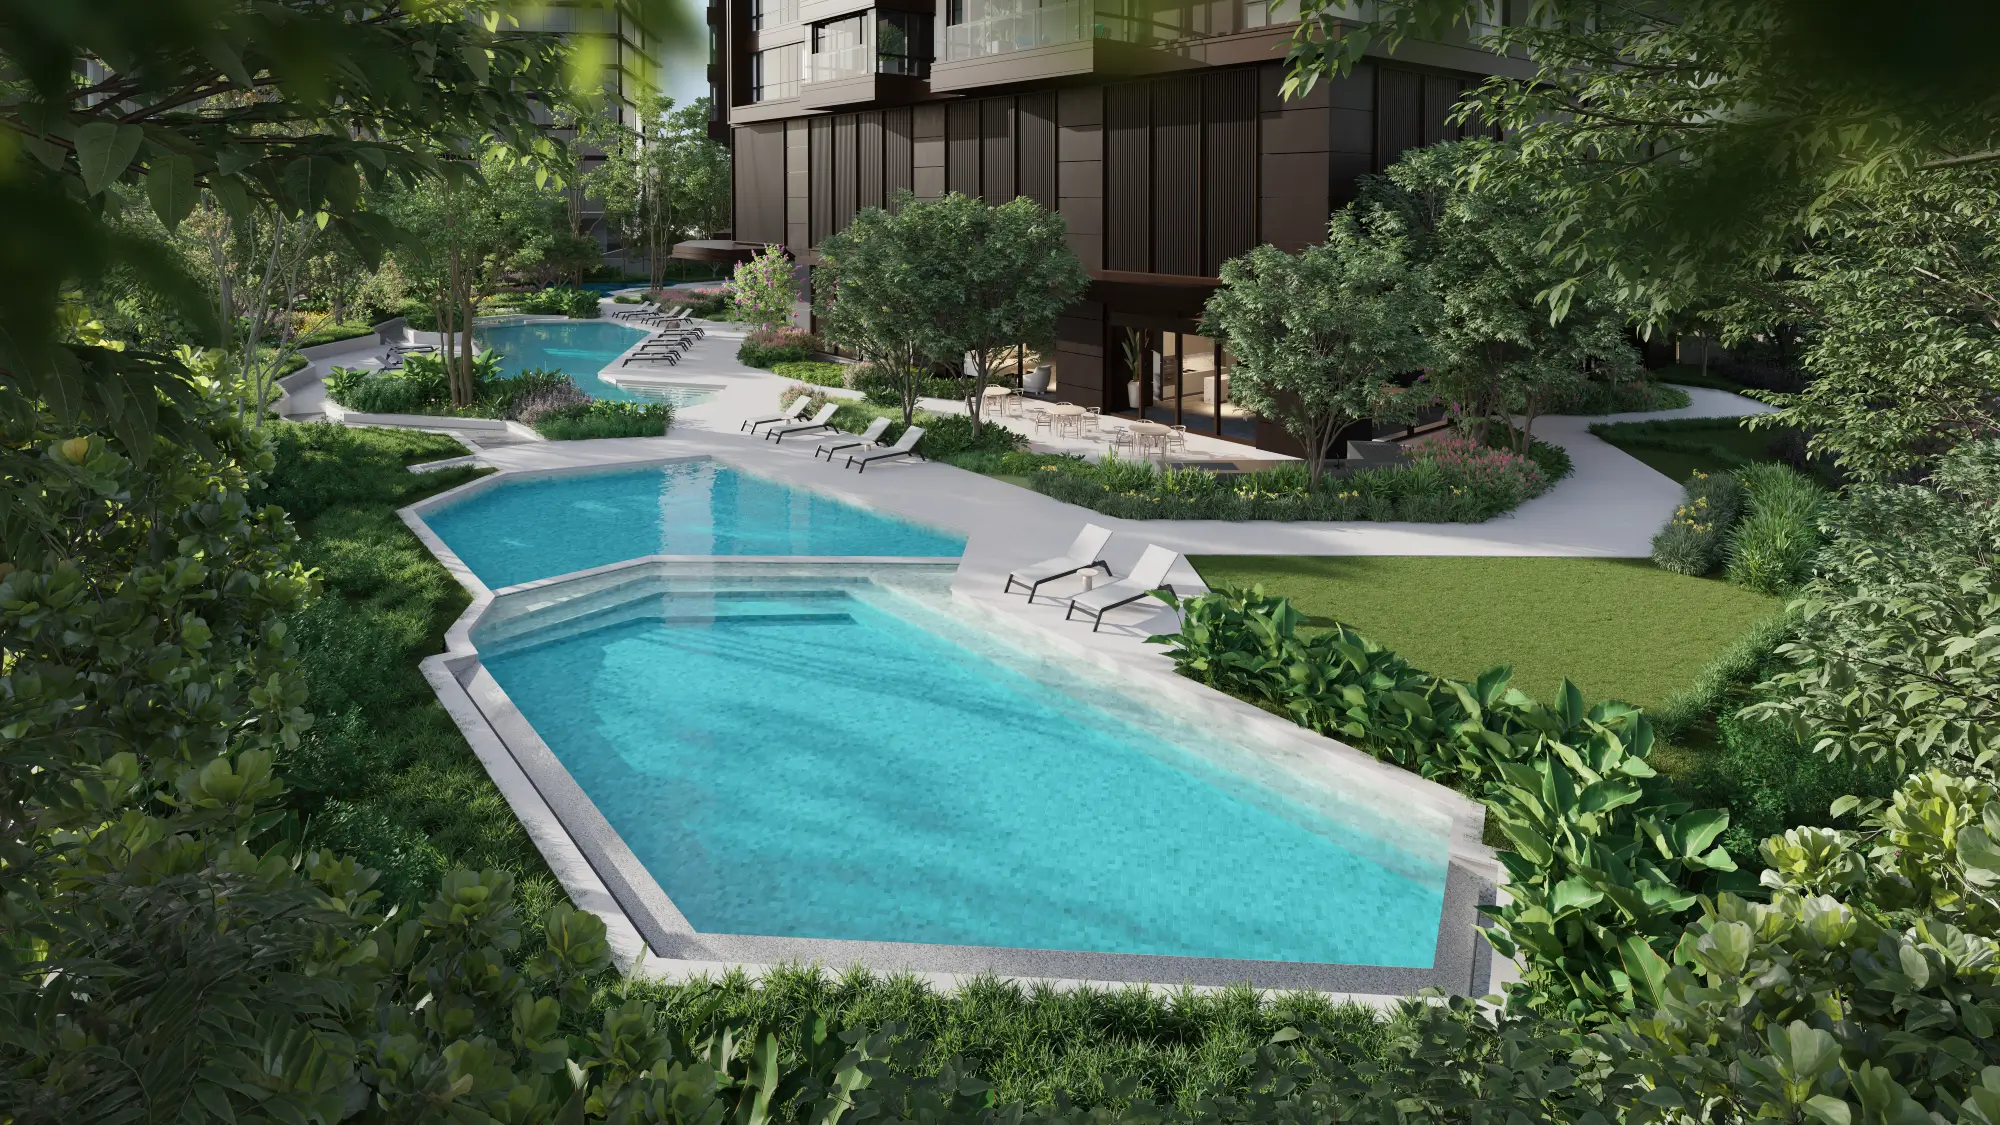
Two Exclusive Facility Levels
Imperial Residences provides two principal facility zones.
The Courtyard – Level 6
Facilities include:
- Leisure pool
- Children’s pool
- Jacuzzi
- Sunken lounge
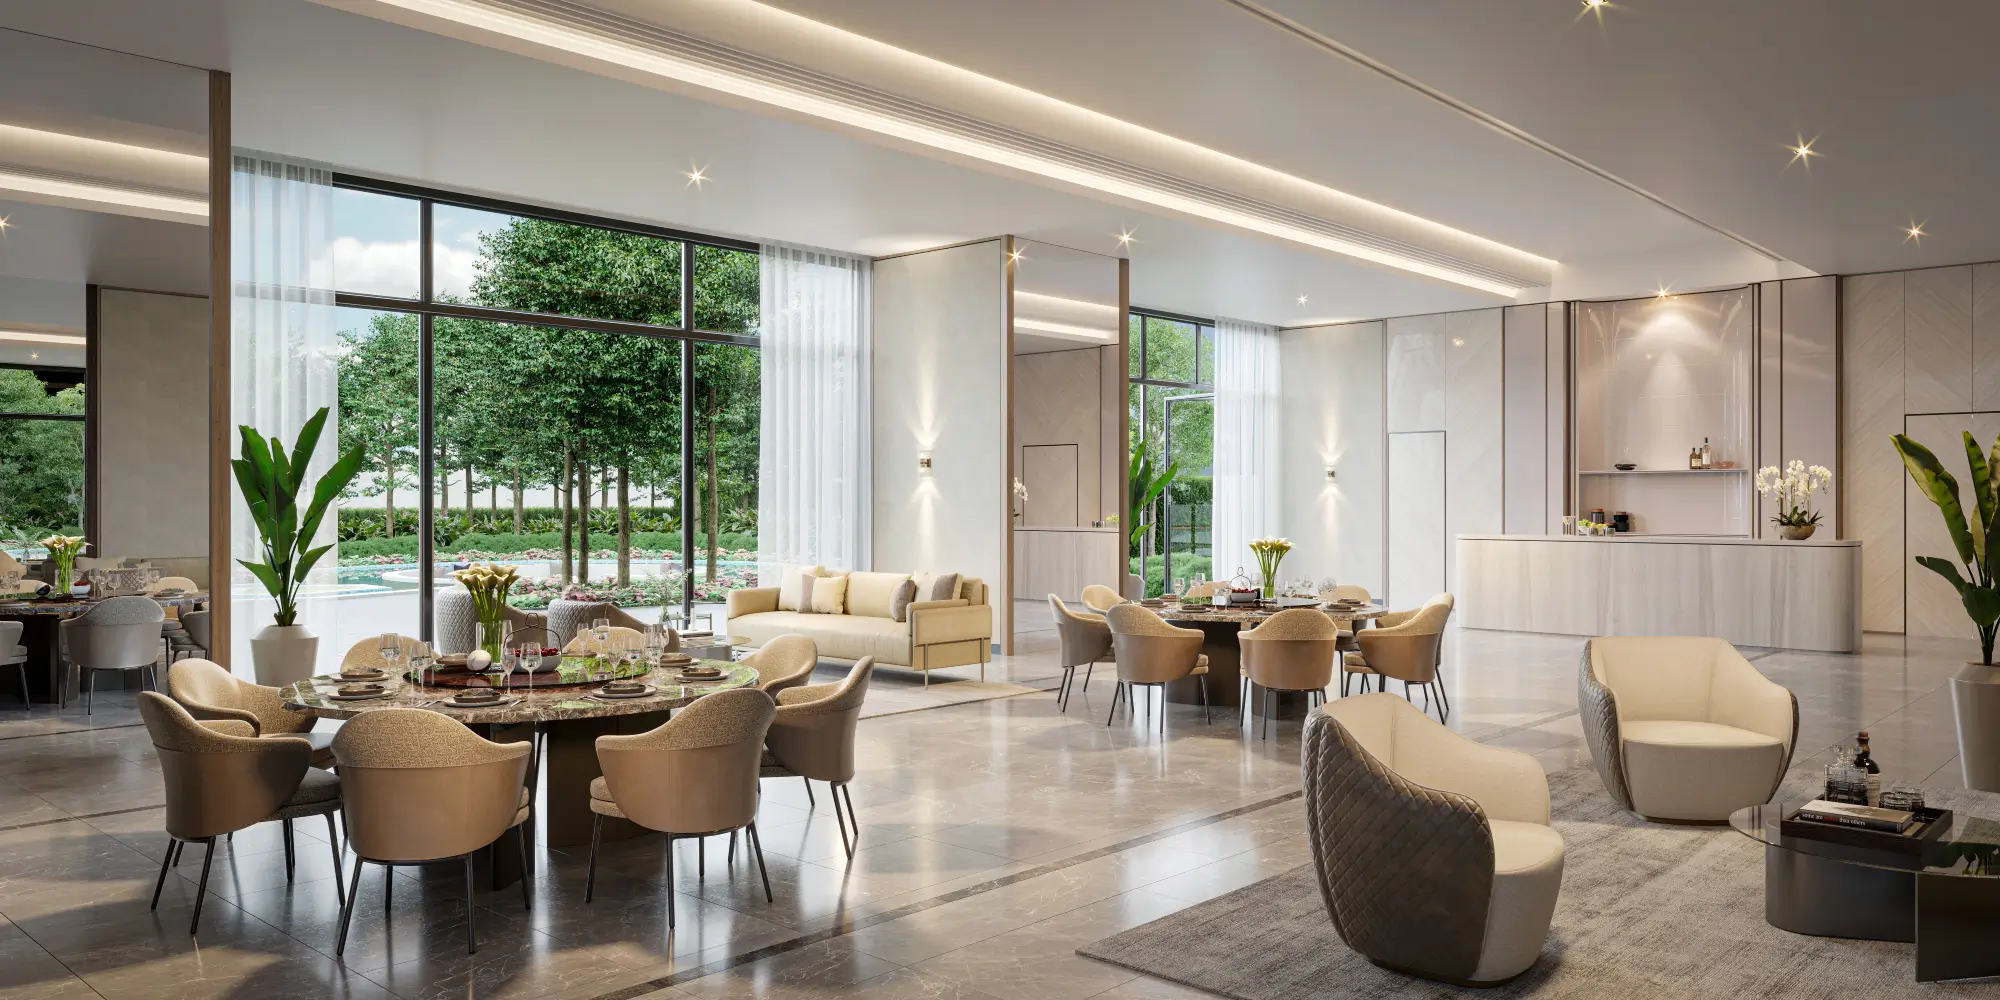
- Imperial Lounge
- Function room
- Games room
- Meeting room
- Herb garden
- Social and landscaped areas
The Sky – Level 50
Upper-level facilities include:
- Heated lap pool
- Therapy room
- Sauna
- Steam room
- Sky lounge
- Elevated viewing and relaxation spaces
The two-level arrangement separates everyday family recreation from quieter wellness facilities at the top of the tower.
Who Do I Think Imperial Residences Is Suitable For?
Families Moving from Landed Homes
The 3,380 and 4,090 sq ft layouts may provide enough space for buyers who do not want to downsize dramatically.
Multi-Generational Families
Ensuite bedrooms and the H1a studio provide flexibility for parents, adult children or caregivers.
Business Owners and Senior Executives
The location, corporate offices, private lift lobby and concierge services may suit buyers requiring privacy and city convenience.
Overseas Malaysians
Owners living abroad may appreciate an integrated lock-and-leave home supported by mall access, MRT connectivity and concierge coordination.
Families with Several Cars and Household Staff
The large layouts, helper’s areas and varying multi-bay car-park allocations may better support substantial households than a conventional condominium.
Buyers Seeking a Prestigious Long-Term Home
The freehold tenure, large layouts, low density and Pavilion ecosystem may suit buyers purchasing for long-term family ownership.
Is Imperial Residences Suitable for Investment?
It may appeal to buyers seeking long-term exposure to one of Kuala Lumpur’s most established affluent districts.
Potential strengths include:
- Damansara Heights location
- Freehold tenure
- Pavilion branding
- Integrated mall
- MRT connection
- Established corporate offices
- Very limited unit count
- Large residences that are difficult to reproduce
However, this is not a typical high-yield investment product.
The large purchase quantum and maintenance commitment mean that buyers should assess:
- The depth of the luxury rental market
- Furnishing costs
- Realistic rental demand
- Vacancy risk
- Financing costs
- Long-term holding ability
- Alternative personal use
The property may make more sense as a wealth-preservation and lifestyle purchase than as a purely yield-driven investment.
Things Buyers Should Consider
A responsible review should also discuss the trade-offs.
Commercial Title
Although the property is freehold, the master development carries a commercial title.
Completion Is 52 Months from SPA
The official schedule is tied to the SPA date rather than a fixed 2028 completion date.
Buyers should plan accommodation, financing and cash flow accordingly.
Maintenance Costs Will Be Substantial
The current service charge is approximately RM0.80 psf plus 10% sinking fund.
Because units begin at 3,380 sq ft, monthly charges will naturally be considerably higher than those of a typical condominium.
Integrated Living Is Not for Everyone
Some buyers will value having a mall, offices and MRT at their doorstep.
Others may prefer a quieter standalone residence with less surrounding commercial activity.
Review the Exact Orientation
Different units face KL City or Bukit Kiara.
Buyers should evaluate:
- Traffic noise
- Neighbouring towers
- Privacy
- Future views
- Building separation
Units Cannot Be Combined
The building uses structural shear walls, so neighbouring units cannot simply be combined into a larger home.
My Overall Thoughts
Imperial Residences is not designed to compete with ordinary luxury condominiums.
Its true proposition is much more specific:
Bungalow-sized living within a secure, serviced and integrated urban environment.
Its strongest qualities include:
- Only 154 residences
- Four units on a typical floor
- Private lift lobby for every home
- Built-ups from 3,380 sq ft
- Ensuite bedrooms
- Lanai for every residence
- A dual-key studio option
- Pavilion Mall integration
- MRT connectivity
- Concierge services
- Freehold ownership
For affluent families who have outgrown conventional condominiums but no longer want the responsibilities of maintaining a landed property, Imperial Residences deserves serious consideration.
The chosen residence must also make sense according to:
- Family structure
- Preferred orientation
- Need for a studio
- Number of cars
- Monthly ownership costs
- Completion timeline
- Long-term lifestyle plans
Type H1a may suit a family requiring an independent studio.
Type H1 offers four conventional ensuite bedrooms.
Type H2 and H2a provide more substantial entertaining and family spaces.
The penthouse serves an entirely different buyer seeking an urban-bungalow scale.
The best choice is therefore not automatically the largest unit.
It is the configuration that your household can use comfortably for many years.
Still Comparing Luxury Homes in Damansara Heights?
| Your Priority | What to Compare |
|---|---|
| Landed-style space | Internal area, room sizes, utility areas and outdoor space |
| Multi-generational living | Ensuite rooms, studio access and privacy |
| Low density | Total units, units per floor and lift arrangement |
| Retail convenience | Direct integration versus driving to amenities |
| Public transport | Actual covered connection and station accessibility |
| Privacy | Private lift, orientation and neighbouring buildings |
| Monthly ownership cost | Maintenance, sinking fund and commercial-title charges |
| Immediate occupation | Completed alternatives versus future completion |
| Investment potential | Rental depth, holding costs and personal-use value |
Different luxury residences serve different households.
Some buyers prioritise completed homes.
Others want branded management, freehold tenure, larger layouts or direct mall and MRT access.
Get Imperial Residences Price List
Frequently Asked Questions About Imperial Residences
Is Imperial Residences suitable for own stay?
Yes. It is primarily suited to affluent families seeking substantial living space, privacy, mall convenience and MRT accessibility.
Its layouts are more naturally positioned for long-term own stay than compact investment use.
Is Imperial Residences freehold?
Yes. Imperial Residences forms part of a freehold master development, although the land carries a commercial title.
Who is the developer?
The developer is Jendela Mayang Sdn Bhd, a joint venture between Pavilion Group and the Canada Pension Plan Investment Board.
How many units are there?
Imperial Residences contains only 154 residences within a 50-storey tower.
Typical floors contain four units, while the penthouse floors contain two units.
What unit sizes are available?
The main sizes are:
- 3,380 sq ft
- 4,090 sq ft
- 7,459 sq ft penthouse
What is the starting price?
The price list begins from approximately RM5.17 million for selected Type H1a units, subject to availability and price changes.
Does every unit have a private lift lobby?
Yes. Every Imperial Residences unit comes with its own private lift lobby.
Does every unit have a balcony or lanai?
Yes. All layouts include a lanai providing outdoor space and either a KL City or Bukit Kiara orientation.
Are all bedrooms ensuite?
Yes. The principal bedrooms are designed as ensuite rooms. Type H1a also provides a separately arranged studio with its own facilities.
Are dual-key units available?
Type H1a includes three ensuite bedrooms and a separate studio arrangement, providing dual-key-style flexibility for parents, adult children, guests or a caregiver.
What fittings are included?
Depending on the selected layout, the fitting package may include dry- and wet-kitchen cabinetry, induction hobs, hoods, refrigerators, an oven, INTRIX One Tap, wardrobes, bathroom vanities, a washing machine and a dryer.
Is Imperial Residences connected to Pavilion Mall?
Yes. It forms part of the Pavilion Damansara Heights integrated development, which includes approximately one million square feet of retail space.
Is Imperial Residences connected to the MRT?
Yes. Pavilion Damansara Heights is seamlessly connected to the Kajang MRT Line.
KL Sentral is two stations away, while Pavilion Bukit Bintang is approximately five stations away.
What facilities are available?
Facilities are distributed between Level 6 and Level 50.
They include leisure and heated lap pools, lounges, a function room, meeting room, games room, herb garden, therapy room, sauna and steam room.
What does the Pavilion concierge provide?
Concierge services may include parcel receiving, dry-cleaning coordination, internet applications and chargeable housekeeping or utility-payment assistance.
What is the maintenance fee?
The current service charge is approximately RM0.80 psf plus a 10% sinking-fund contribution. This remains subject to future changes.
When is Imperial Residences expected to be completed?
The official completion period is 52 months from the SPA date rather than a single fixed calendar date.
Can two neighbouring units be combined?
No. The official building FAQ states that units cannot be combined because of the structural shear-wall arrangement.
Is Imperial Residences suitable for investment?
It may suit long-term buyers seeking a scarce, large-format freehold property in Damansara Heights.
However, the high purchase price, large unit size and maintenance costs mean that it should not be evaluated like a compact high-yield apartment.
How does Imperial Residences compare with other luxury properties?
Imperial Residences stands out through its exceptionally large layouts, private lift lobbies, low density, mall integration, MRT connection and concierge support.
Interested in Imperial Residences?
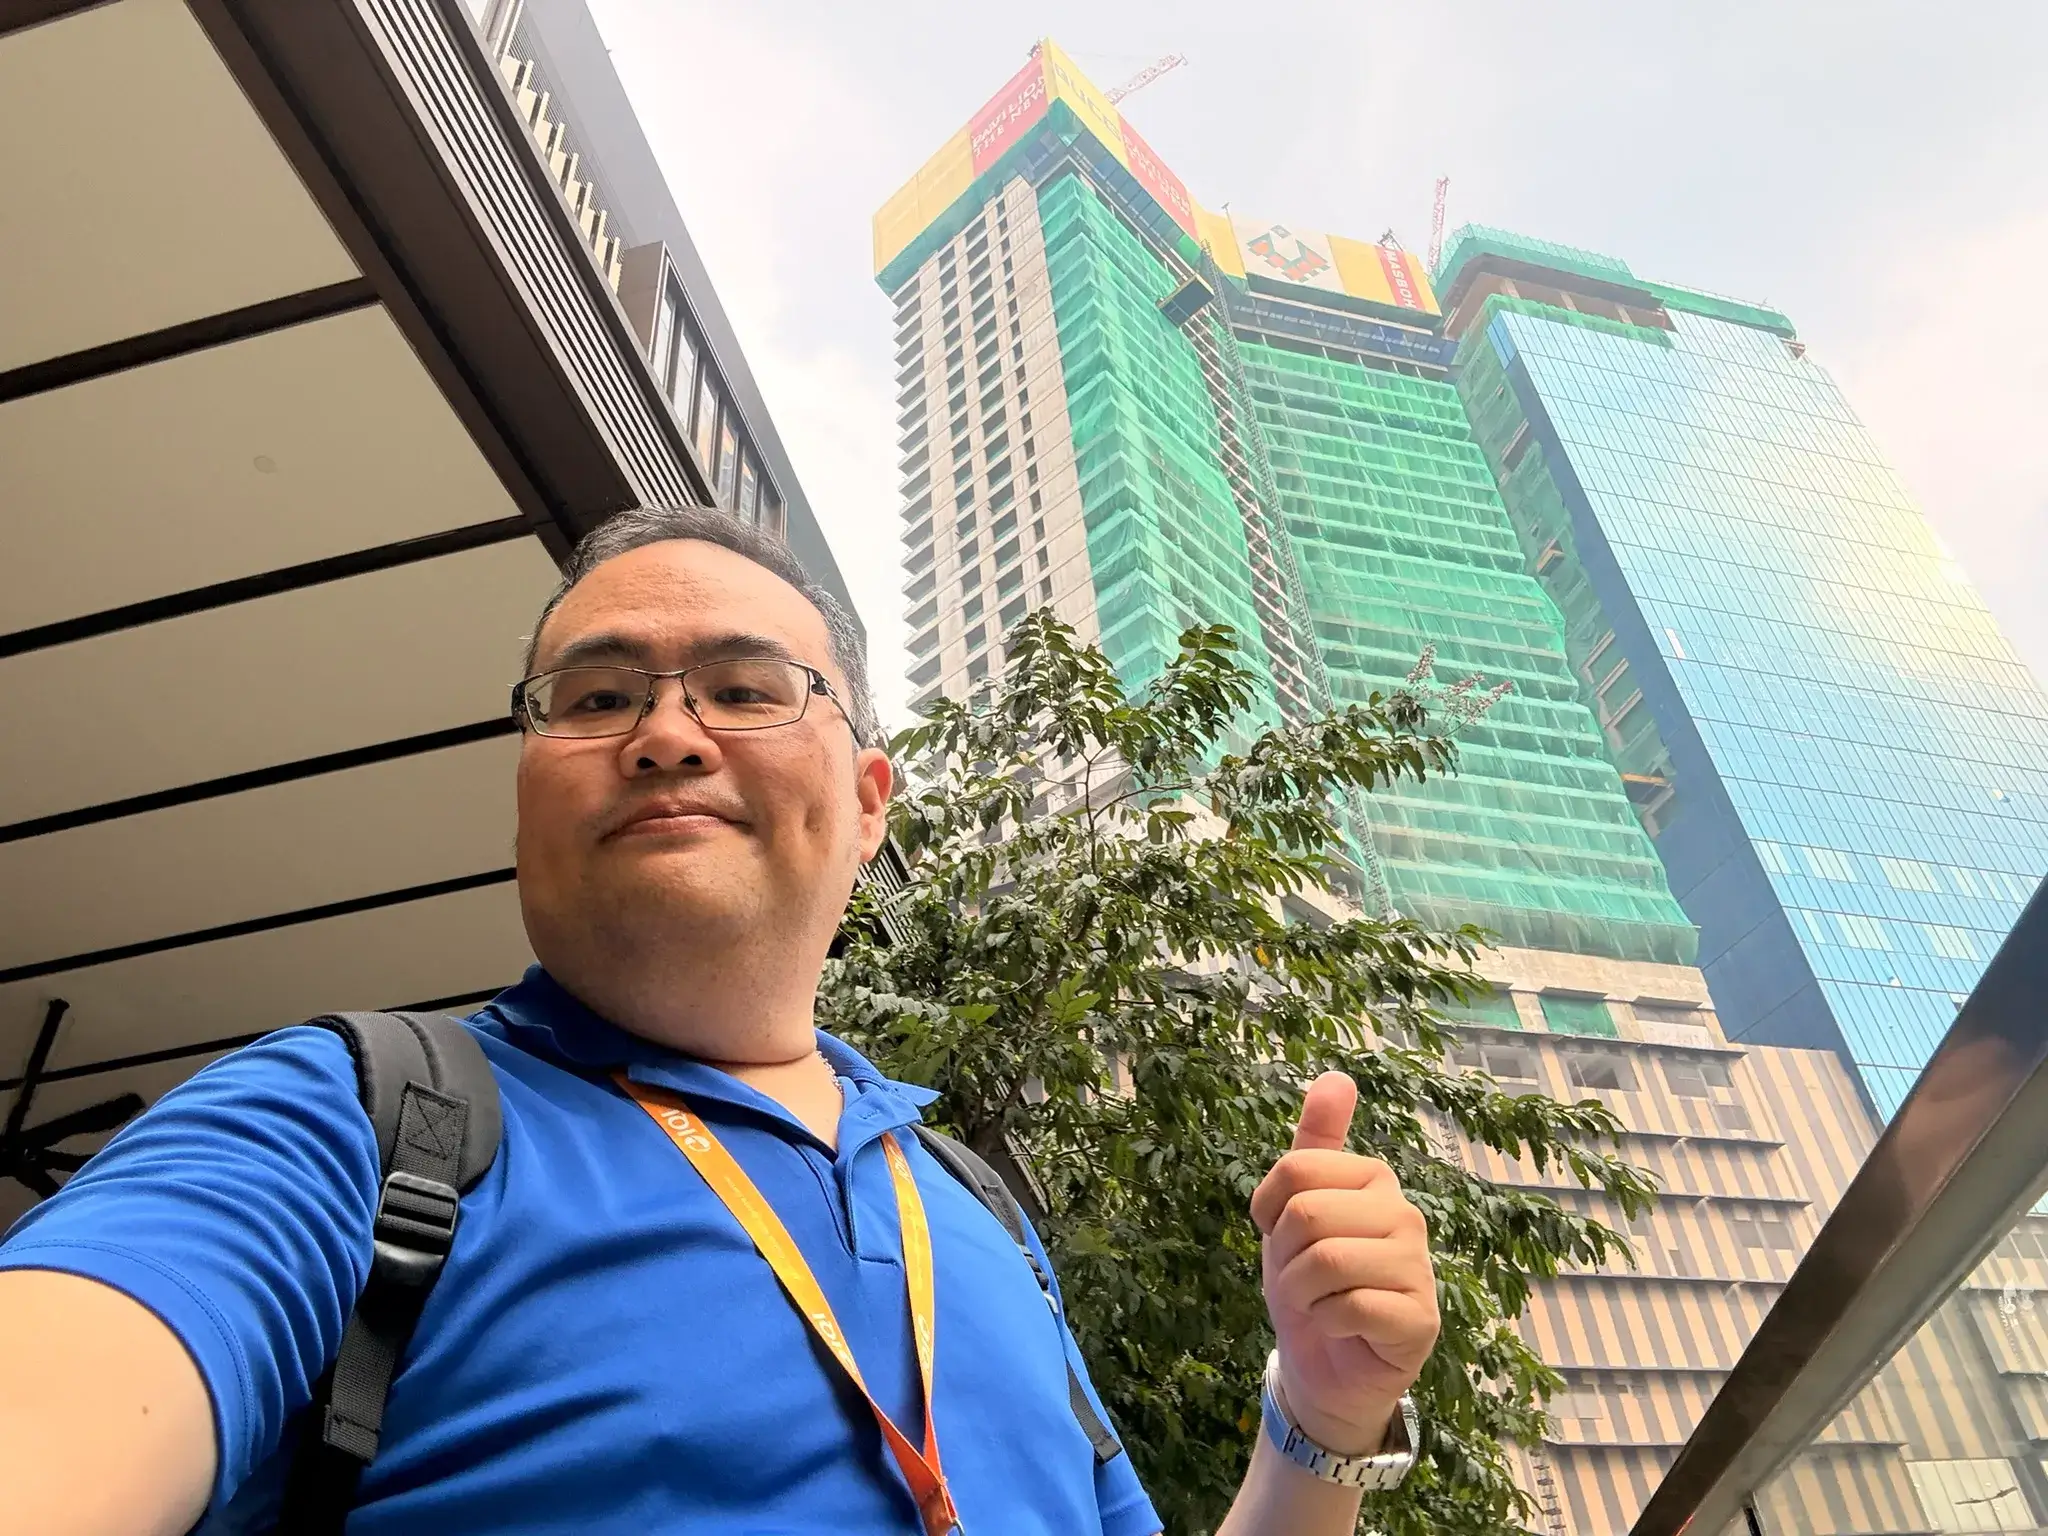
Eric Lau (REN 76299), Real Estate Negotiator with IQI Realty, can assist buyers with the latest unit availability, pricing, layout comparison and showroom or Zoom arrangements.
Check Latest Special
Ask About This Property
“Ask Eric about pricing, available units or suitable options. Free initial consultation • No obligation.”
Disclaimer: This is an independent property review by Eric Lau (REN 76299) and not an official publication of the developer. Prices, availability, specifications, layouts, packages and project details are based on information available at the time of publication and may change without prior notice. Images and illustrations are for reference only. Please verify all information against the developer’s latest official documents and the Sale and Purchase Agreement before making a purchase decision. Opinions expressed are those of the author and do not necessarily represent the developer.
