
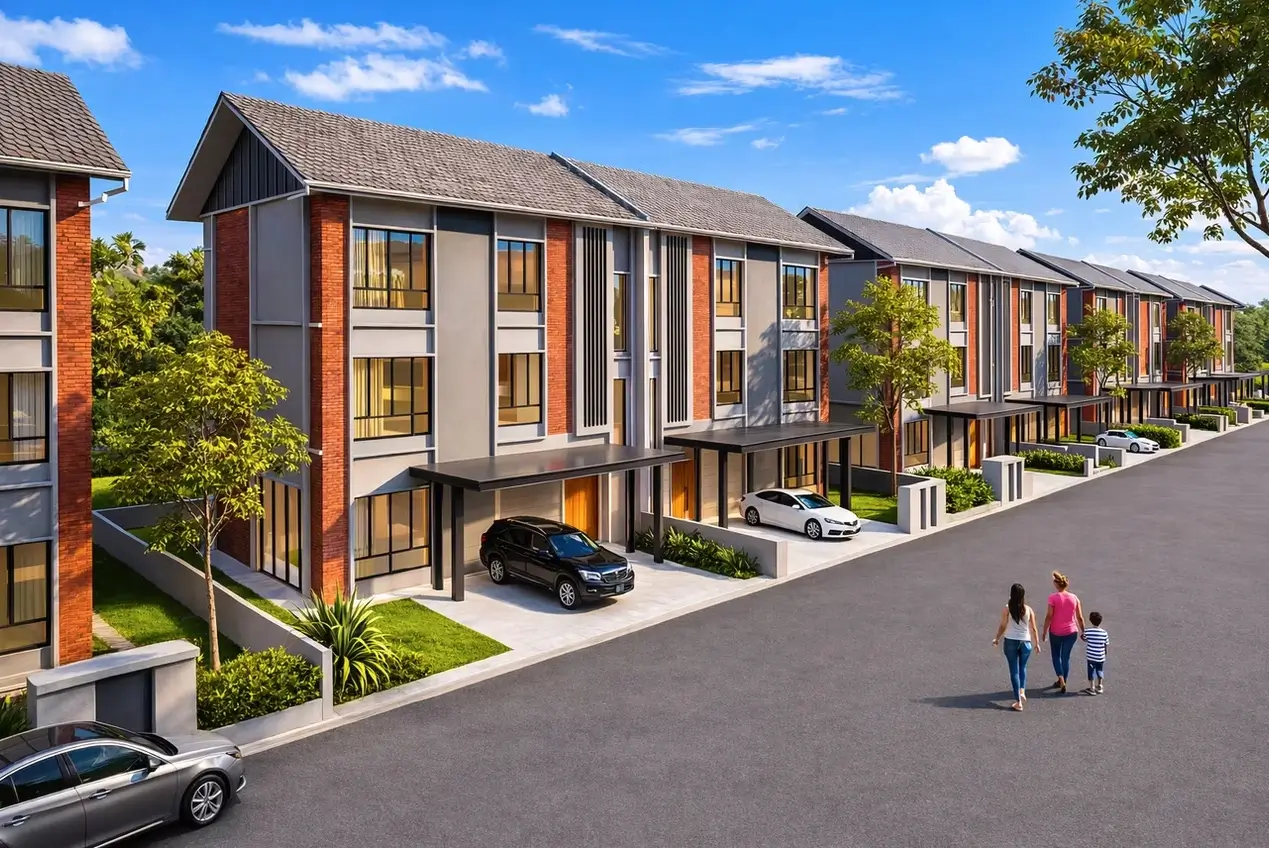
Garden Heights Residence is a boutique freehold landed development situated within the established residential neighbourhood of Taman Bukit Serdang.
Set across approximately 2.25 acres, the development comprises only:
34 town villas
8 three-storey semi-detached homes
42 homes in total
The development is designed primarily for family living, with spacious layouts, two to three car parks, a 24-hour guarded entrance and practical shared facilities.
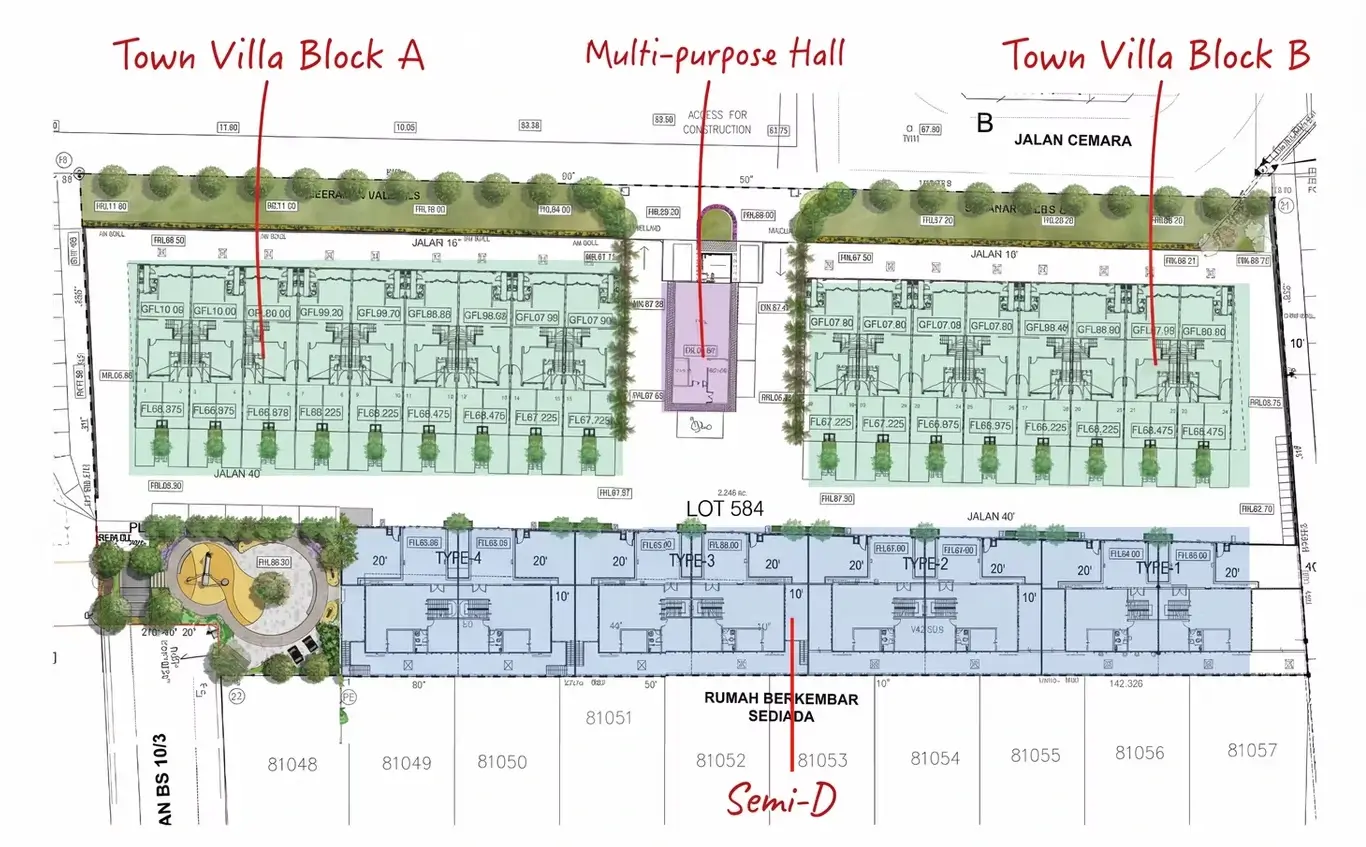 Buyers can choose between 3+1-bedroom town villas and substantially larger 5+1-bedroom semi-D homes.
The current SPA prices start from:
- Town villas from RM1.25 million
- Semi-D homes from RM2.50 million
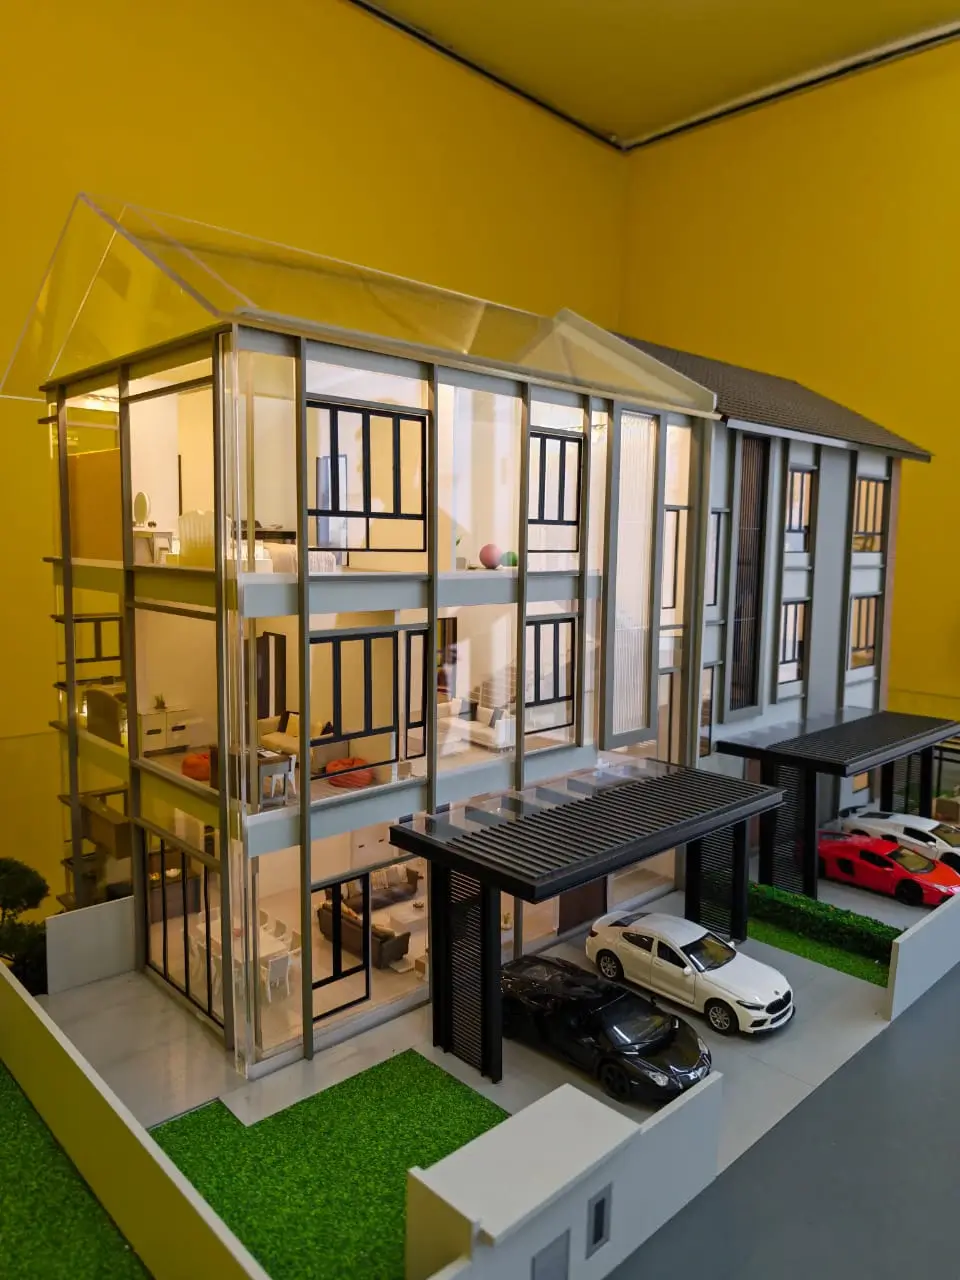
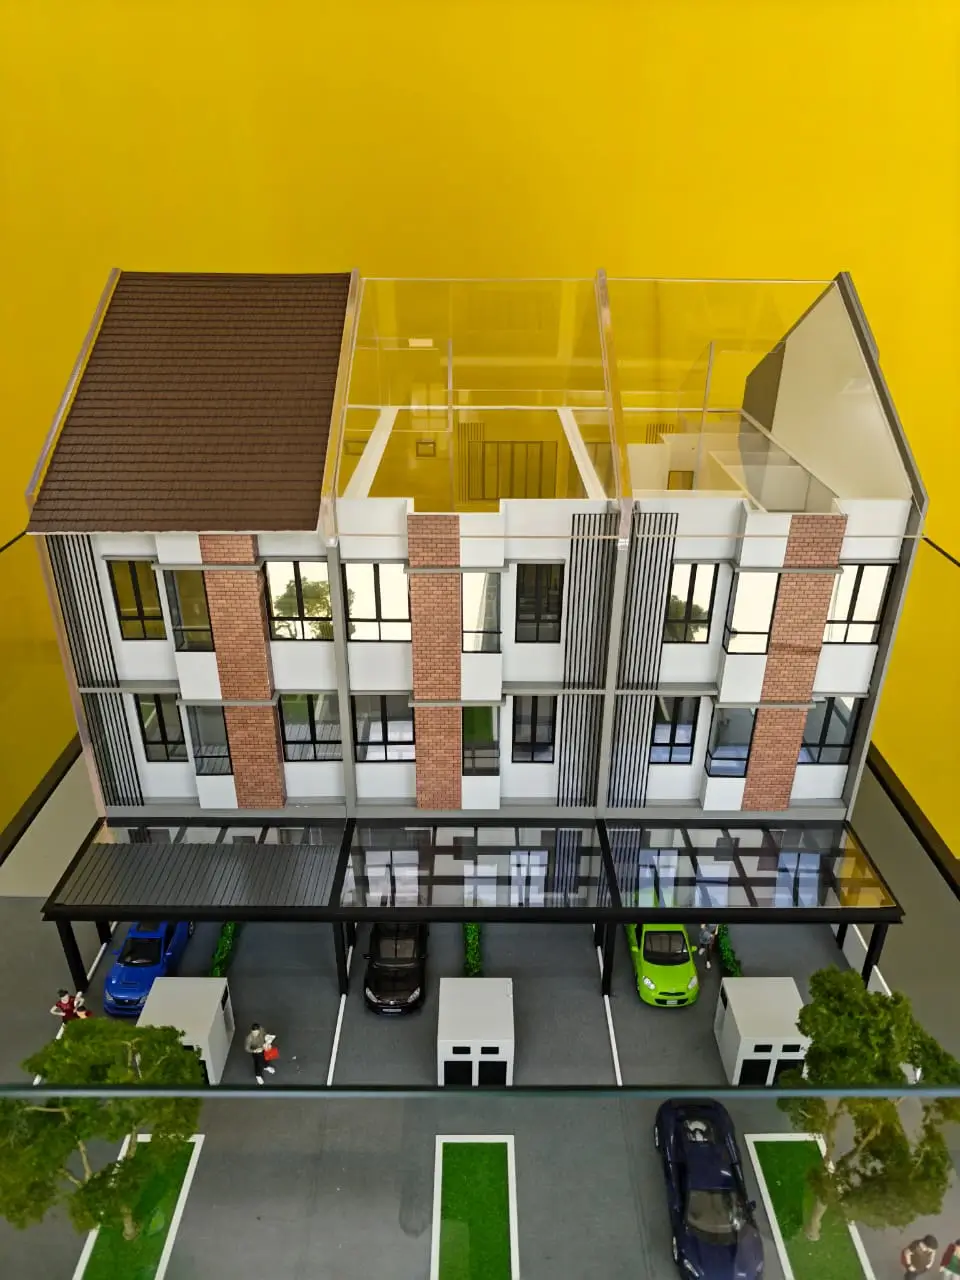
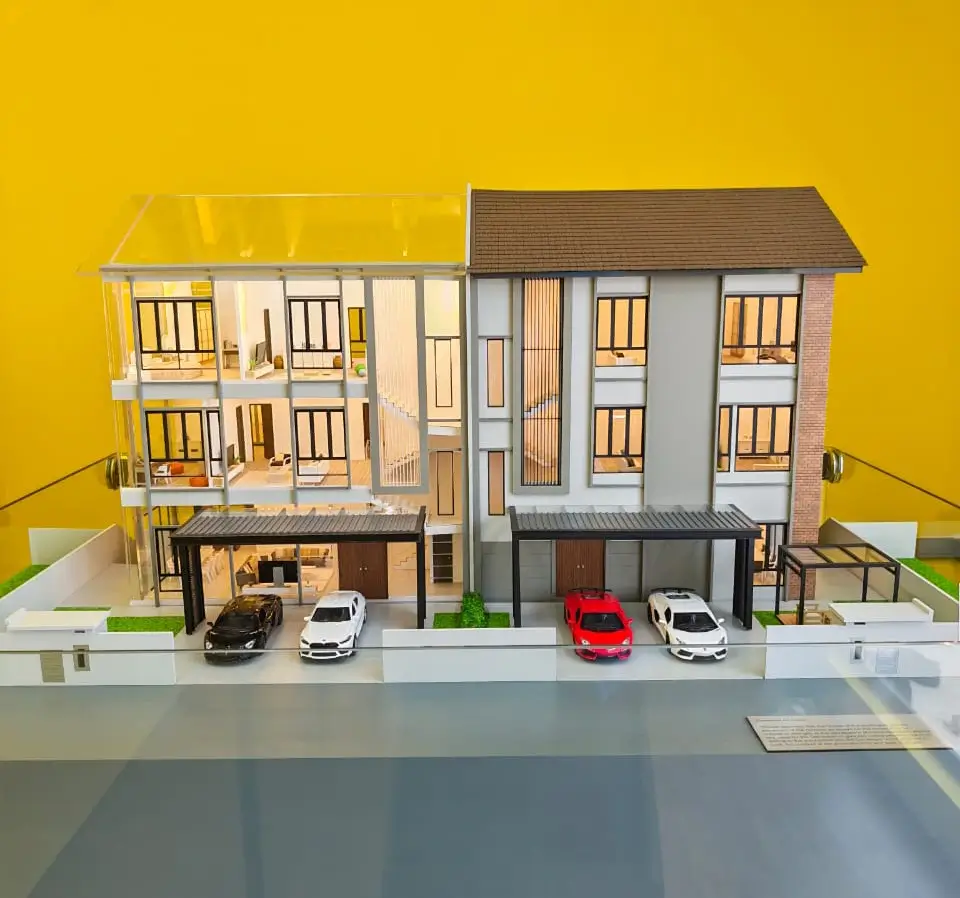 Based on the latest sales update, only two town villas are currently highlighted as remaining. Semi-D availability should be checked according to the latest unit release.
Prices and availability remain subject to confirmation before booking.
Garden Heights Quick Highlights
Freehold development
Only 42 homes
Approximately 2.25 acres
34 town villas and 8 semi-D homes
3+1 to 5+1 bedrooms
Two to three car parks
24-hour guarded entrance
Town villas from RM1.25 million
Semi-D homes from RM2.50 million
Estimated completion in December 2027
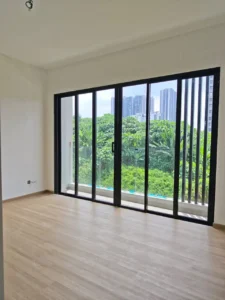
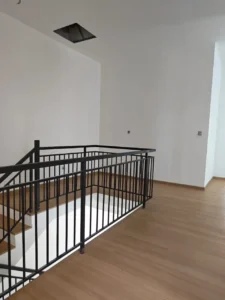
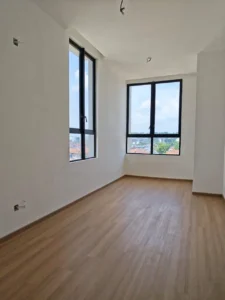
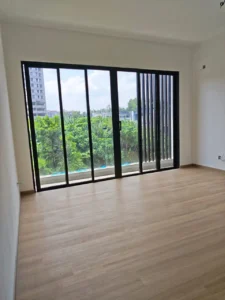
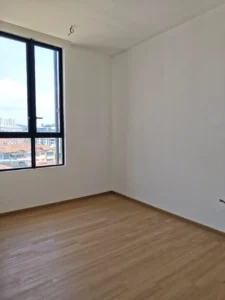
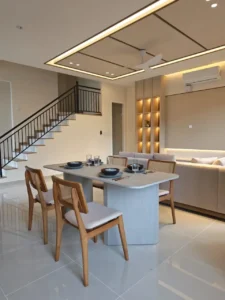
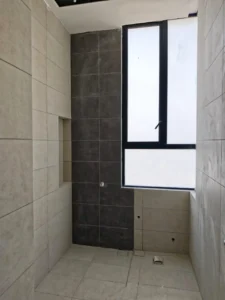
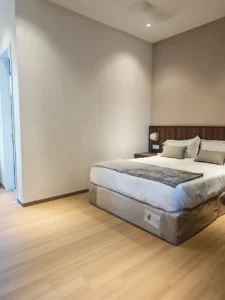
Garden Heights combines freehold ownership, practical family layouts and a low-density environment within convenient reach of Bukit Jalil, Seri Kembangan and Technology Park Malaysia.
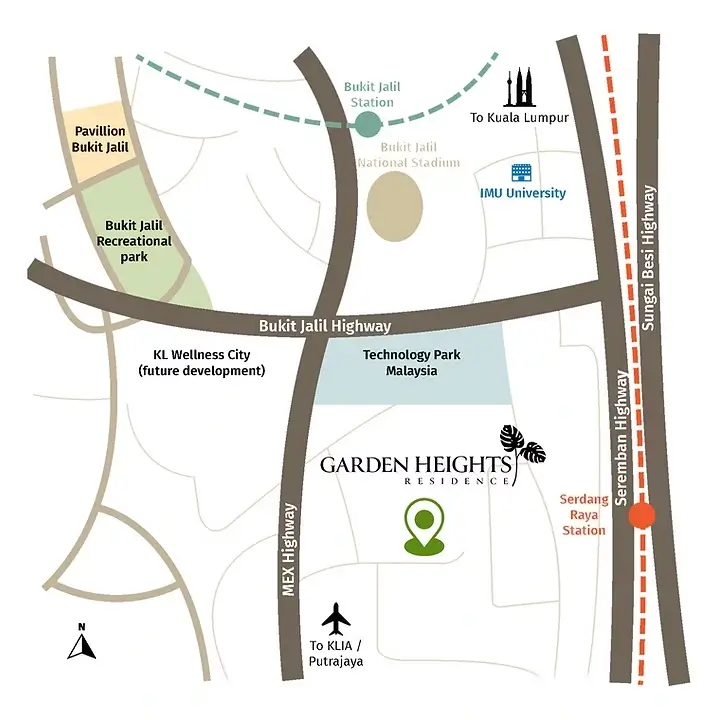
Garden Heights Residence Project Overview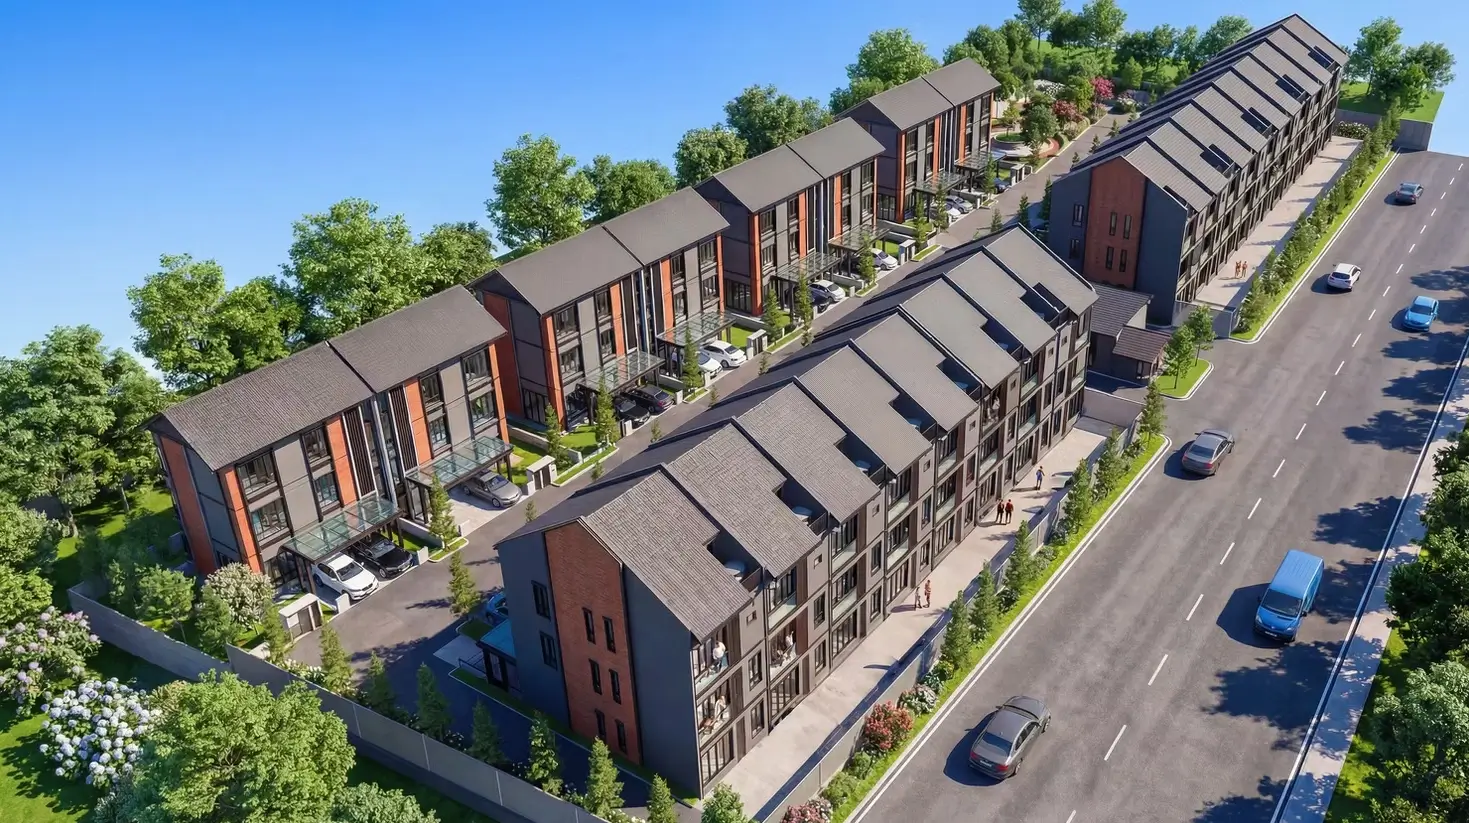
| Project Details | Information |
|---|---|
| Project | Garden Heights Residence |
| Location | Taman Bukit Serdang |
| Developer | Andact Engineering Sdn Bhd |
| Property Type | Town villas and semi-detached homes |
| Tenure | Freehold |
| Development Size | Approximately 2.25 acres |
| Total Homes | 42 units |
| Town Villas | 34 units |
| Semi-D Homes | 8 units |
| Town Villa Land Size | 23′ × 70′ |
| Town Villa Built-Up | 1,820–2,000 sq ft* |
| Town Villa Bedrooms | 3+1 bedrooms |
| Town Villa Bathrooms | 3 bathrooms |
| Town Villa Floors | Approximately 1½ floors per home |
| Town Villa Car Parks | 2 bays |
| Semi-D Land Size | 50′ × 56′ or 50′ × 59′ |
| Semi-D Built-Up | 3,500–3,850 sq ft* |
| Semi-D Bedrooms | 5+1 bedrooms |
| Semi-D Bathrooms | 5+1 bathrooms |
| Semi-D Floors | 3 storeys |
| Semi-D Car Parks | 3 bays |
| Security | 24-hour guarded entrance |
| Community Facilities | Park, walking paths, multipurpose hall and barbecue area |
| Estimated Completion | December 2027 |
| Town Villa SPA Price | From RM1.25 million |
| Semi-D SPA Price | From RM2.50 million |
| Bumiputera Discount | 7%, subject to eligibility and quota |
*The stated built-up areas include the covered car-park area.
Garden Heights consists of eight three-storey semi-D homes and 34 townhouses. Within the townhouse arrangement, each individual town villa occupies approximately 1½ floors.
Latest Garden Heights Price
| Property Type | Current SPA Price | |
|---|---|---|
| Town Villa | From RM1.25 million | |
| Semi-D | From RM2.50 million |
The exact SPA price depends on:
- Property type
- Layout type
- Unit position
- Upper or lower town-villa arrangement
- Facing
- Bumiputera or open-market allocation
- Current unit availability
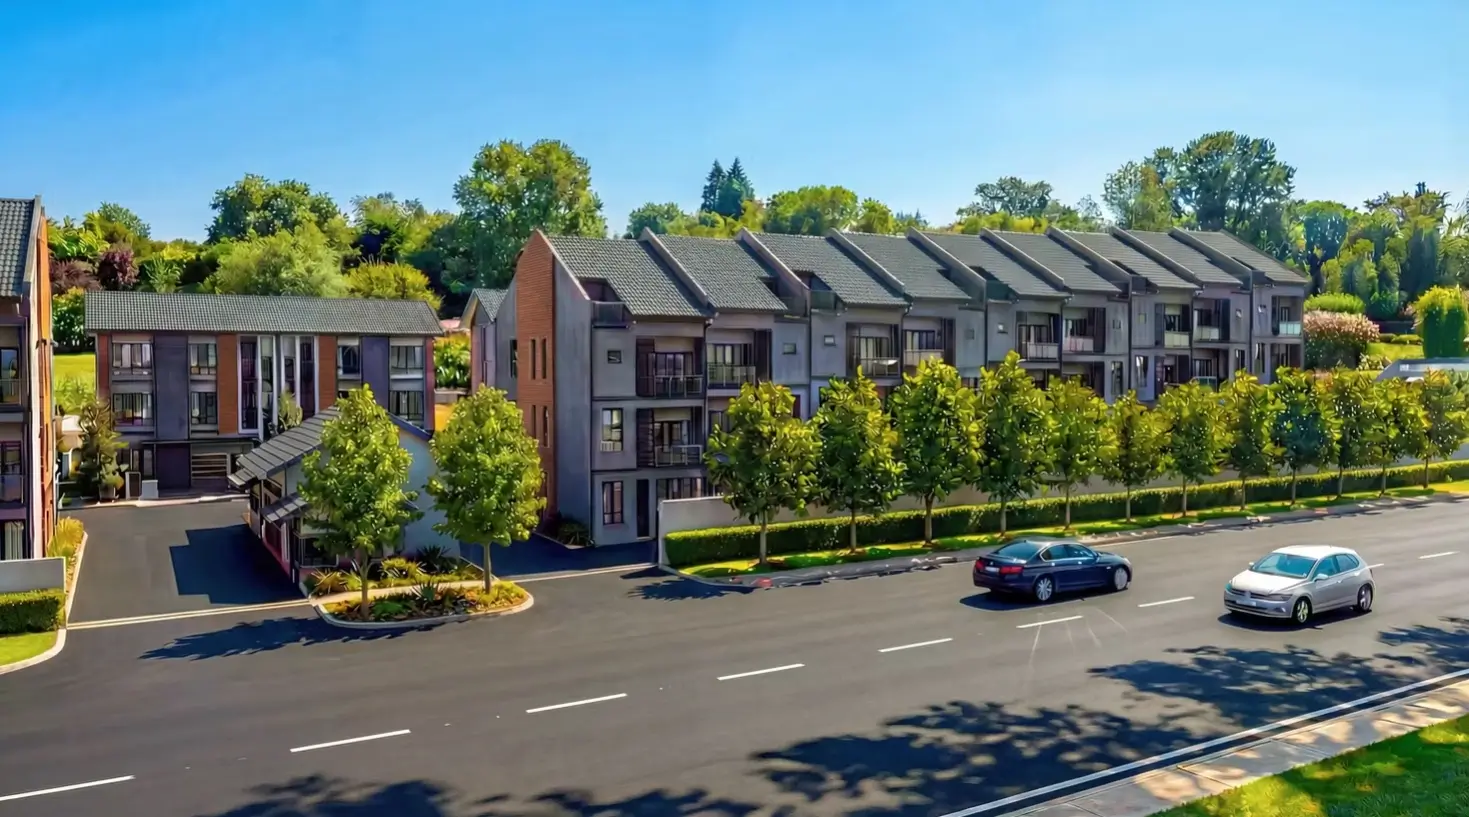 The statutory selling-price range is RM1.25 million to RM1.30 million for the townhouses and RM2.50 million to RM2.60 million for the semi-D homes. Eligible Bumiputera units receive a 7% discount, subject to the imposed quota and current availability.
Check the Latest Garden Heights Units
Send me your preferred property type and budget. I will help check the latest town villa or semi-D, exact layout, unit position, facing and SPA price.
Check Latest Units and SPA Prices
Garden Heights Town Villas
The town-villa component consists of:
- 17 Type 1 town villas
- 17 Type 2 town villas
- 34 town villas in total
Both layouts have a stated land dimension of 23′ × 70′, with 3+1 bedrooms, three bathrooms and two car parks.
How Does the Town Villa Layout Work?
Garden Heights’ town villas should not be confused with conventional three-storey terrace homes.
The overall townhouse building is arranged across three levels, but each individual town villa occupies approximately 1½ floors.
This means two separate homes are incorporated within the overall townhouse structure.
Before choosing a unit, buyers should understand:
- Whether it is an upper or lower home
- Location of its private entrance
- Internal staircase arrangement
- Car-park position
- Private outdoor or terrace entitlement
- Relationship with the adjoining home
- Roof and external-maintenance responsibilities
- Exact title and management structure
The town villas provide more internal space than many condominiums within a comparable purchase range, but the living experience differs from a conventional terrace house.
Town Villa Type 1
23′ × 70′ | 1,820 sq ft | 3+1 Bedrooms
Type 1 is the more compact Garden Heights town-villa layout.
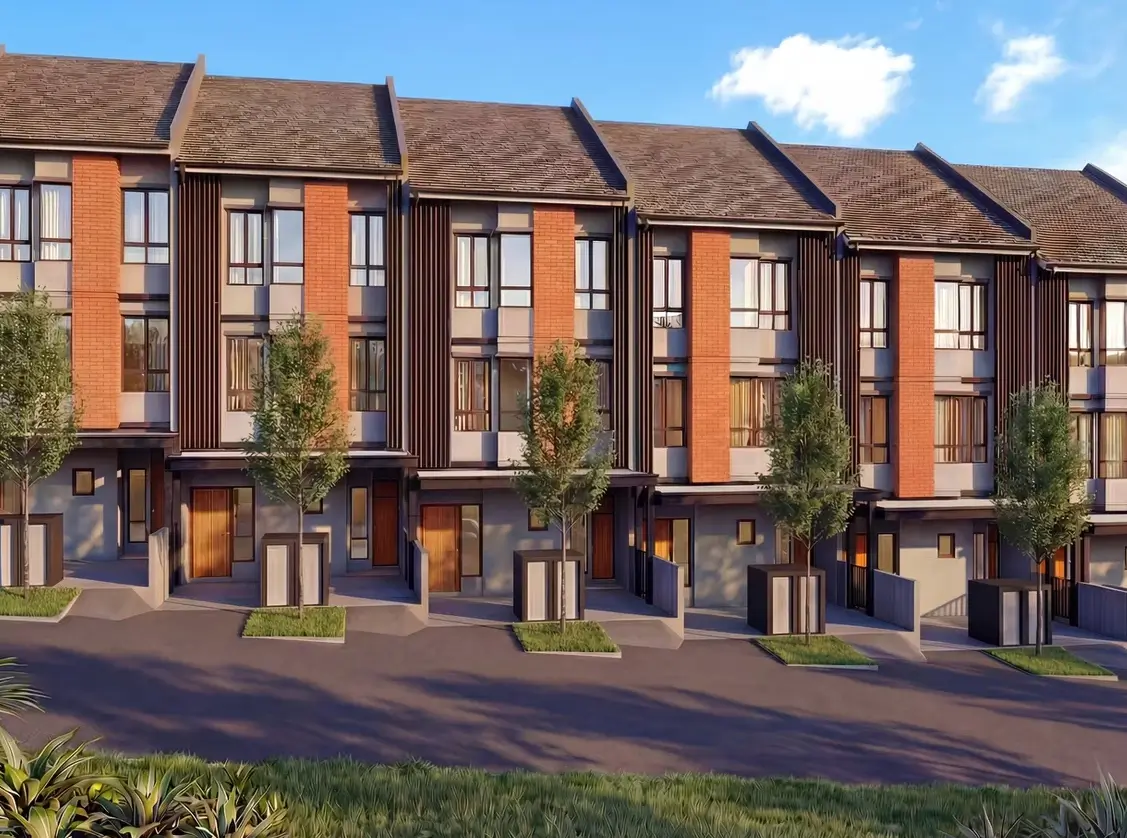 Type 1 layout summary
- Approximately 1,820 sq ft, including covered parking
- 3+1 bedrooms
- 3 bathrooms
- Approximately 1½ floors
- 2 car parks
- Living and dining areas
- Kitchen
- Flexible additional room
Best suited for:
- Couples planning for children
- Small families
- Parents purchasing for adult children
- Buyers upgrading from a condominium
- Buyers seeking landed-style space
- Buyers who want the lowest Garden Heights entry price
The additional room can potentially function as:
- Study
- Home office
- Guest room
- Children’s activity room
- Hobby area
- Storage room
Type 1 provides a practical amount of family space without the higher furnishing and maintenance commitment of a large semi-D home.
Current SPA price
From RM1.25 Million
The exact price depends on the remaining unit, its position and current allocation.
Town Villa Type 2
23′ × 70′ | 2,000 sq ft | 3+1 Bedrooms
Type 2 is the larger town-villa configuration.
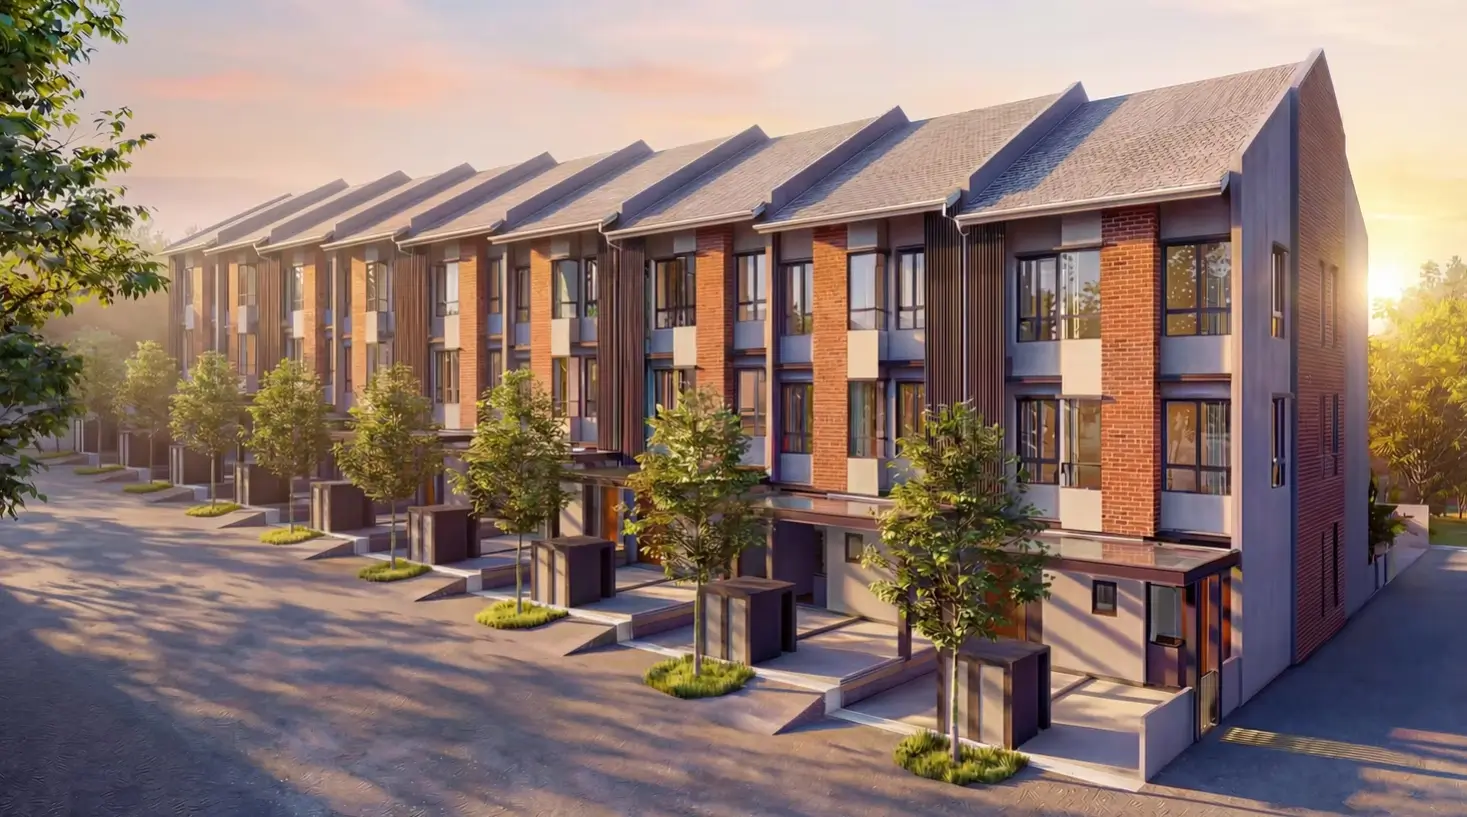 Type 2 layout summary
- Approximately 2,000 sq ft, including covered parking
- 3+1 bedrooms
- 3 bathrooms
- Approximately 1½ floors
- 2 car parks
- Larger internal space than Type 1
Best suited for:
- Growing families
- Couples who work from home
- Buyers requiring more storage
- Families planning long-term occupation
- Buyers comparing a town villa against a large condominium
The additional 180 sq ft over Type 1 may provide:
- A larger living area
- More comfortable bedrooms
- Better storage
- Improved work-from-home flexibility
- More practical circulation between rooms
Because only two town villas are currently highlighted as remaining, the final choice may depend more on unit position and upper or lower arrangement than on whether a buyer initially prefers Type 1 or Type 2.
The published Type 2 specification is 2,000 sq ft with 3+1 bedrooms, three bathrooms and two car parks.
Upper or Lower Town Villa?
The upper and lower homes may offer different benefits.
| Consideration | Lower Town Villa | Upper Town Villa |
|---|---|---|
| Main Access | Generally easier ground-level access | Requires access to upper living levels |
| Outdoor Space | May have more direct ground interaction | May offer more privacy |
| Natural Light | Depends on unit position | Potentially brighter on upper levels |
| Staircase Use | May involve fewer entrance stairs | More daily staircase use |
| Noise Consideration | Occupant above | Occupant below |
| Best Suited For | Families prioritising easier access | Buyers prioritising privacy and upper-level outlook |
The exact arrangement should be understood from the floor plan for the selected unit.
Buyers should pay particular attention to:
- Entrance privacy
- Sound transfer
- Staircase width
- Natural lighting
- Outdoor entitlement
- Maintenance responsibility
- Parking access
Garden Heights Town Villas
Only eight semi-D homes are planned within Garden Heights Residence.
Every semi-D provides:
- Three full storeys
- 5+1 bedrooms
- 5+1 bathrooms
- Three car parks
- Built-up areas from 3,500 to 3,850 sq ft
- Larger living and family spaces
The semi-D homes are more appropriate for larger households and buyers seeking a conventional multi-storey landed-home experience.
Semi-D Type 1
50′ × 56′ | 3,500 sq ft | 5+1 Bedrooms
Type 1 is the most compact semi-D layout, although it still offers approximately 3,500 sq ft.
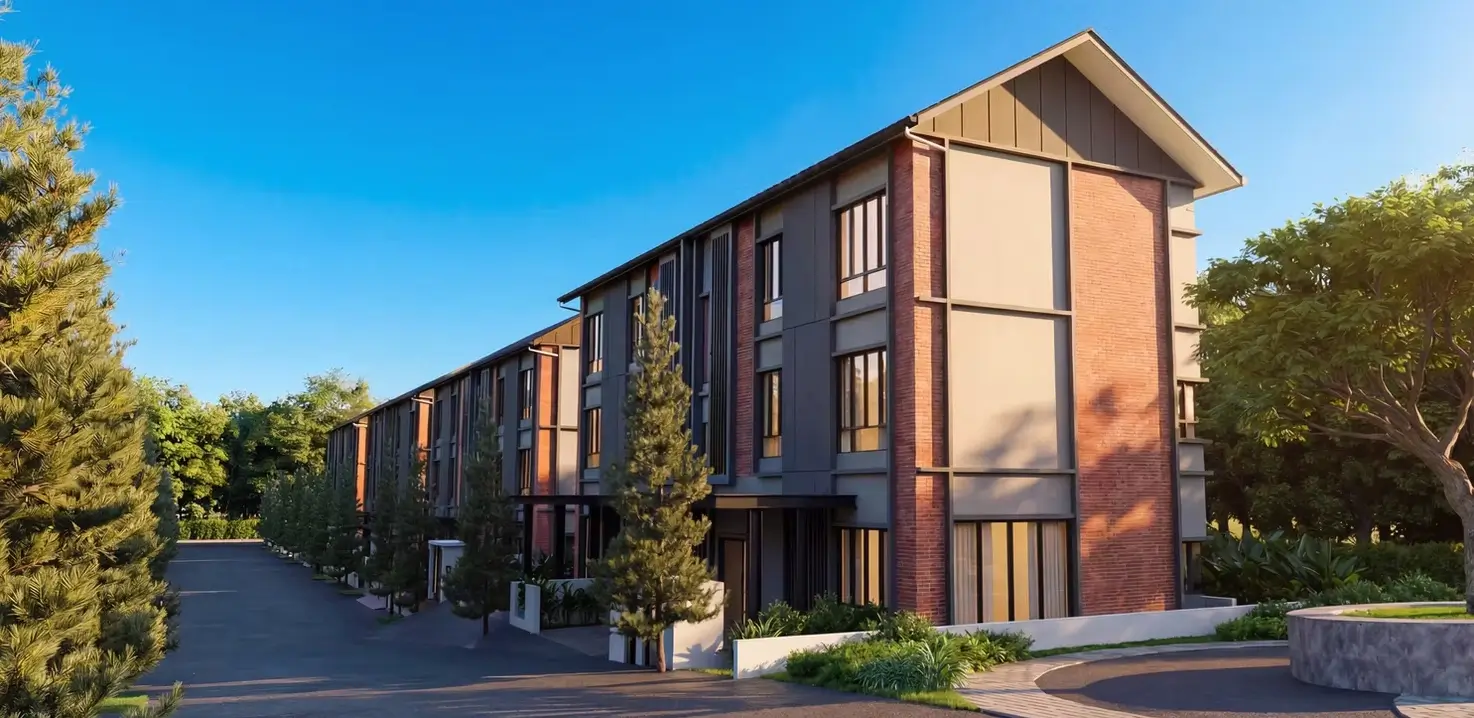 Type 1 layout summary
- Three storeys
- 5+1 bedrooms
- 5+1 bathrooms
- 3 car parks
- Large living and dining spaces
- Multiple family-use areas
- Covered parking included in the built-up figure
Best suited for:
- Families upgrading from a condominium
- Families with several children
- Multi-generational households
- Buyers requiring a helper’s room
- Households needing several study or work areas
- Buyers seeking the lowest semi-D entry price
Current SPA price
From RM2.50 Million
The final price depends on the selected type, position and current availability.
Semi-D Type 2
50′ × 59′ | 3,717 sq ft | 5+1 Bedrooms
Type 2 provides a deeper land dimension and approximately 217 sq ft more built-up space than Type 1.
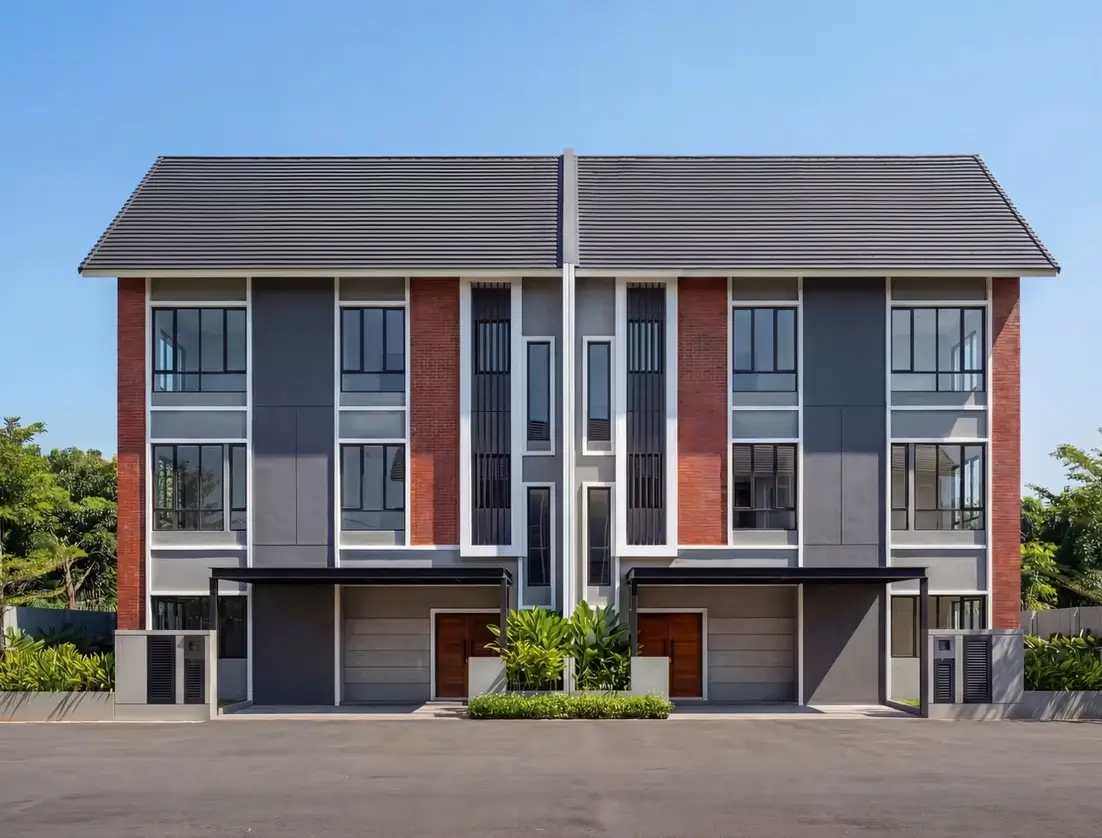 Type 2 layout summary
- Three storeys
- 5+1 bedrooms
- 5+1 bathrooms
- 3 car parks
- Approximately 3,717 sq ft, including covered parking
- Larger living and family areas
Best suited for:
- Larger families
- Multi-generational households
- Buyers planning to stay for many years
- Families requiring a permanent home office
- Buyers who regularly entertain guests
- Households requiring more storage
For long-term own stay, the additional space may provide greater flexibility as children grow or household requirements change.
Semi-D Type 3 and Type 4
50′ × 59′ | 3,850 sq ft | 5+1 Bedrooms
Types 3 and 4 are the largest semi-D layouts within Garden Heights.
 Type 3 and Type 4 summary
- Approximately 3,850 sq ft, including covered parking
- Three storeys
- 5+1 bedrooms
- 5+1 bathrooms
- 3 car parks
- Larger family and entertaining spaces
- Different internal or site arrangements depending on type
Best suited for:
- Large families
- Multi-generational households
- Buyers upgrading from an older landed home
- Families with adult children
- Buyers requiring multiple work or study rooms
- Owners who regularly host relatives or guests
Types 3 and 4 have the same stated land dimensions and built-up area.
The main differences may involve:
- Internal arrangement
- Site position
- Orientation
- Window placement
- Side space
- Entrance location
- Afternoon-sun exposure
The exact floor plan and site position should therefore be compared before selecting either layout.
The semi-D collection ranges from 3,500 to 3,850 sq ft, with 5+1 bedrooms, 5+1 bathrooms and three car parks
Town Villa vs Semi-D
| Consideration | Town Villa | Semi-D |
|---|---|---|
| Total Homes | 34 | 8 |
| Land Dimensions | 23′ × 70′ | 50′ × 56′ or 50′ × 59′ |
| Built-Up | 1,820–2,000 sq ft | 3,500–3,850 sq ft |
| Floors Per Home | Approximately 1½ floors | 3 full storeys |
| Bedrooms | 3+1 | 5+1 |
| Bathrooms | 3 | 5+1 |
| Car Parks | 2 | 3 |
| SPA Price | From RM1.25m | From RM2.50m |
| Best Suited For | Couples and smaller families | Larger and multi-generational families |
| Privacy | Townhouse arrangement | Conventional semi-detached arrangement |
| Upkeep | More manageable | Higher furnishing and maintenance commitment |
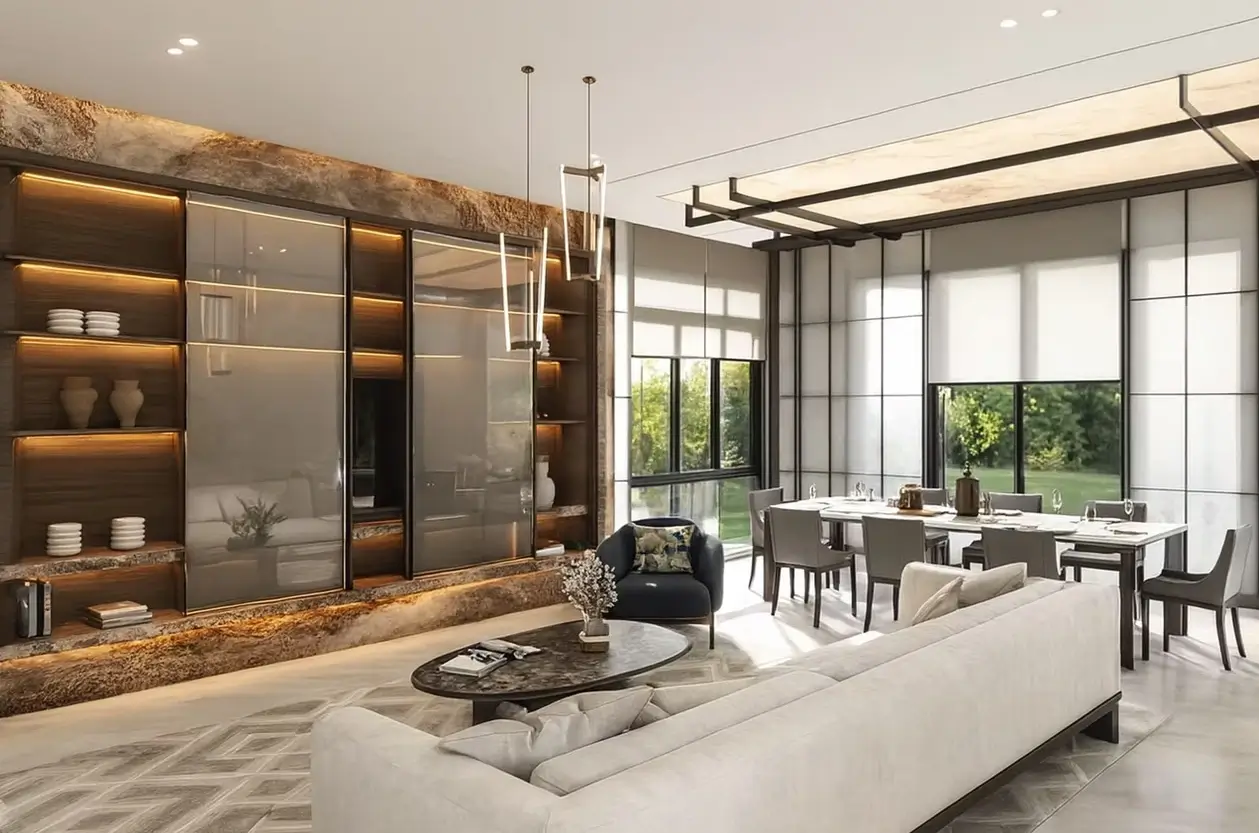
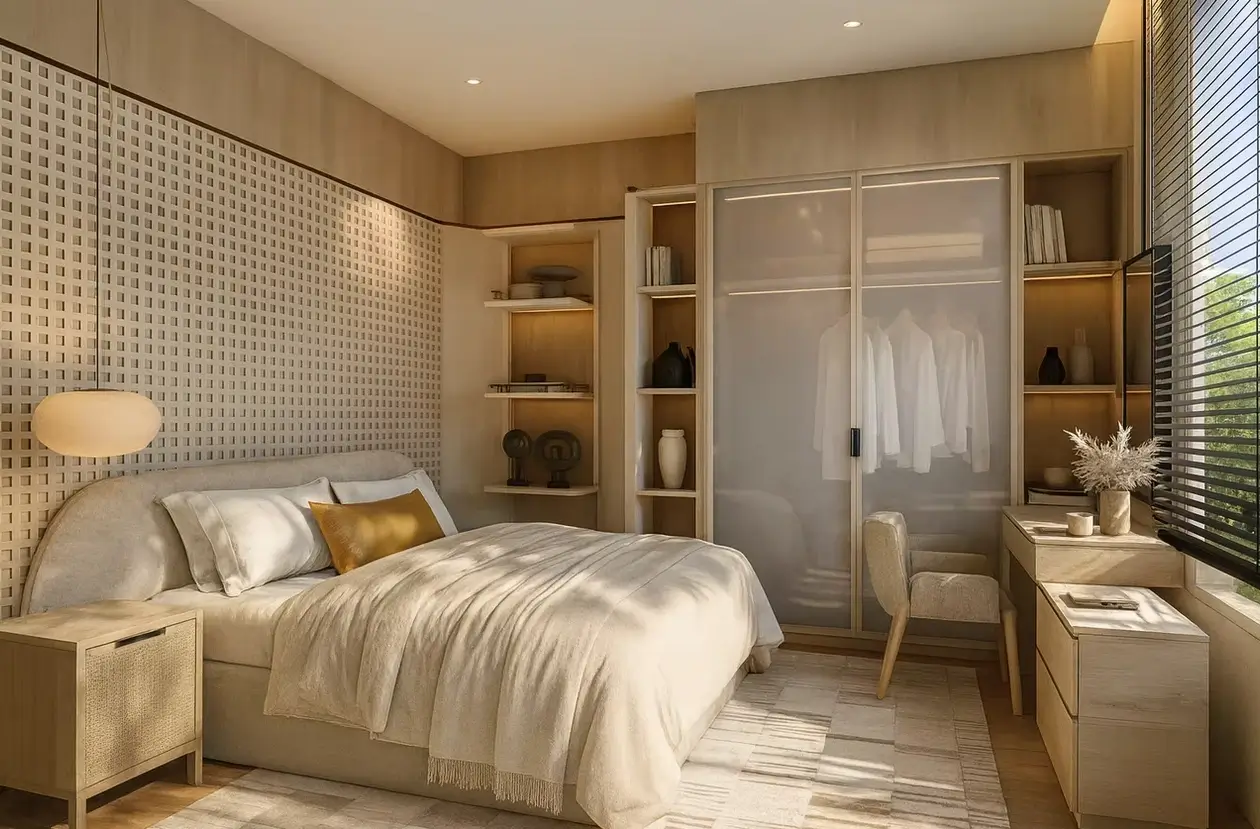 Consider a Town Villa When:
- Your budget is around RM1.25 million
- You want more space than a condominium
- Three bedrooms plus a flexible room are sufficient
- You require two car parks
- You accept the 1½-storey town-villa arrangement
- You prefer lower furnishing and upkeep costs
Consider a Semi-D When:
- You need five or more rooms
- You have a larger or multi-generational household
- You want three full storeys
- Three car parks are important
- You prefer a more conventional landed-home experience
- Your budget starts from approximately RM2.50 million
Why Consider Garden Heights Residence?
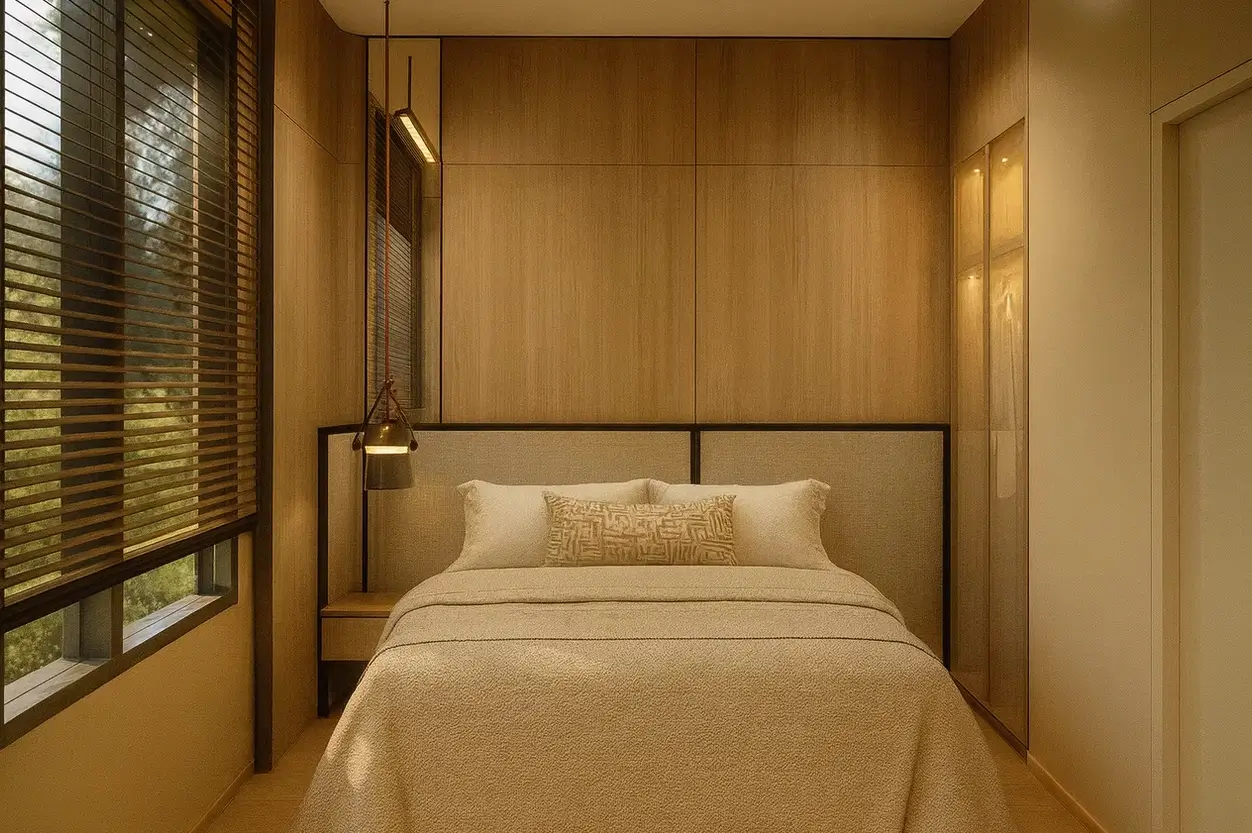 1. Freehold Ownership
Garden Heights is a freehold development.
This may appeal to buyers planning to:
- Occupy the property over the long term
- Pass the home to the next generation
- Avoid concerns about a shortening lease
- Establish long-term family roots within the area
Freehold status does not guarantee future appreciation, but it remains an important ownership consideration for many landed-property buyers.
2. Only 42 Homes
With only 42 homes across approximately 2.25 acres, Garden Heights offers a much smaller community than most condominiums or large landed townships.
A lower number of homes may provide:
- Less internal vehicle movement
- Fewer residents sharing the facilities
- A quieter environment
- A stronger sense of neighbourhood
- More privacy than a high-density project
The community consists of 34 town villas and only eight semi-D homes.
3. Entry into Freehold Landed-Style Living
The town villas provide an entry point from RM1.25 million.
At this price, buyers receive:
- 1,820–2,000 sq ft
- 3+1 bedrooms
- Two car parks
- Freehold tenure
- Guarded security
- Shared family facilities
This may appeal to buyers comparing Garden Heights with:
- Large condominiums
- Strata-landed homes
- Older landed properties requiring renovation
- New leasehold developments around Bukit Jalil
The town-villa arrangement is more affordable than the semi-D collection, but buyers must be comfortable with owning an upper or lower home within the overall townhouse structure.
4. Family-Sized Semi-D Homes
The semi-D homes provide between 3,500 and 3,850 sq ft, with 5+1 bedrooms, 5+1 bathrooms and three car parks.
These layouts may accommodate:
- Parents and several children
- Elderly parents living with the family
- A live-in helper
- Separate work-from-home rooms
- Guest accommodation
- Multi-generational living
Only eight semi-D homes are available within the complete development, making them the more limited property category.
5. Guarded Entrance
Garden Heights provides 24-hour guarded security.
This may offer a more controlled environment than an ordinary open landed neighbourhood.
Buyers should request the latest details concerning:
- Guardhouse operation
- Visitor registration
- Boom-gate access
- CCTV coverage
- Security patrols
- Monthly security contribution
- Management arrangements after completion
6. Practical Community Facilities
Garden Heights focuses on practical shared spaces rather than an extensive resort-style clubhouse.
The community facilities include:
- Landscaped park
- Walking paths
- Multipurpose hall
- Barbecue area
- Family gathering spaces
These facilities support everyday recreation and community activities without introducing the heavier upkeep associated with swimming pools, lifts and large clubhouses.
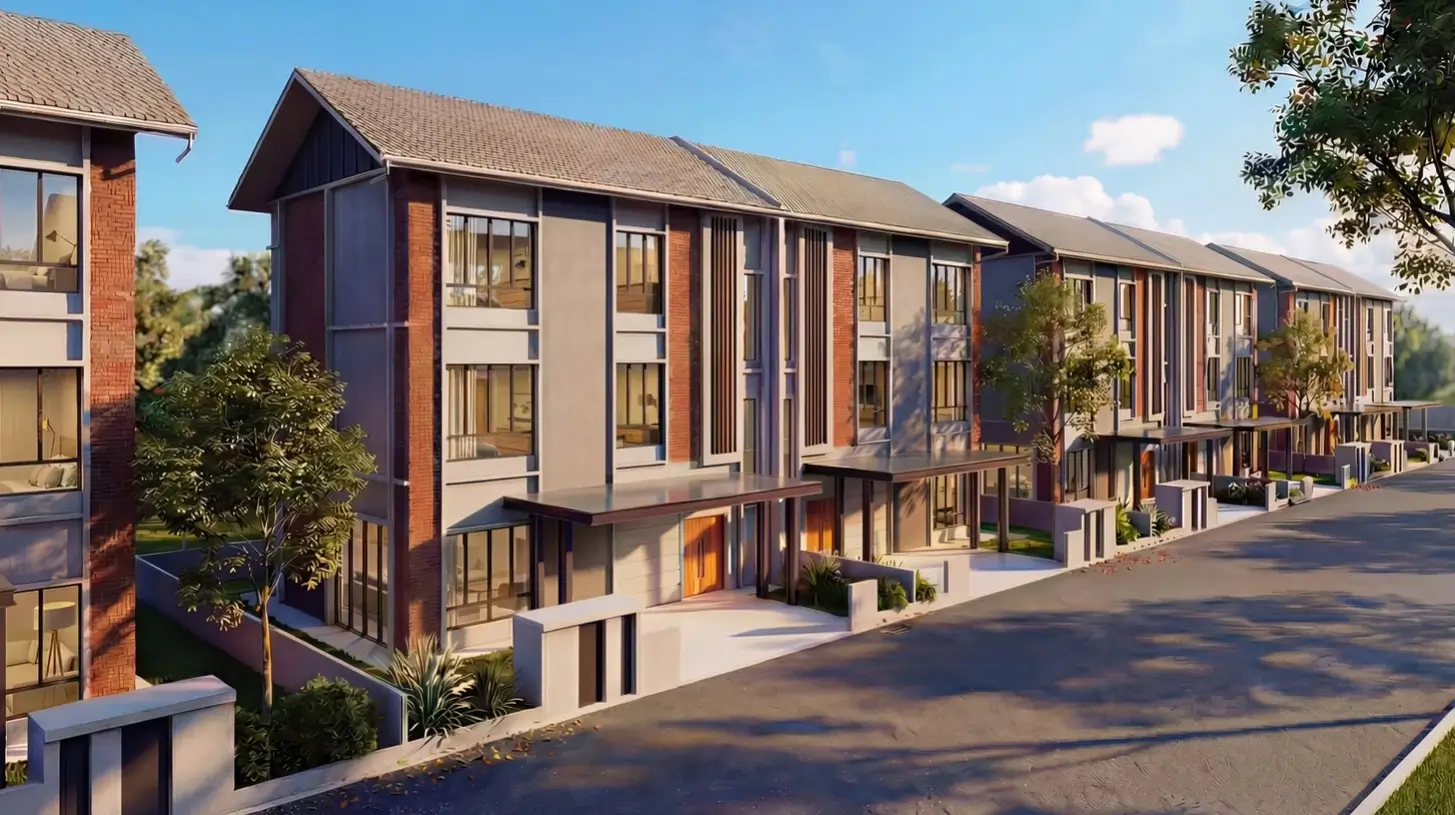
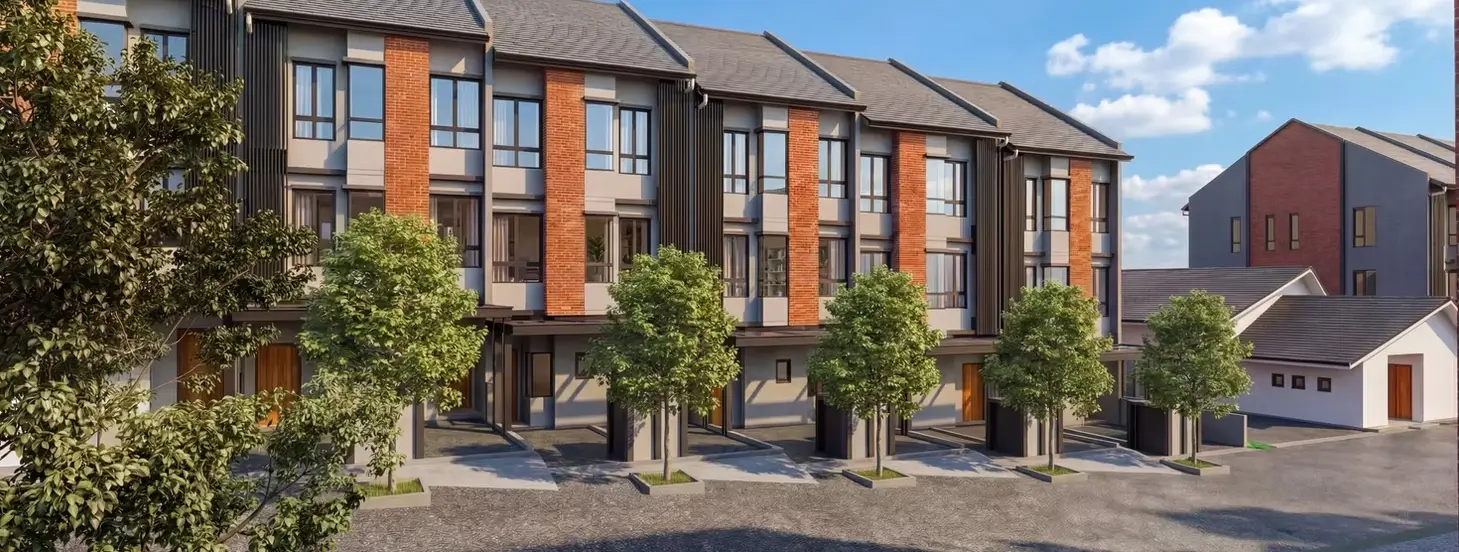
7. Contemporary Architecture
The homes feature modern façades with:
- Clean geometric lines
- Brick-toned exterior elements
- Light-coloured walls
- Dark-framed windows
- Large window panels
- Balanced exterior proportions
The larger windows are intended to introduce more natural light into the homes, while the overall façade creates a coordinated streetscape throughout the development.
Location and Connectivity
Garden Heights is situated in Taman Bukit Serdang, within convenient driving reach of:
- Bukit Jalil
- Seri Kembangan
- Technology Park Malaysia
- Sri Petaling
- Southern Kuala Lumpur
- Putrajaya
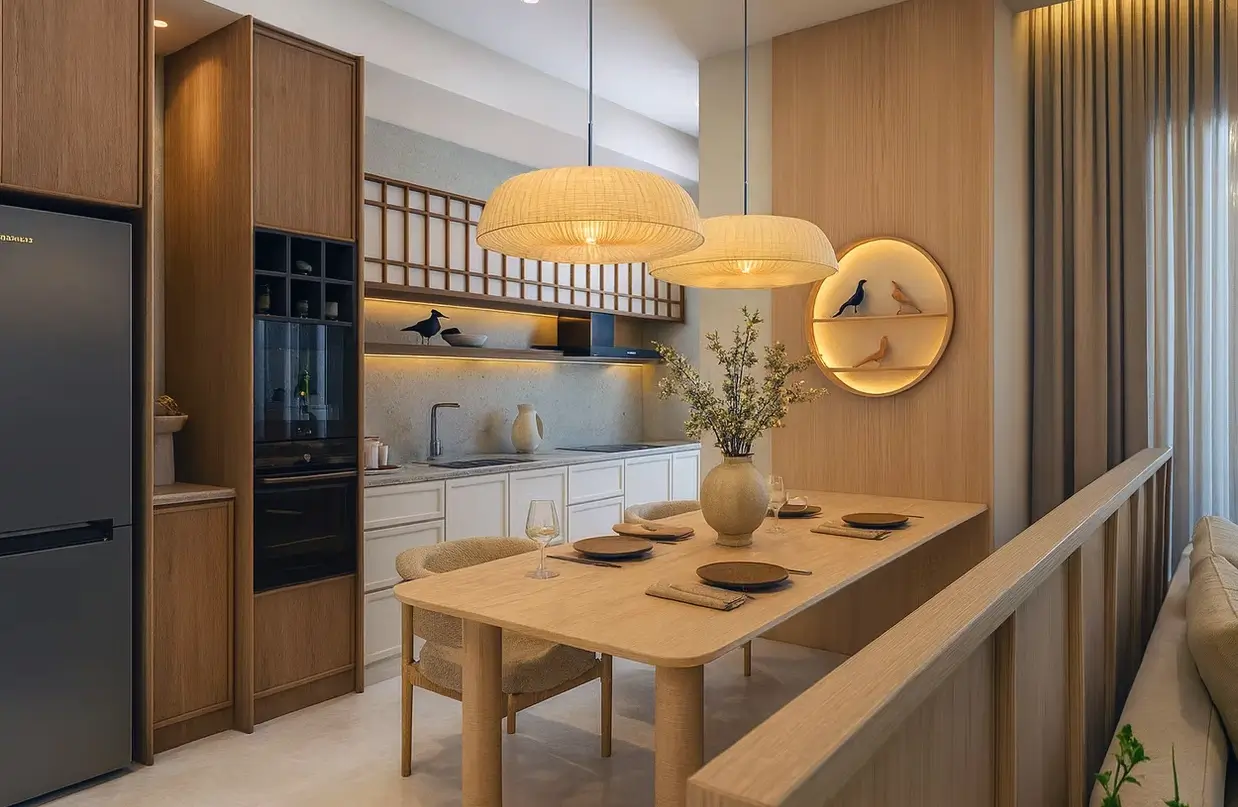
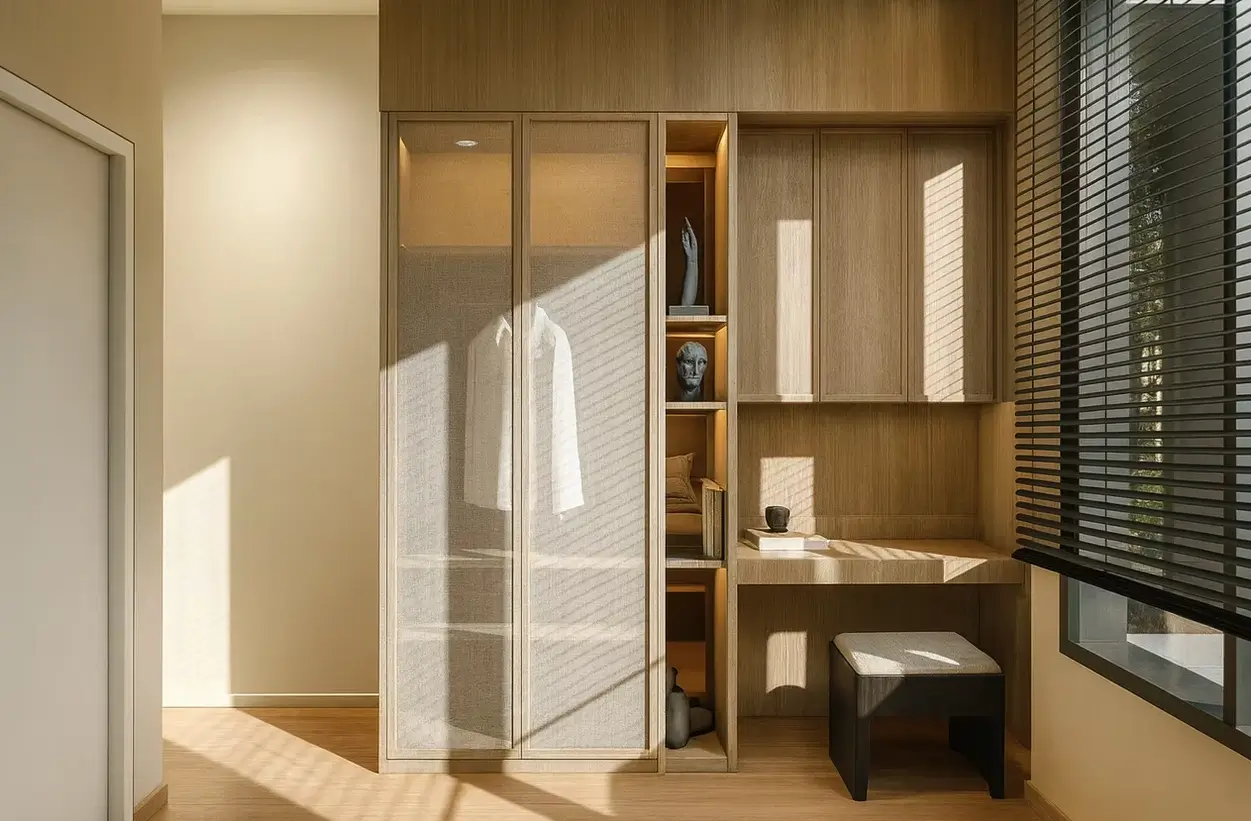 The location offers a quieter residential environment while remaining connected to established education, healthcare, retail and employment areas.
Shopping and Lifestyle
Nearby lifestyle destinations include:
- Pavilion Bukit Jalil
- IOI Mall
- Sunway Pyramid
- Axiata Arena
- Bukit Jalil Recreational Park
- Bukit Jalil Golf and Country Club
Education and Employment
The wider area provides access to:
- International Medical University
- Asia Pacific University
- Technology Park Malaysia
- Bukit Jalil Sports School
Healthcare
Healthcare facilities within the surrounding area include:
- IMU Hospital
- Upcoming healthcare and wellness developments around Bukit Jalil
These amenities support Garden Heights’ positioning as a family-oriented development within the wider Bukit Jalil and Bukit Serdang area.
Public Transport and Road Access
Garden Heights is not a directly integrated MRT or LRT development.
Most residents will likely depend on:
- Private vehicles
- E-hailing
- First- and last-mile travel to nearby rail stations
The surrounding road network provides access towards Bukit Jalil, Seri Kembangan, Kuala Lumpur and Putrajaya.
Buyers should assess:
- Weekday peak-hour traffic
- School-hour congestion
- Access towards Bukit Jalil
- Driving time to workplaces
- Distance to the preferred MRT or LRT station
The project is better suited to households that drive regularly than to buyers requiring direct doorstep rail access.
Is Garden Heights Suitable for Own Stay?
Garden Heights has a stronger own-stay proposition than a short-term investment proposition.
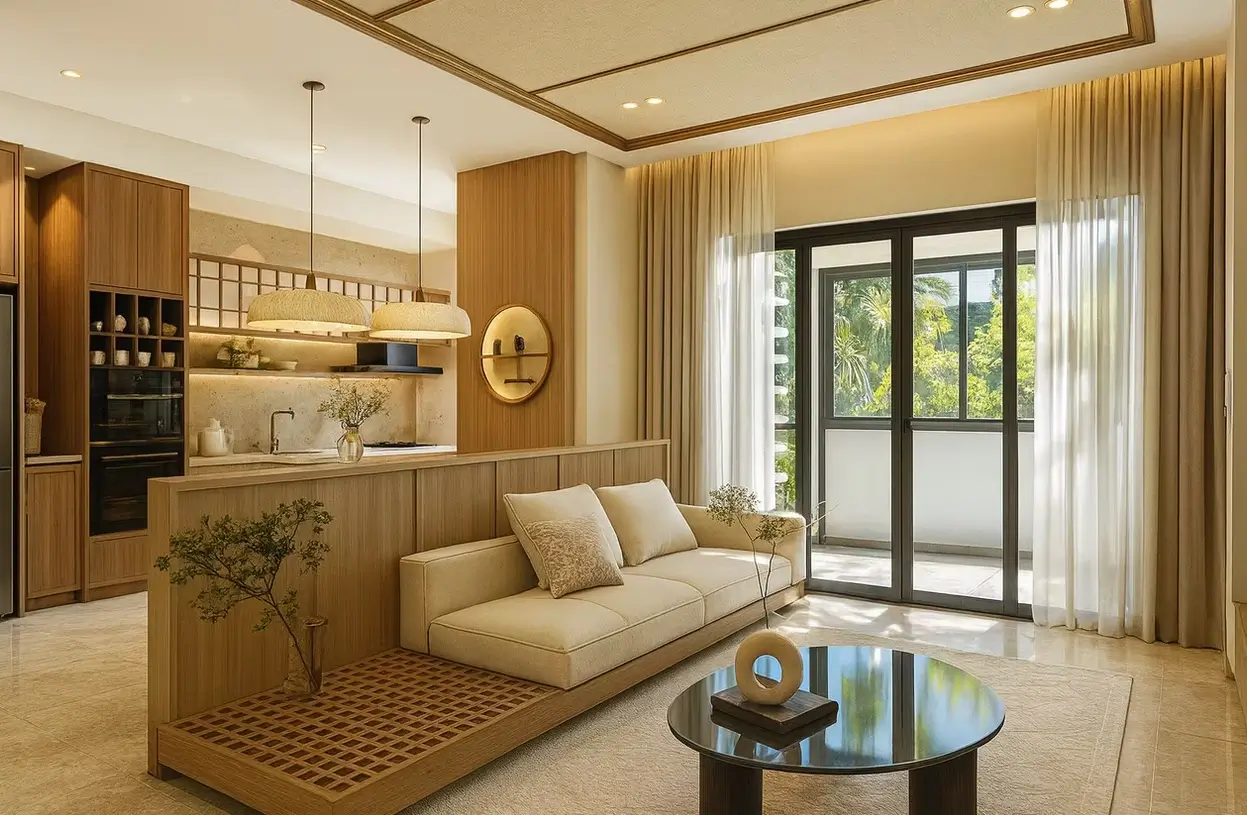
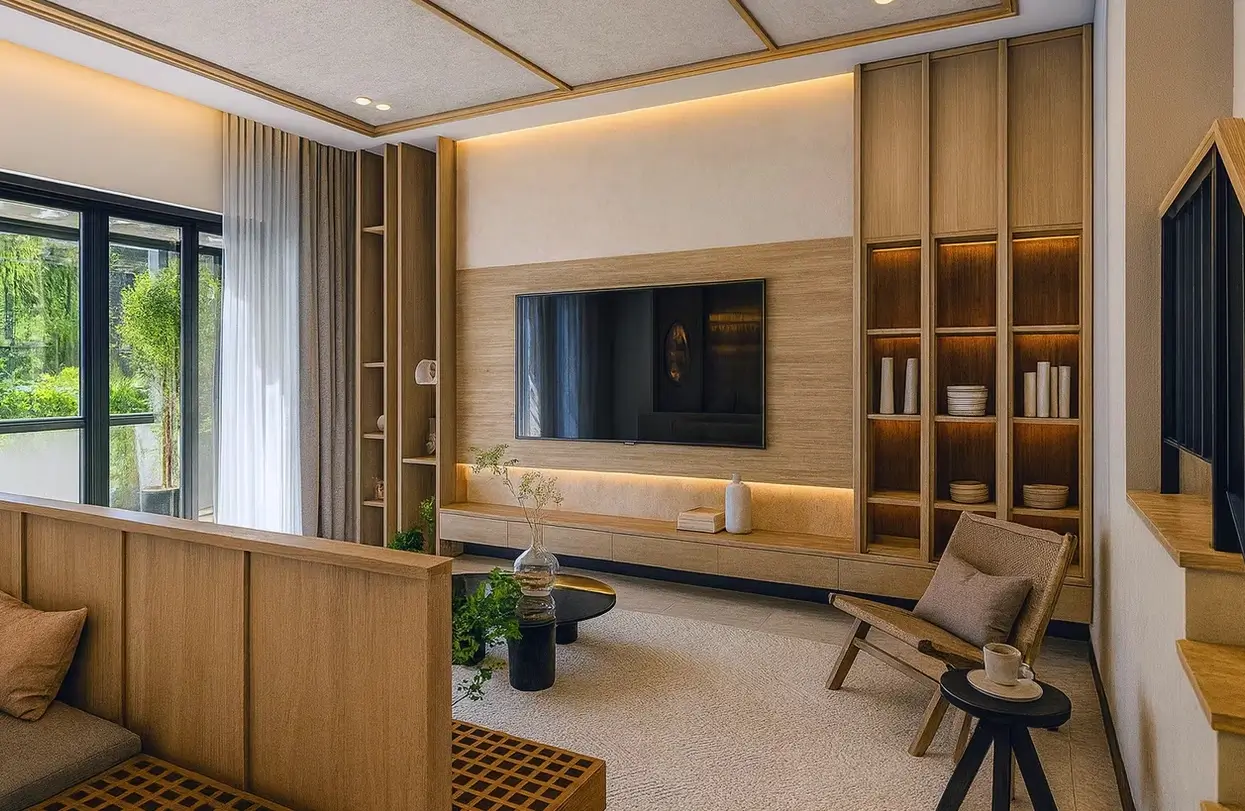 Its advantages for owner-occupiers include:
- Freehold tenure
- Only 42 homes
- Multiple bedrooms
- Two or three car parks
- Guarded entrance
- Family-oriented shared facilities
- Access to education, healthcare and shopping
- Practical layouts for long-term occupation
Town Villas May Suit:
- Couples
- Families with one or two children
- Parents purchasing for adult children
- Buyers upgrading from a condominium
- Buyers seeking landed-style space around RM1.25 million
- Households comfortable with the town-villa arrangement
Semi-D Homes May Suit:
- Families with several children
- Multi-generational households
- Families living with elderly parents
- Buyers requiring multiple work or study rooms
- Households upgrading from a terrace home
- Buyers who require three car parks
For long-term family occupation, the semi-D provides greater privacy and flexibility.
The town villa offers a more manageable entry price but requires buyers to understand its upper or lower home arrangement.
Is Garden Heights Suitable for Investment?
Garden Heights may attract family tenants working or studying around:
- Bukit Jalil
- Technology Park Malaysia
- International Medical University
- Asia Pacific University
- Seri Kembangan
 Potential investment strengths include:
- Freehold tenure
- Limited total supply
- Larger layouts
- Multiple car parks
- Guarded community
- Established surrounding amenities
However, investors should also consider:
- Furnishing cost
- Maintenance and security contributions
- External-property upkeep
- Competition from established landed homes
- Smaller tenant pool for large semi-D units
- Town-villa shared-building responsibilities
- Vacancy risk
- Completion timeline
For most purchasers, the stronger reason to consider Garden Heights is long-term own stay rather than maximum rental yield.
A proper investment calculation should include:
- SPA price
- Financing cost
- Furnishing and renovation
- Security or management contribution
- Assessment and quit rent
- Insurance
- Repairs
- Agent fees
- Vacancy
- Achievable rental
No rental return or capital appreciation should be treated as guaranteed.
What I Like About Garden Heights
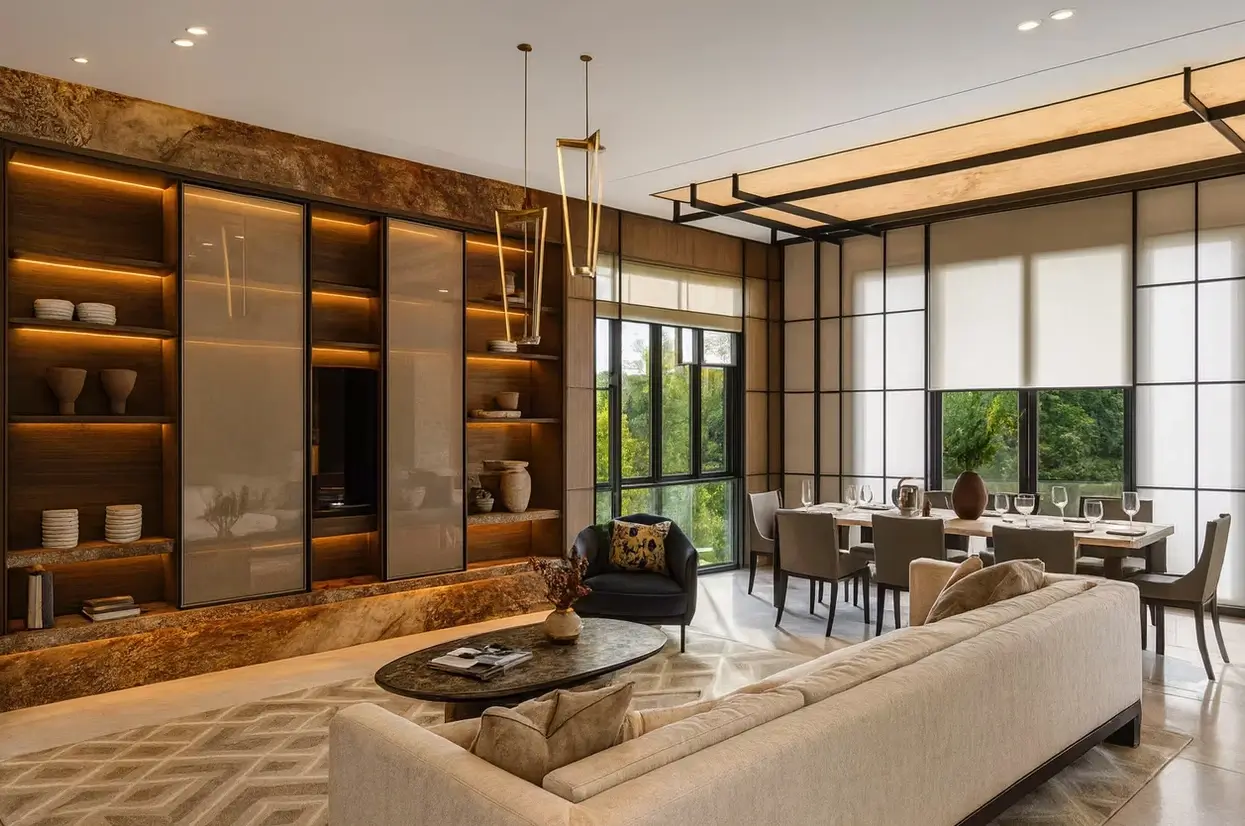 Genuine Low-Density Environment
There are only 42 homes across the entire development.
Freehold Tenure
This supports long-term ownership and family legacy planning.
Two Different Entry Levels
Town villas serve buyers with a budget from RM1.25 million, while the semi-D homes cater to larger households from RM2.50 million.
Spacious Town Villas
Built-ups of 1,820–2,000 sq ft are larger than many condominiums within a comparable price range.
Only Eight Semi-D Homes
The semi-D collection is genuinely limited.
Multiple Car Parks
Town villas receive two bays, while semi-D homes receive three.
Practical Shared Facilities
The park, multipurpose hall and barbecue area support community use without excessive facilities.
Established Surroundings
Bukit Jalil, universities, healthcare, retail and employment areas are already available within the wider region.
Points Buyers Should Consider Carefully
Town Villas Are Not Conventional Three-Storey Houses
Each individual town villa occupies approximately 1½ floors within the overall three-storey townhouse arrangement.
Exact Title Structure Should Be Confirmed
Freehold describes the land tenure, but buyers should still confirm whether the selected property carries an individual or strata title.
This affects:
- Common-property ownership
- Renovation restrictions
- Maintenance contribution
- Security management
- External façade control
Semi-D Dimensions Vary
The exact semi-D land dimensions are:
- Type 1: 50′ × 56′
- Types 2, 3 and 4: 50′ × 59′
They may be described generally as approximately 50′ × 60′, but buyers should use the exact dimensions when comparing units.
Published Built-Up Includes Covered Parking
The stated built-up areas of 1,820–3,850 sq ft include the covered car-park area.
Completion Is Expected in December 2027
Garden Heights is not currently a completed or immediately move-in development. The current statutory completion estimate is December 2027.
Security Contribution Should Be Confirmed
Buyers should request the latest estimated monthly security or management contribution.
Limited Town-Villa Selection
With only two town villas currently highlighted as remaining, the choice of type, position and orientation may be limited.
Town-Villa Privacy Should Be Assessed
Buyers should understand the relationship between upper and lower homes, including sound transfer and shared external elements.
Simple Facility Offering
The current facility list does not include a swimming pool or extensive clubhouse.
Who Should Consider Garden Heights?
Garden Heights may suit:
- First-time landed-style homebuyers
- Couples planning a family
- Families with children
- Parents buying for adult children
- Buyers upgrading from condominiums
- Buyers prioritising freehold ownership
- Multi-generational households
- Buyers requiring two or three car parks
- Families working around Bukit Jalil
- Buyers seeking a small guarded community
- Buyers comfortable waiting until late 2027
It may be less suitable for:
- Buyers requiring an immediately completed home
- Buyers who only want a conventional terrace house
- Buyers uncomfortable with the town-villa format
- Buyers seeking extensive resort-style facilities
- Investors focused solely on high rental yield
- Buyers requiring direct MRT or LRT integration
- Buyers who have not confirmed the title structure
- Households preferring a large established township
My Honest Review of Garden Heights Residence
Garden Heights offers two distinct routes into freehold landed-style living.
The town villas provide the more attainable option.
At an SPA price from RM1.25 million, buyers receive approximately 1,820–2,000 sq ft, 3+1 bedrooms and two car parks within a small guarded community.
However, buyers must understand the town-villa format properly.
It is not the same as owning a conventional three-storey terrace home. Each individual residence occupies approximately 1½ floors within the overall townhouse structure.
The semi-D homes provide a more conventional landed experience.
They offer:
- Three full storeys
- 5+1 bedrooms
- 5+1 bathrooms
- Three car parks
- Approximately 3,500–3,850 sq ft
- Only eight units in total
At an SPA price from RM2.50 million, the semi-D homes may appeal to larger families comparing:
- New semi-D developments
- Older landed homes requiring renovation
- Strata semi-D properties
- Large condominiums around Bukit Jalil
- Landed homes farther from Kuala Lumpur
The main strength of Garden Heights is its combination of:
- Freehold tenure
- Only 42 homes
- Large family layouts
- Guarded security
- Practical shared facilities
- Access to Bukit Jalil and Technology Park Malaysia
My main questions before booking would be:
- Is the selected town villa an upper or lower home?
- What is the exact title structure?
- Which outdoor areas belong exclusively to the unit?
- What is the current SPA price?
- What is the estimated security or management fee?
- Where are the allocated car parks?
- What is the exact facing and afternoon-sun exposure?
- What is the current construction progress?
- What are the renovation and façade restrictions?
- How is sound and privacy managed between the town villas?
For buyers who value freehold tenure, practical family space and a small guarded community near Bukit Jalil, Garden Heights Residence deserves consideration.
Get the Latest Garden Heights Buyer’s Pack
Current availability may change as bookings are received.
I can help buyers check:
- Final two town-villa units
- Type 1 or Type 2 layout
- Upper or lower arrangement
- Latest semi-D selection
- Semi-D Type 1 to Type 4 comparison
- Current SPA price
- Bumiputera allocation
- Floor plans
- Site position and facing
- Title structure
- Estimated monthly instalment
- Construction progress
- Showroom appointment
- Comparison with Seraiya by the Hill
Get Latest Garden Heights Units
Frequently Asked Questions About Garden Heights Residence
1. Where is Garden Heights Residence located?
Garden Heights Residence is located in Taman Bukit Serdang, within the wider Bukit Jalil and Seri Kembangan area.
2. Who is the developer?
Garden Heights is developed by Andact Engineering Sdn Bhd, an engineering and construction company established in 2005.
3. Is Garden Heights freehold or leasehold?
Garden Heights Residence is freehold.
4. How large is the development?
The development occupies approximately 2.25 acres.
5. How many homes are there?
There are only 42 homes:
- 34 town villas
- 8 semi-D homes
6. What is the current starting price?
The current SPA prices start from:
- Town villas from RM1.25 million
- Semi-D homes from RM2.50 million
The exact price depends on the selected unit and current availability.
7. How many town villas remain?
Subject to live availability confirmation.
8. What is the town-villa land size?
Both town-villa types have stated dimensions of 23′ × 70′.
9. Is each town villa three storeys?
Each individual town villa occupies approximately 1½ floors within the overall three-storey townhouse structure.
10. What are the town-villa built-up areas?
- Type 1: approximately 1,820 sq ft
- Type 2: approximately 2,000 sq ft
The figures include the covered car-park area.
11. How many bedrooms do the town villas have?
Each town villa provides 3+1 bedrooms and three bathrooms.
12. How many car parks come with a town villa?
Each town villa comes with two car parks.
13. What are the semi-D land dimensions?
The semi-D land dimensions are:
- Type 1: 50′ × 56′
- Types 2, 3 and 4: 50′ × 59′
14. What are the semi-D built-up areas?
- Type 1: approximately 3,500 sq ft
- Type 2: approximately 3,717 sq ft
- Types 3 and 4: approximately 3,850 sq ft
The figures include covered parking.
15. How many bedrooms do the semi-D homes have?
Each semi-D provides 5+1 bedrooms.
16. How many bathrooms do the semi-D homes have?
Each semi-D provides 5+1 bathrooms.
17. How many car parks come with a semi-D?
Each semi-D provides three car parks.
18. Does Garden Heights have individual title?
The title type should be confirmed from the SPA and title documents before booking. Freehold tenure does not automatically mean that every property has an individual title.
19. Is Garden Heights gated and guarded?
The development provides a 24-hour guarded entrance. Buyers should confirm the management structure and estimated monthly security contribution.
20. What facilities are provided?
The shared facilities include:
- Landscaped park
- Walking paths
- Multipurpose hall
- Barbecue area
- Family gathering spaces
21. When will Garden Heights be completed?
The current estimated project completion is December 2027.
22. Is Pavilion Bukit Jalil nearby?
Pavilion Bukit Jalil is one of the main shopping and lifestyle destinations serving the wider Bukit Serdang and Bukit Jalil area.
23. Is Garden Heights directly connected to an MRT or LRT station?
No. Garden Heights is not a directly integrated rail development. Most residents will likely depend on private vehicles or e-hailing.
24. Is Garden Heights suitable for families?
Yes. Town villas provide 3+1 bedrooms and two car parks, while semi-D homes offer 5+1 bedrooms and three car parks.
25. Is Garden Heights suitable for investment?
It may attract family tenants working or studying around Bukit Jalil, Technology Park Malaysia, IMU and APU.
However, it is more naturally positioned for long-term own stay than high-yield or short-term rental investment.
26. Is there a Bumiputera discount?
A 7% Bumiputera discount applies to eligible units, subject to quota, availability and current purchase conditions.
27. Can foreigners purchase Garden Heights?
Foreign-purchaser eligibility depends on:
- The selected unit
- Final title structure
- Selangor minimum-price requirements
- Landed-property restrictions
- State consent
- Regulations applicable at the time of purchase
Legal confirmation should be obtained before placing a booking.
28. Can buyers visit the showroom?
Yes. A showroom appointment can be arranged to review the layouts, site plan, current availability and SPA prices.
29. What should buyers check before booking a town villa?
Buyers should confirm:
- Upper or lower arrangement
- Private entrance
- Title structure
- Outdoor entitlement
- Parking location
- Sound and privacy
- Maintenance responsibilities
- Exact SPA price
30. How can buyers obtain the latest available-unit list?
Send your preferred property type, budget and purchase purpose. The latest unit, floor plan, SPA price, site position and facing can then be checked before arranging a showroom appointment.