
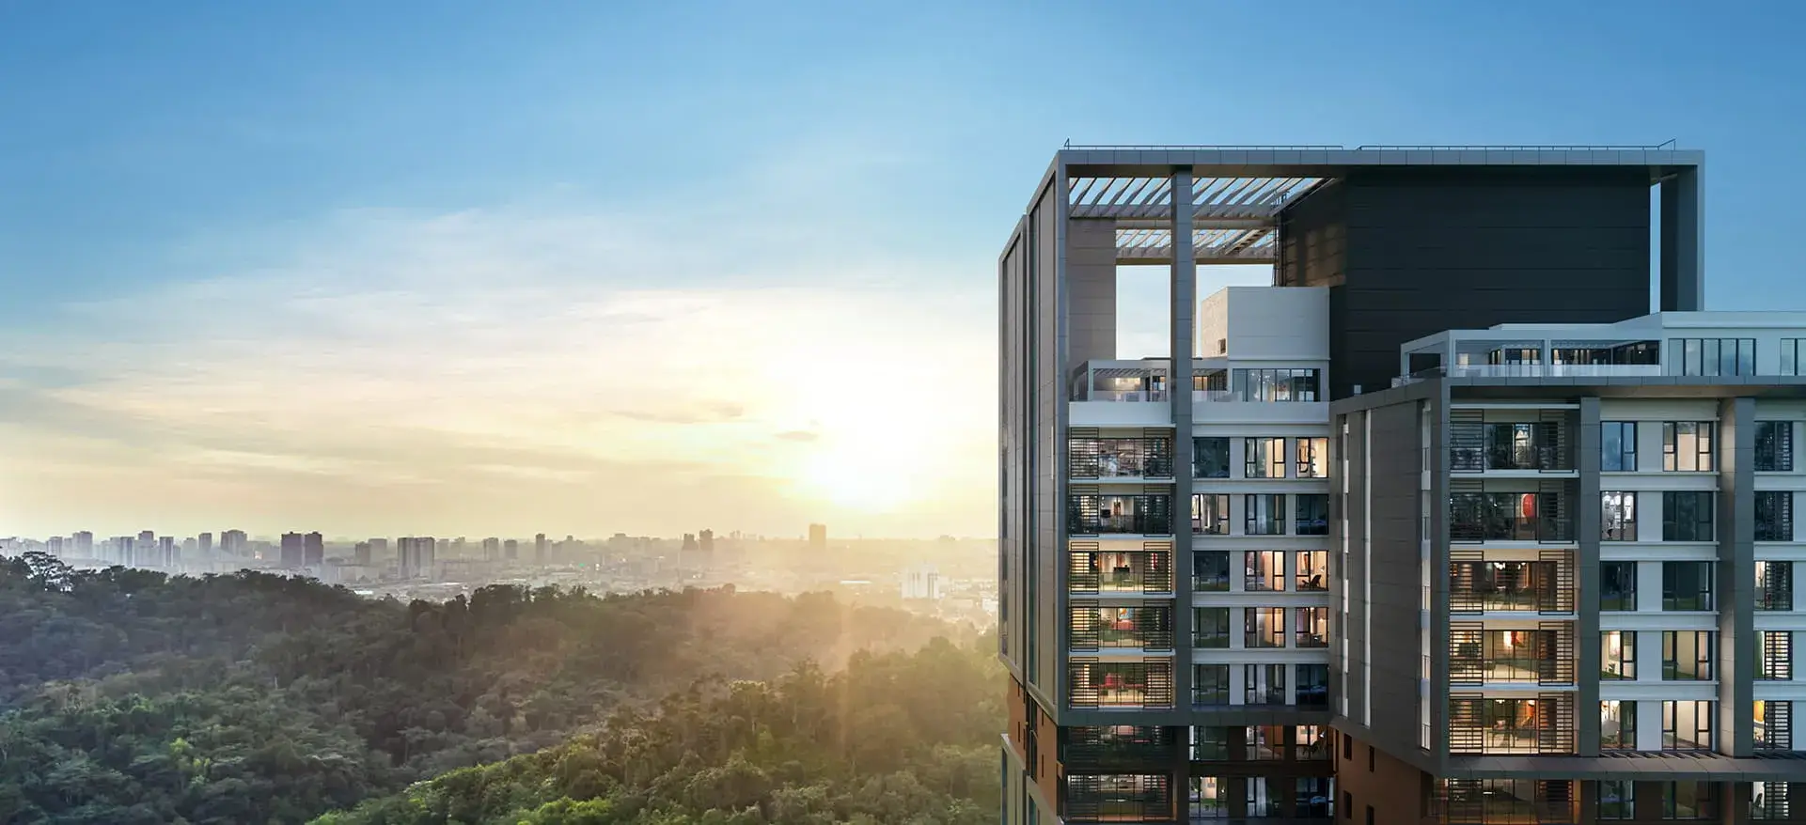
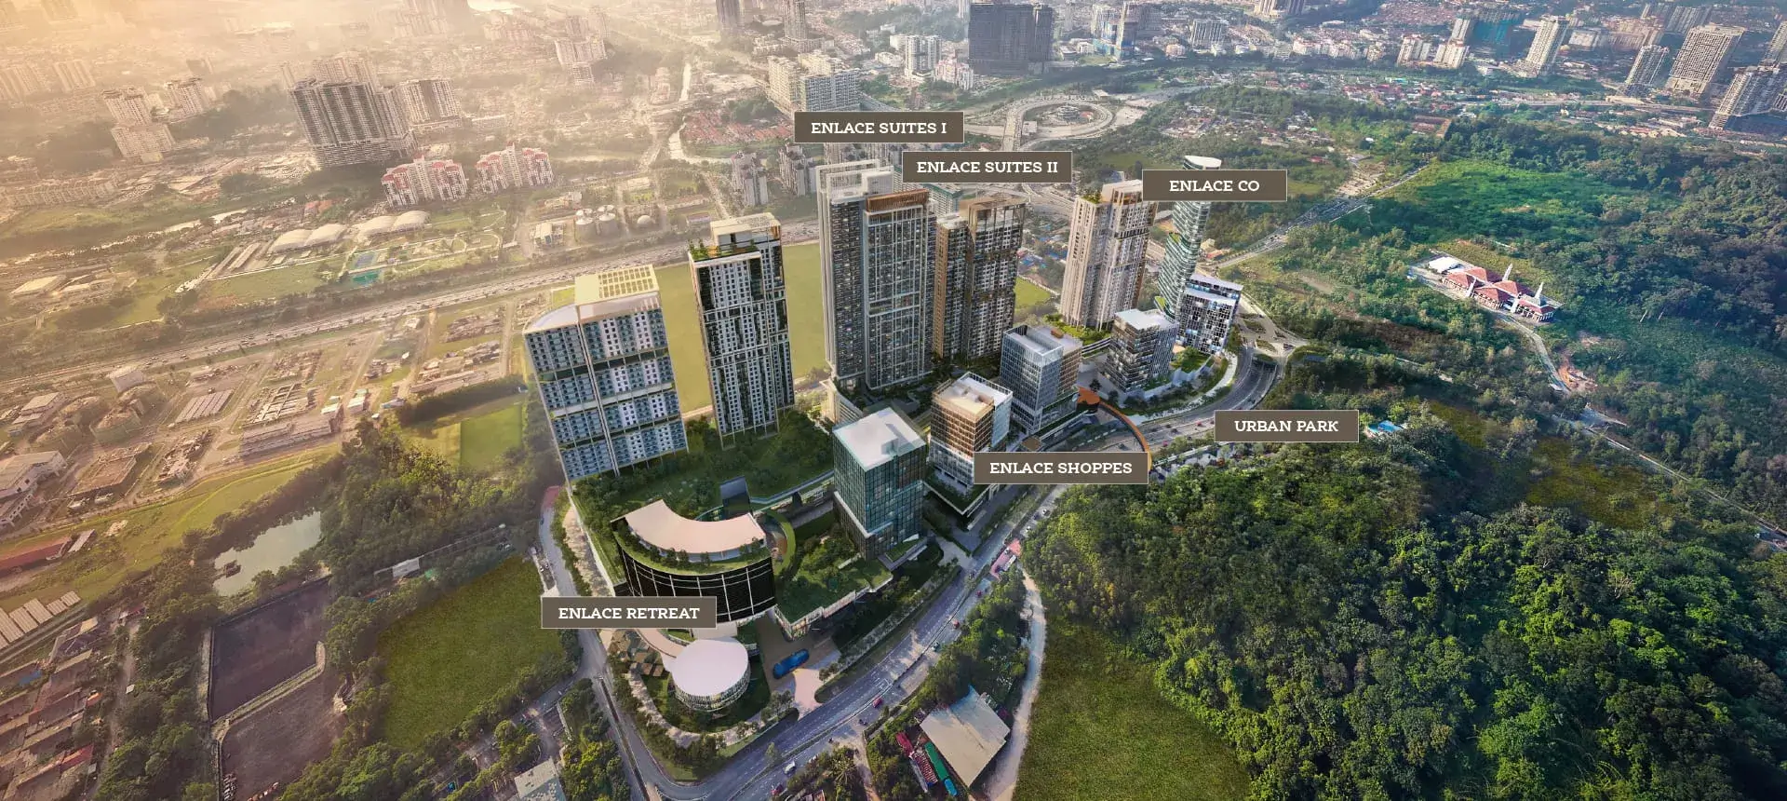
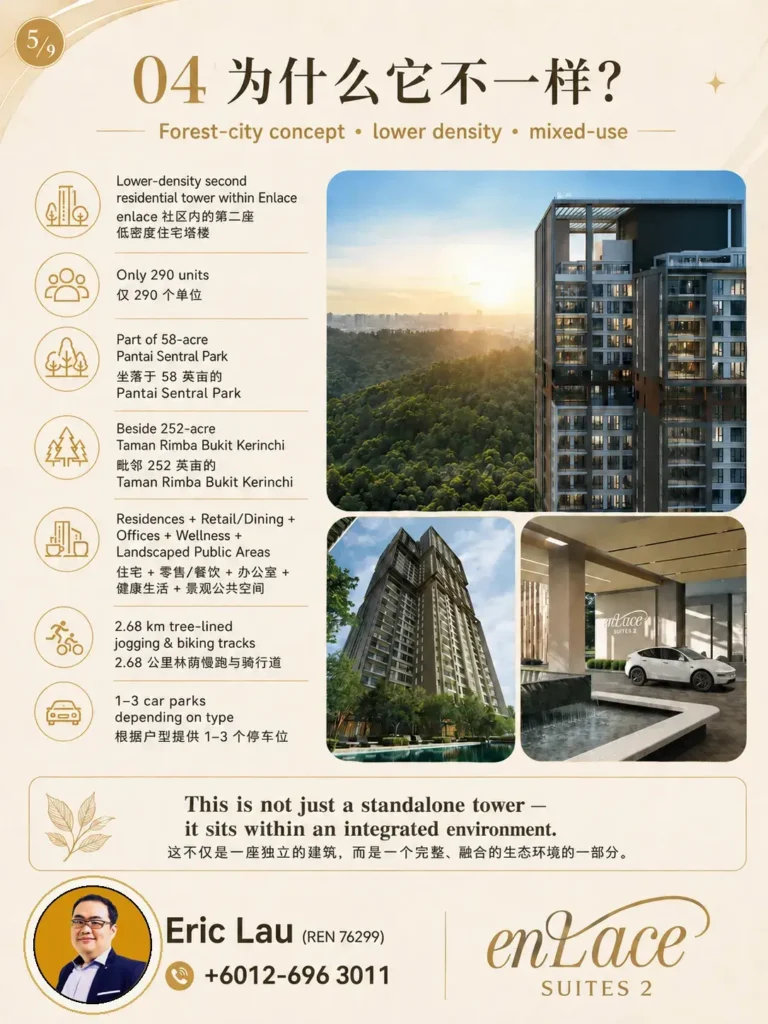
Enlace Suites 2 is the lower-density second residential tower within Enlace at Pantai Sentral Park, positioned between Kuala Lumpur, Bangsar and Petaling Jaya.
The 99-year leasehold development contains only 290 serviced apartments, significantly fewer than the 438 homes in Enlace Suites 1. Homes range from compact 506 sq ft studios to limited 2,034 sq ft rooftop residences, with conventional, dual-key, garden and terrace layouts available.
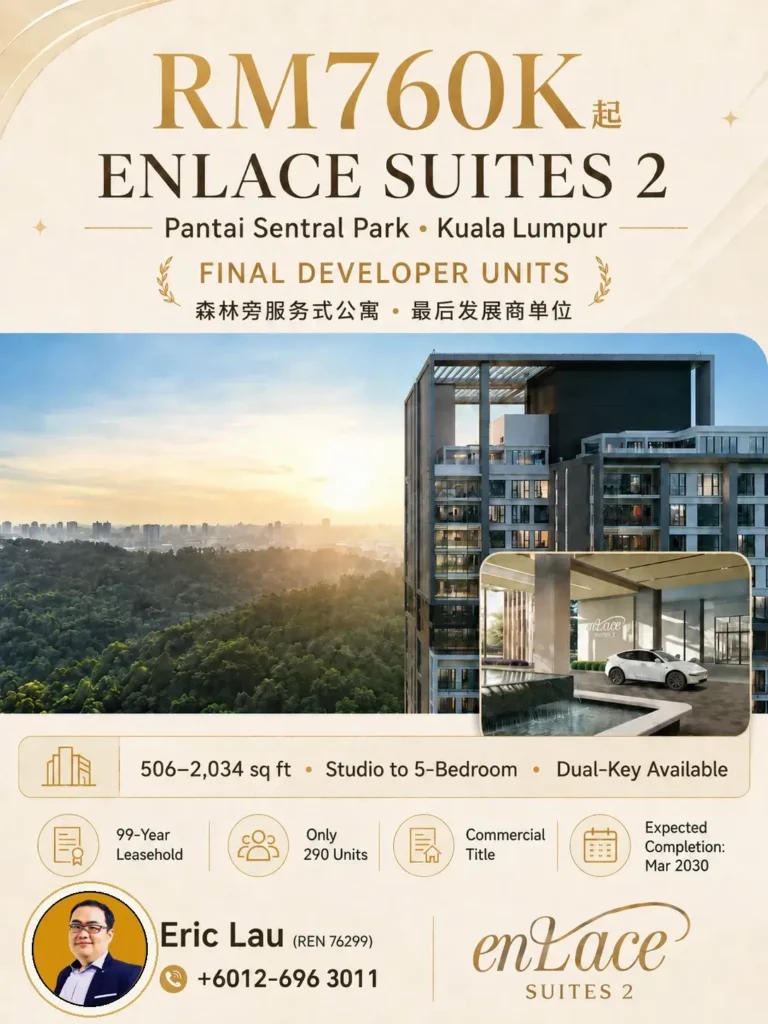
 The approved SPA price begins from:
RM760,000
🔥 Check Latest Special
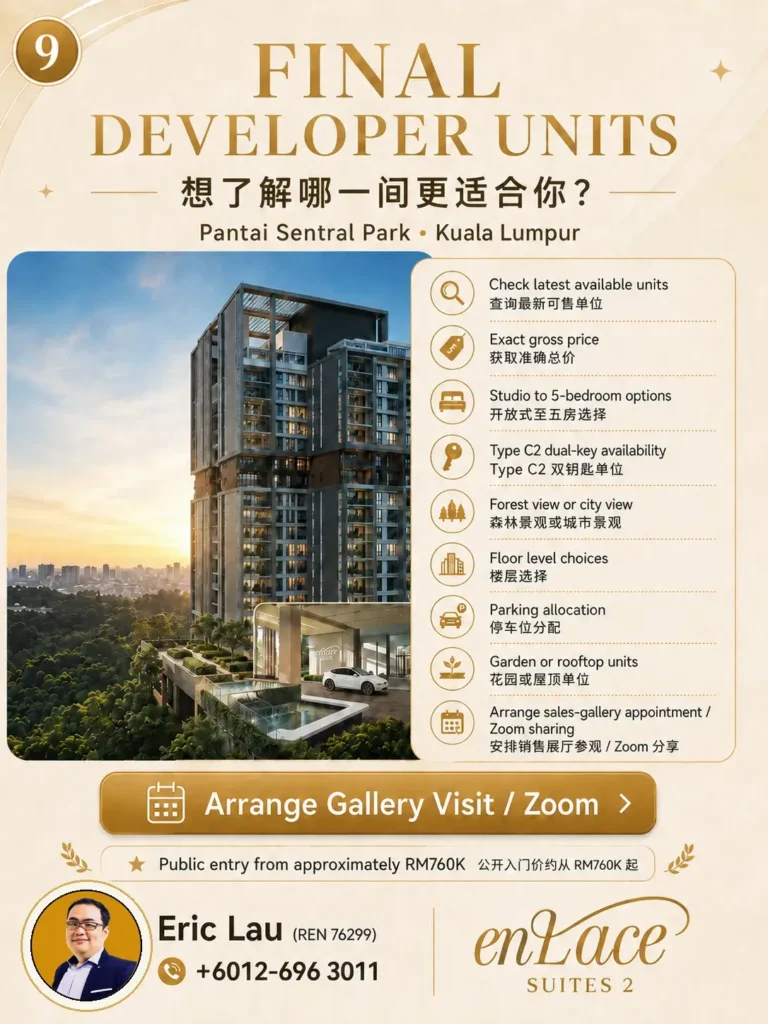
Enlace Suites 2 is now in its final developer-unit stage, and the remaining choice can vary significantly by layout, floor, view and parking allocation.
Some layouts were limited from the beginning:
- Type A Studio – only 28 units originally planned
- Type C2 Dual-Key – only 20 units originally planned
- Garden Residences – only 6 units
- Rooftop Residences – only 6 units
If you already prefer a studio, dual-key layout, forest view, higher floor, garden unit or rooftop home, it is worth checking the latest developer availability before arranging your visit.
Approved SPA price from approximately RM760K.
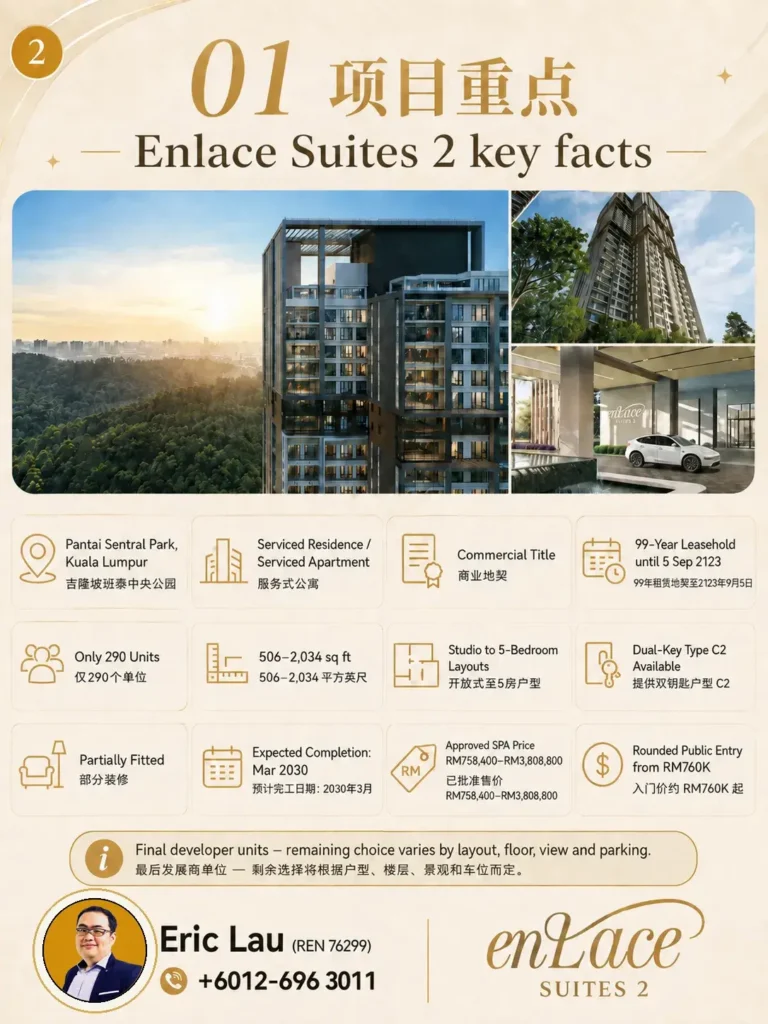
Enlace Suites 2 Highlights
Pantai Sentral Park, Kuala Lumpur
99-year leasehold until September 2123
Only 290 units
506–2,034 sq ft
Studio to 5-bedroom layouts
Dual-key Type C2 available
Special garden units on Level 8
Limited rooftop terrace units
1–3 car parks depending on type
50m lap pool and extensive facilities
Beside 252-acre Taman Rimba Bukit Kerinchi
Integrated Enlace retail and office components
Designed for GreenRE Gold
Expected completion: March 2030
Approved SPA price from approximately RM760K
Check the Latest Enlace Suites 2 Developer Units
The current release covers many different layouts, floors, views and parking allocations.
Contact me to check:
- Latest available units
- Exact SPA quotation
- Current developer package
- Forest or city-facing options
- 1, 2 or 3 car parks
- Dual-key availability
- Garden and rooftop units
- Estimated monthly instalment
Enlace Suites 2 Project Overview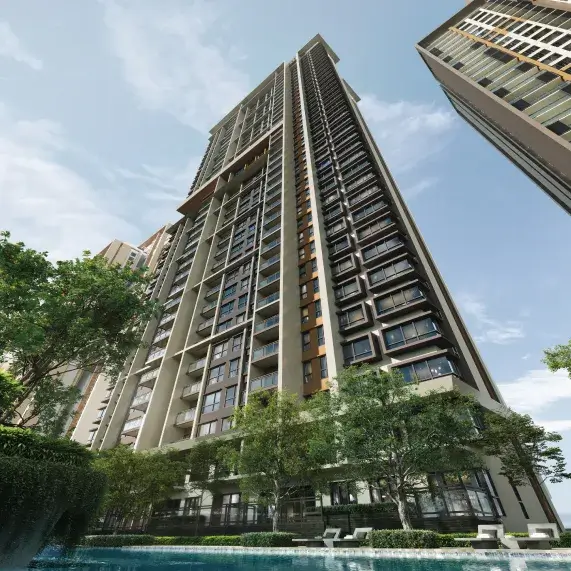
| Project Details | Information |
|---|---|
| Project | Enlace Suites 2 |
| Township | Pantai Sentral Park |
| Location | Kuala Lumpur |
| Developer | Amona Development Sdn Bhd |
| Property Type | Serviced Apartment |
| Land Title | Commercial |
| Tenure | 99-year leasehold |
| Lease Expiry | 5 September 2123 |
| Total Units | 290 |
| Residential Levels | Levels 8–38 |
| Unit Sizes | 506–2,034 sq ft |
| Layouts | Studio to 5 bedrooms |
| Dual-Key | Type C2 |
| Special Units | Garden and rooftop terrace homes |
| Car Parks | 1–3 bays depending on type |
| Architect | GDP Architects |
| Furnishing | Partially fitted |
| Expected Completion | March 2030 |
| Approved SPA Price | RM758,400–RM3,808,800 |
| Rounded Public Entry | From RM760K |
| Bumiputera Discount | 5%, subject to eligibility |
| Approving Authority | DBKL |
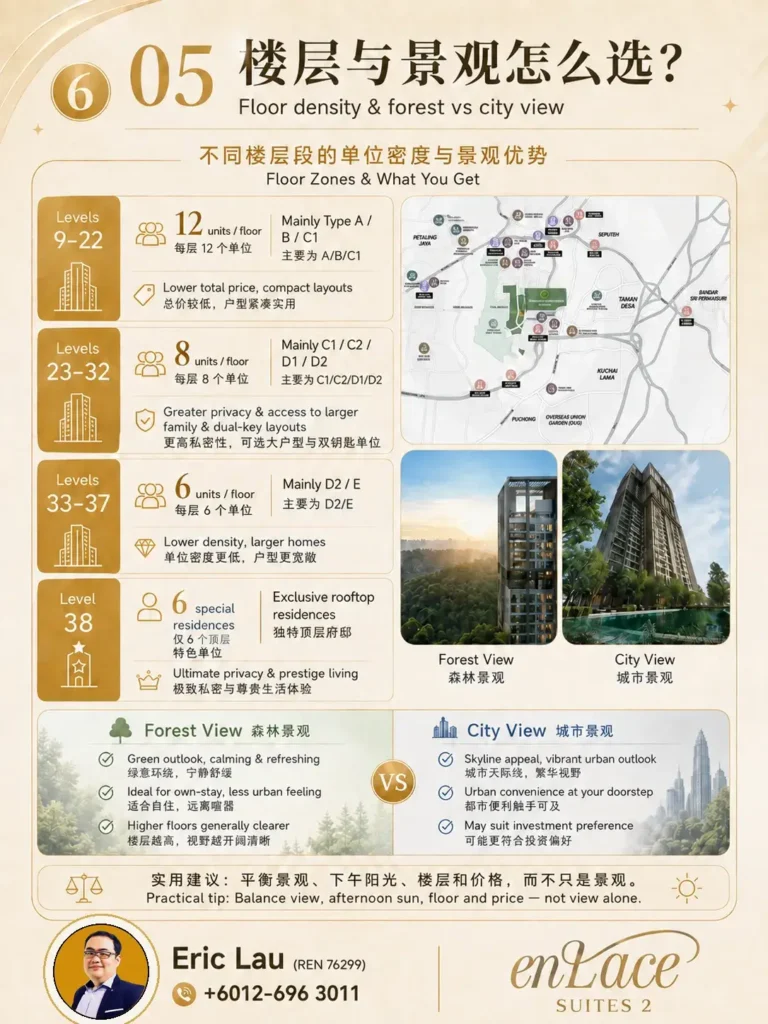
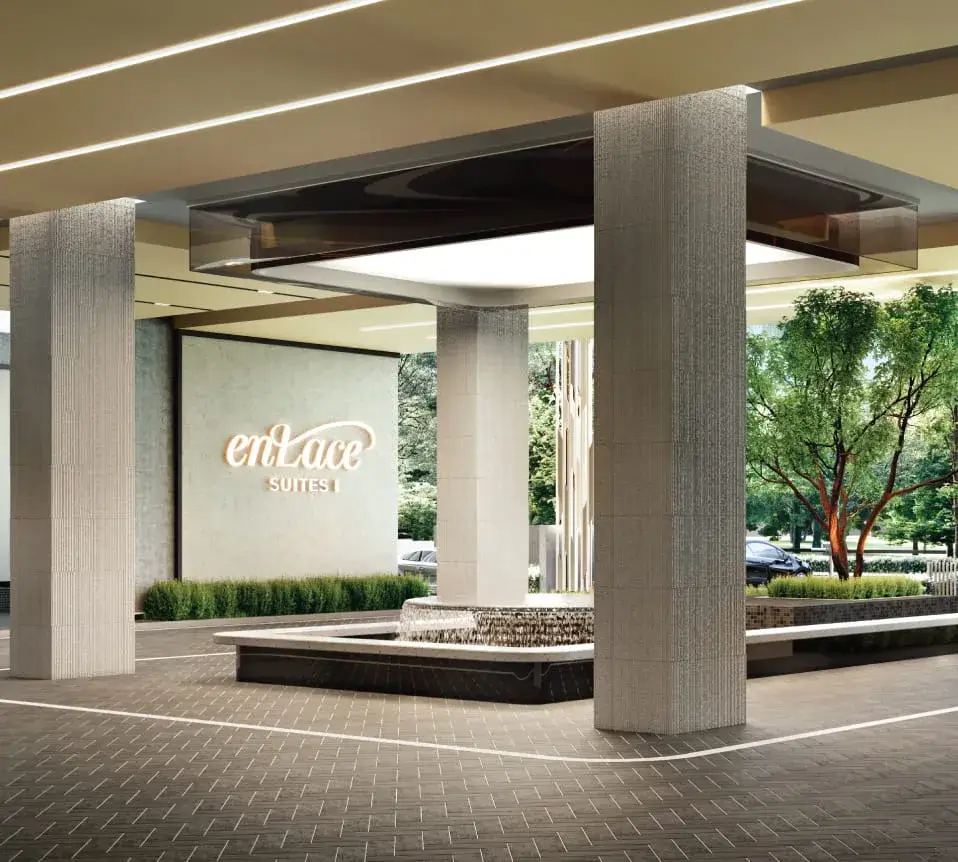 The tower becomes progressively lower density as it rises:
- Levels 9–22: 12 units per floor
- Levels 23–32: 8 units per floor
- Levels 33–37: 6 units per floor
- Level 8: six special garden residences
- Level 38: six special rooftop residences
Four passenger lifts plus one service lift serve the 290 homes.
🔥 Current Availability
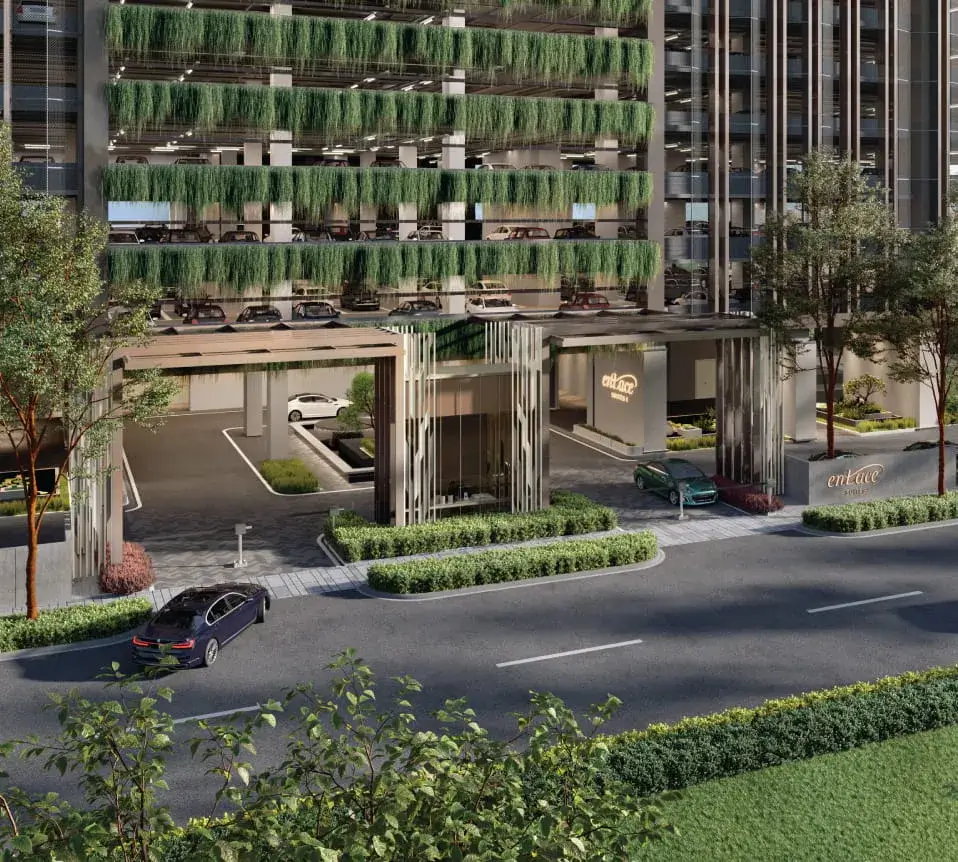 Not every floor, view, parking allocation and special layout will remain available throughout the final release. Check the latest unit list if you already have a preferred configuration.
| Type | Size | Layout | Car Parks |
|---|---|---|---|
| A | 506 sq ft | Studio | 1 |
| B | 613 sq ft | 1 bedroom | 1 |
| C1 | 979 sq ft | 2 bedrooms | 1–2 |
| C2 | 979 sq ft | 2-bedroom dual-key | 2 |
| D2 | 1,485 sq ft | 4 bedrooms + utility | 2–3 |
| E | 1,593 sq ft | 4 bedrooms + additional room | 3 |
| G1 | 1,001 sq ft + garden | 2 bedrooms | 2 |
| G2 | 1,216 sq ft + garden | 2 bedrooms | 2 |
| G3 | 1,593 sq ft + garden | 3 bedrooms | 2 |
| RG1 | 1,862 sq ft + terrace | 5 bedrooms | 3 |
| RG2 | 2,034 sq ft + terrace | 5 bedrooms | 3 |
Enlace Suites 2 – Pricing
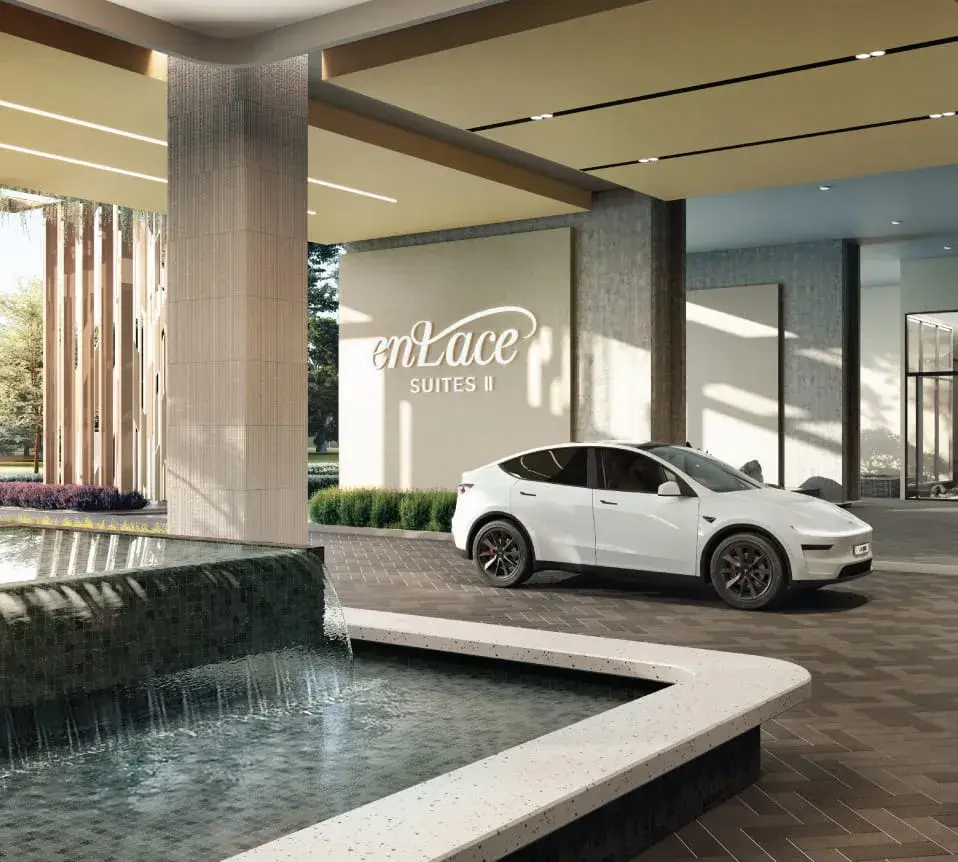 The approved selling-price range is:
RM758,400 to RM3,808,800
The exact unit price depends on:
- Type
- Floor
- Stack
- Forest or city orientation
- Parking allocation
- Garden or terrace accessory parcel
- Current developer release
- Bumiputera or open-market allocation
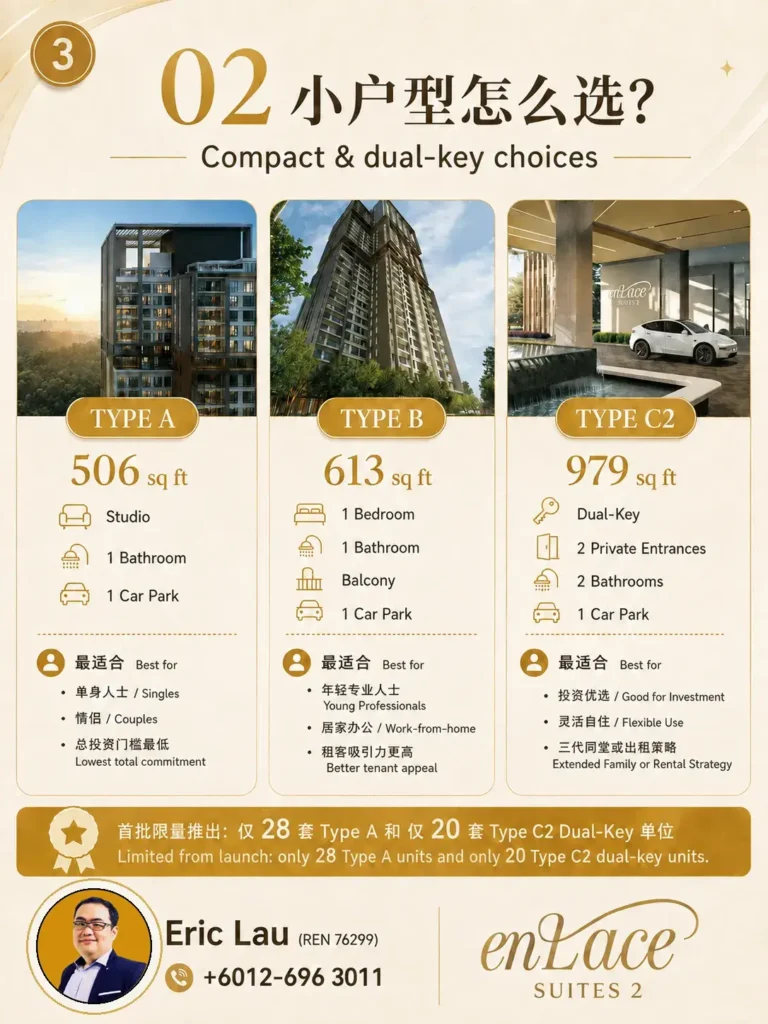
Type A – 506 sq ft
Studio | 1 Bathroom | 1 Car Park
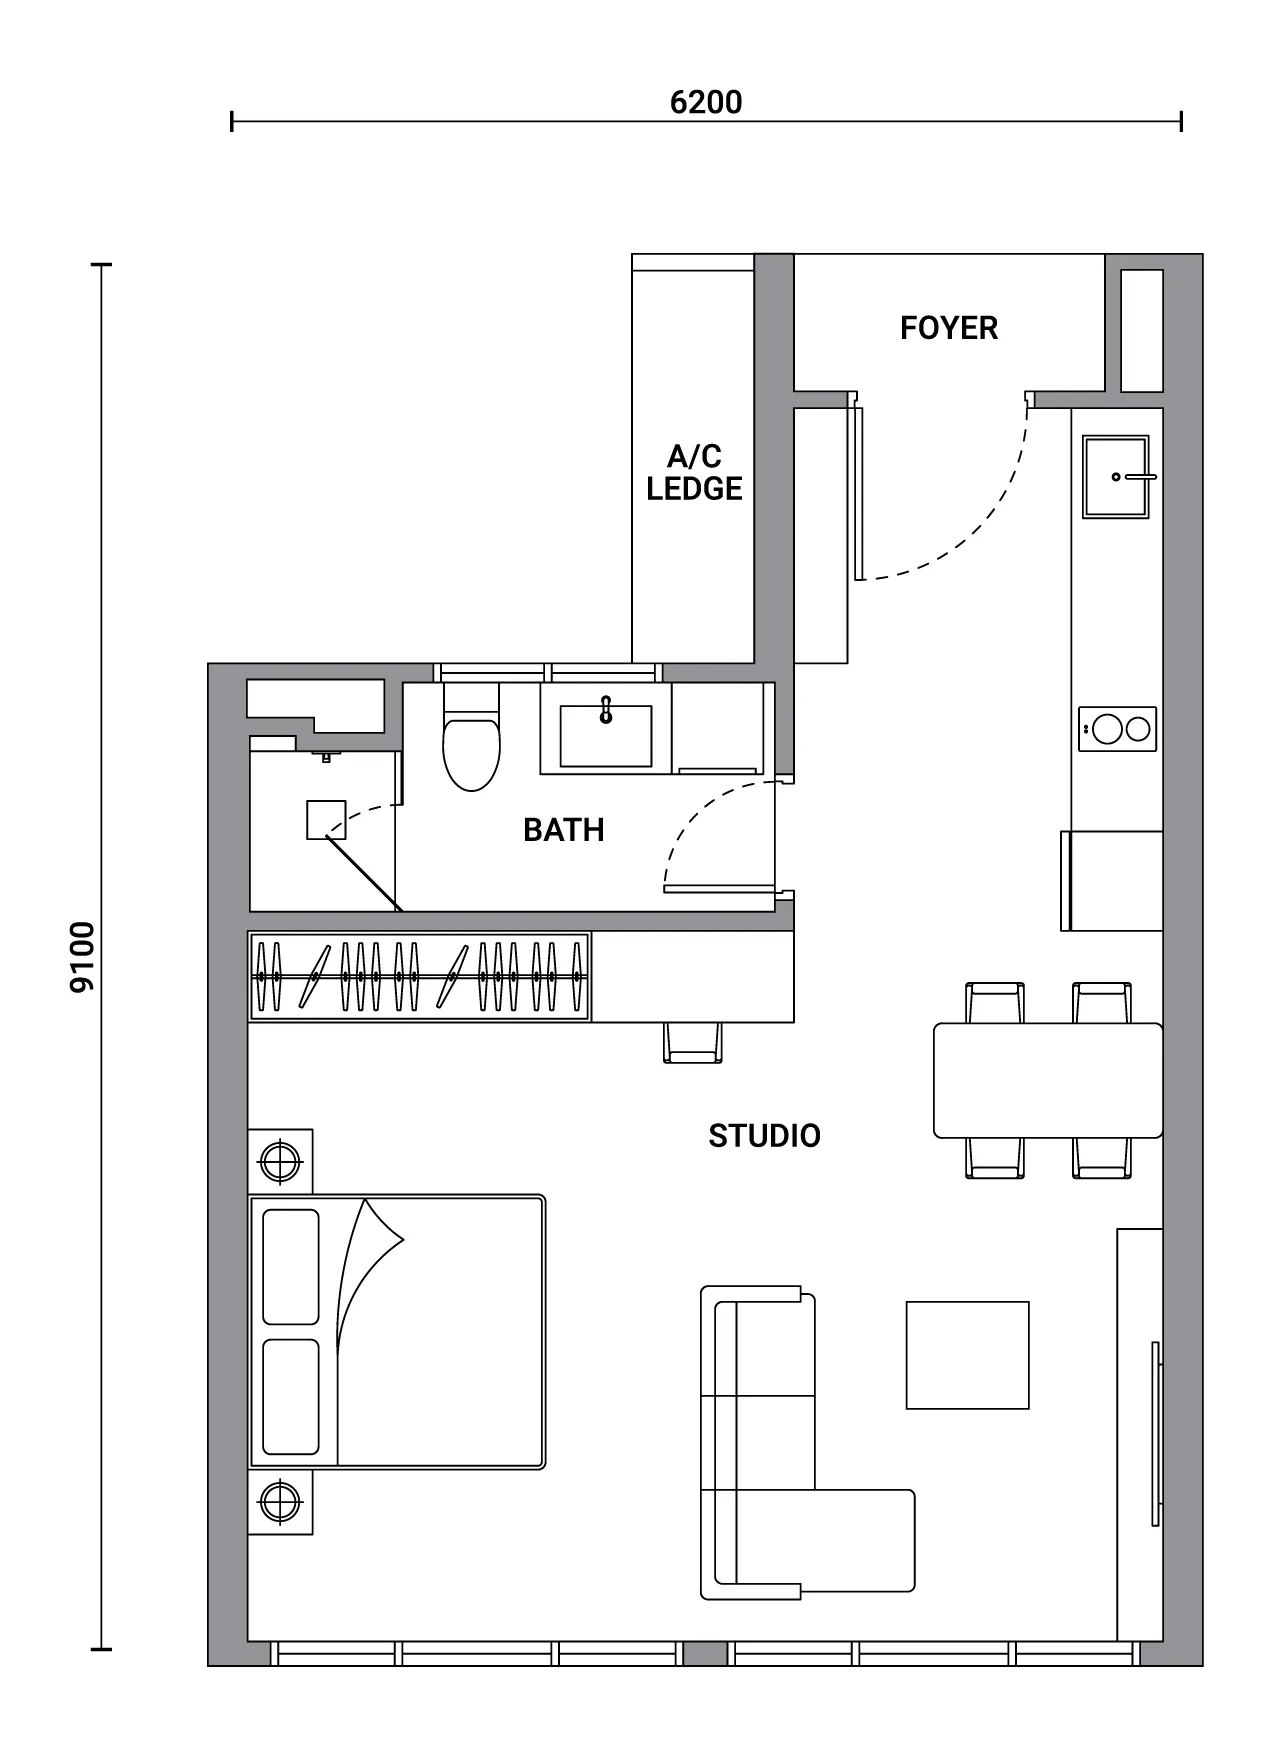
Type A is the most compact Enlace Suites 2 layout.
It provides:
- Studio sleeping and living area
- Kitchen
- Bathroom
- Entrance foyer
- Air-conditioning ledge
- One parking bay
The approved development contains only 28 Type A units, making studios a relatively small portion of this 290-unit tower.
 Best suited for:
- Single professionals
- Couples
- Parents purchasing for adult children
- Part-time Kuala Lumpur residents
- Investors seeking a smaller unit
- Buyers prioritising the lowest total commitment
What I Like About Type A
- Lowest-size entry
- Only 28 studios in the tower
- One car park included
- Lower furnishing and maintenance commitment
- Suitable for city professionals
Points to Consider
- Open studio configuration
- Limited storage
- Less suitable for long-term family occupation
Type B – 613 sq ft
1 Bedroom | 1 Bathroom | Balcony | 1 Car Park
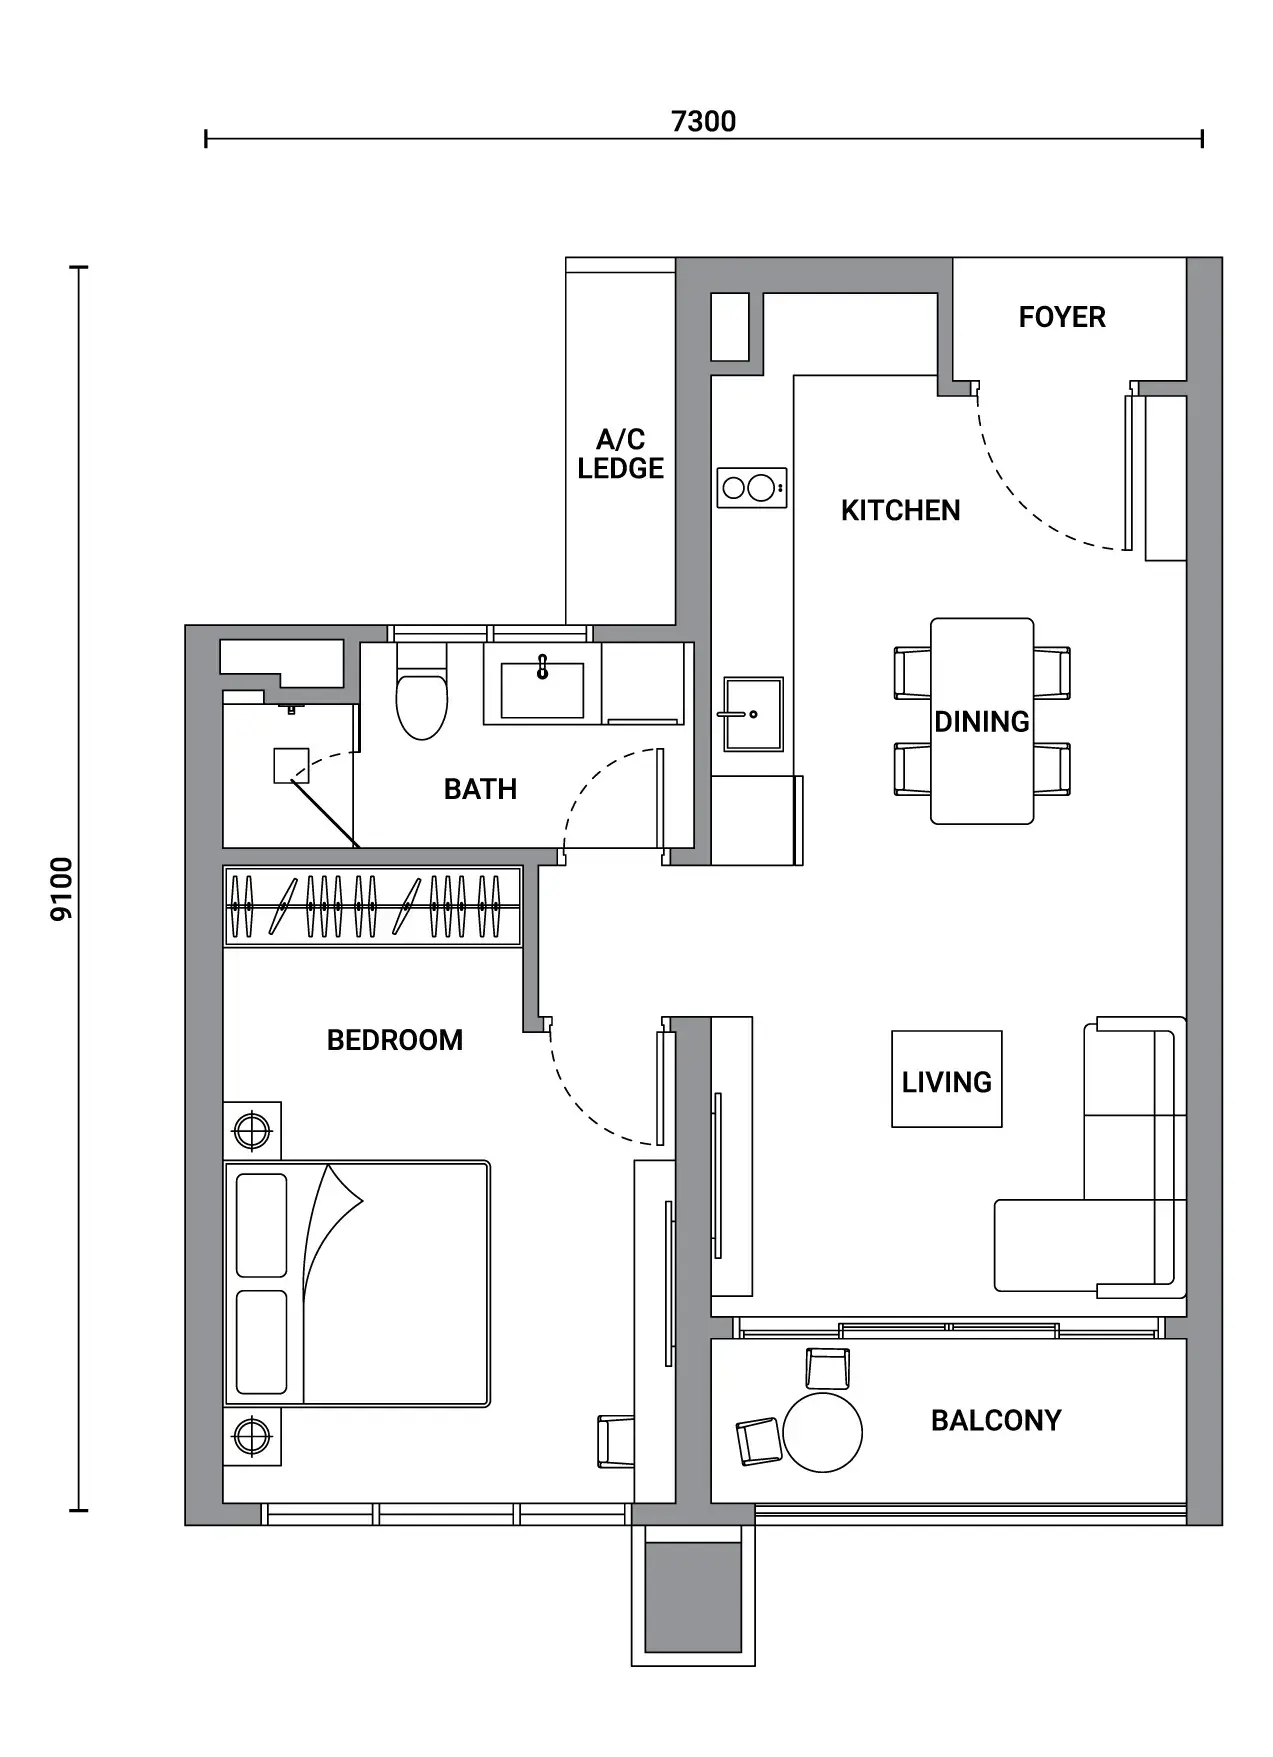
Type B provides a proper enclosed bedroom while remaining relatively compact.
The layout includes:
- One bedroom
- One bathroom
- Living area
- Dining area
- Kitchen
- Balcony
- One parking bay
The project contains 56 Type B homes.
 Best suited for:
- Singles
- Couples
- Young professionals
- Buyers working from home
- Investors targeting one- or two-person households
What I Like About Type B
- Proper bedroom rather than a studio
- Balcony
- Manageable 613 sq ft size
- One car park
- Wider tenant appeal than a studio
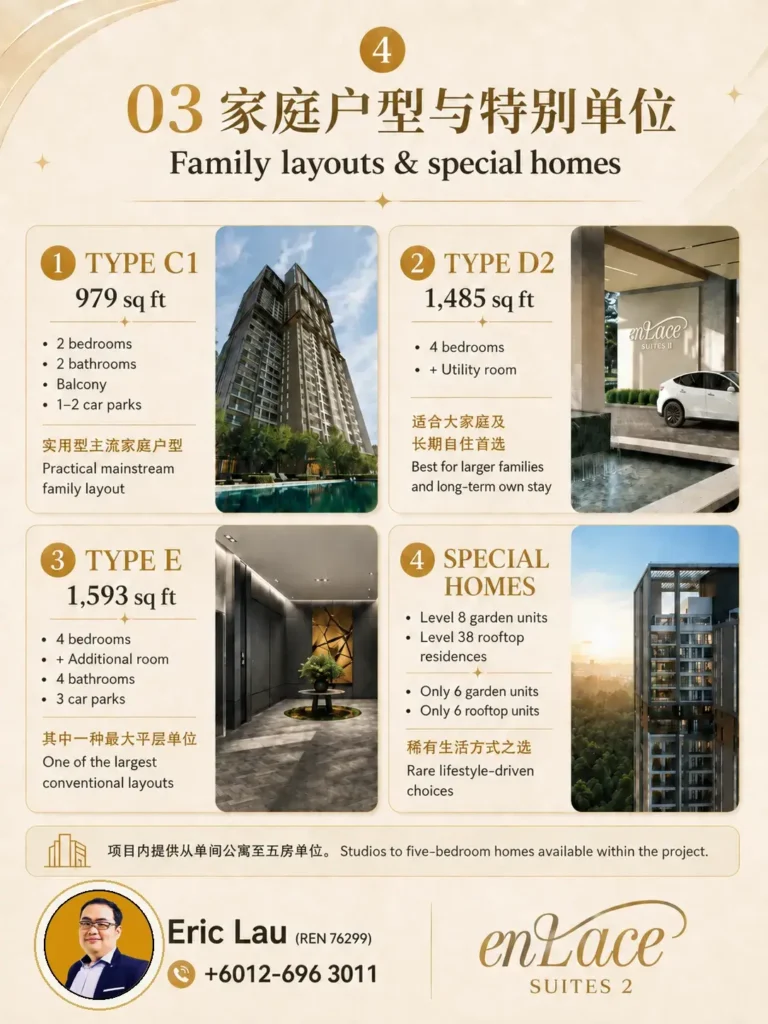
Type C1 – 979 sq ft
2 Bedrooms | 2 Bathrooms | Balcony | 1–2 Car Parks
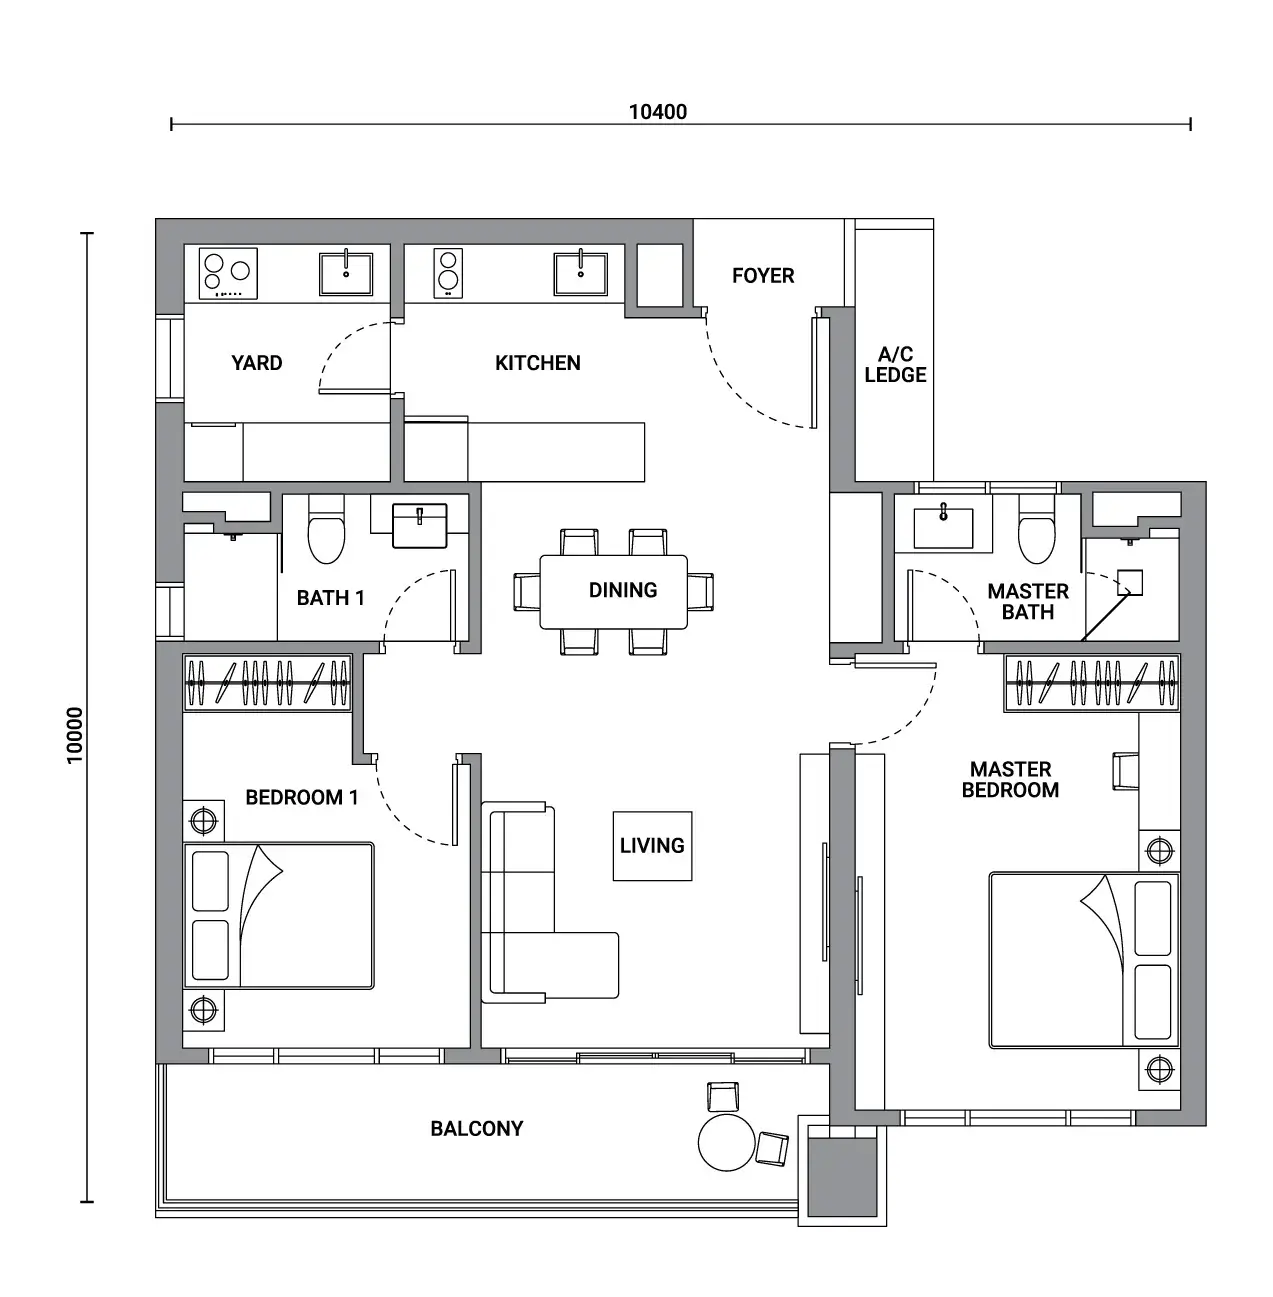
Type C1 is one of the most practical mainstream layouts.
It provides:
- Master bedroom
- Second bedroom
- Two bathrooms
- Living and dining area
- Kitchen and yard
- Balcony
- One or two car parks depending on the unit
The 979 sq ft Type C1 is also the most numerous layout, with 104 units planned.
 Best suited for:
- Couples
- Small families
- Retirees
- Buyers requiring a home office
- Professional tenants
- Long-term owner-occupiers
What I Like About Type C1
- Two proper bedrooms
- Two bathrooms
- Comfortable size
- Balcony
- Selected units receive two parking bays
- Good balance between own stay and investment
Type C2 – 979 sq ft Dual-Key
2 Bedrooms | 2 Bathrooms | 2 Car Parks
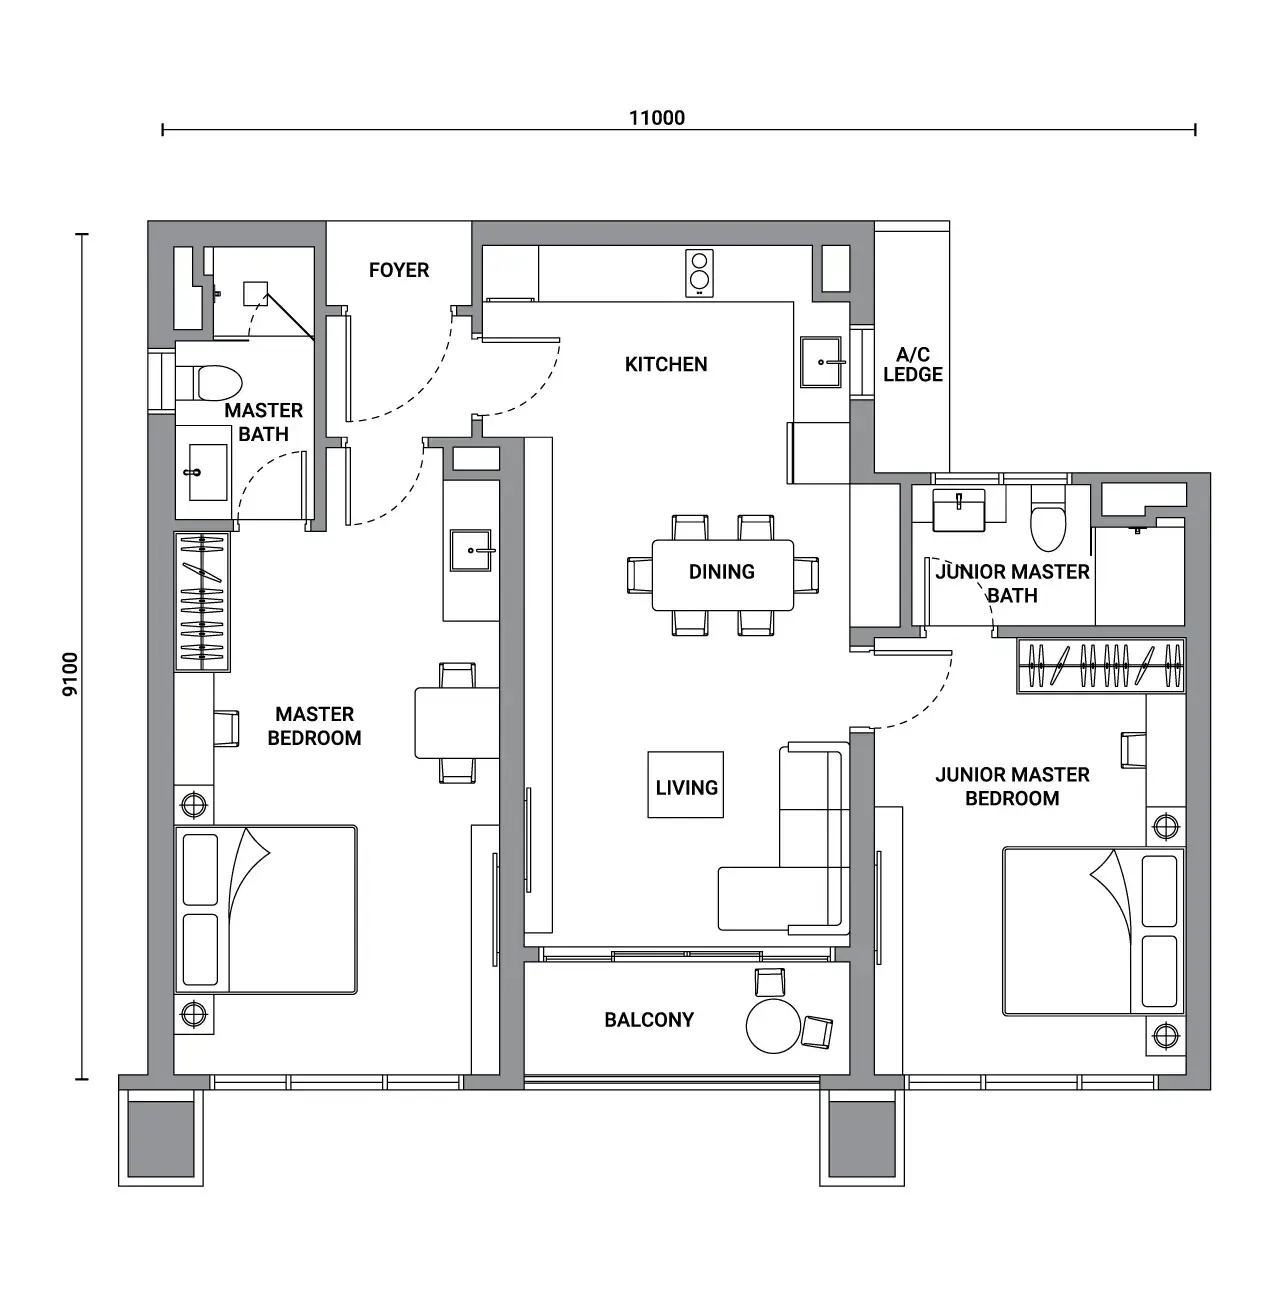
Type C2 has the same 979 sq ft main built-up as Type C1 but uses a dual-key configuration. The floor plan provides two separate bedroom zones, each with greater privacy.
Only 20 Type C2 units are planned.
Possible Uses
- Owner stays in one section and uses the other separately
- Parent and adult child
- Private guest suite
- Home office with separate access
- Flexible medium- or long-term tenancy
Any separate rental arrangement remains subject to applicable regulations and future building by-laws.
 Best suited for:
- Investors
- Multi-generational households
- Parents and adult children
- Frequent travellers
- Owners requiring greater privacy
What I Like About Type C2
- Only 20 units
- Dual-key flexibility
- Two parking bays
- Two-bedroom size without moving into a much larger unit
Only 20 Type C2 dual-key homes were planned in the entire 290-unit tower. Check which floors and views remain available.
Looking for Investment or Dual-Key?
Type A, B, C1 and C2 target very different tenant profiles.
I can help compare the current floor, car park, view and exact SPA quotation instead of choosing by size alone.
Compare Investment & Dual-Key Units
Type D2 – 1,485 sq ft
4 Bedrooms | 3 Bathrooms | Utility | Balcony
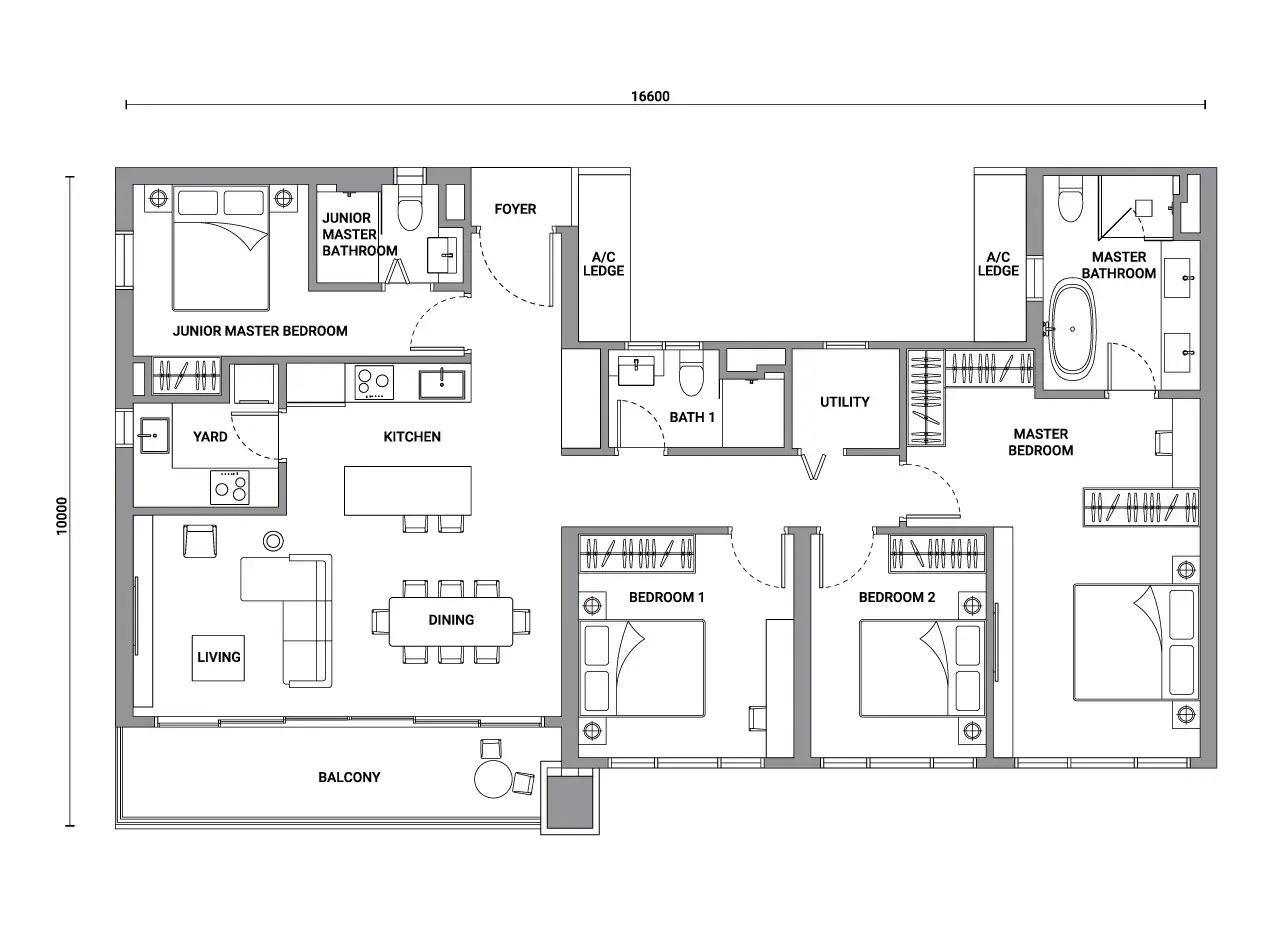
Type D2 is a substantially larger family layout.
It provides:
- Master bedroom
- Junior master bedroom
- Two additional bedrooms
- Three bathrooms
- Utility room
- Living and dining areas
- Kitchen and yard
- Balcony
- Two or three car parks depending on the unit
 Best suited for:
- Families with children
- Multi-generational households
- Buyers needing several work rooms
- Buyers upgrading from smaller condominiums
- Long-term owner-occupiers
What I Like About Type D2
- Four proper bedrooms
- Utility room
- Larger 1,485 sq ft size
- Selected units with three car parks
- Mid- and upper-floor choices
Type E – 1,593 sq ft
4 Bedrooms + Additional Room | 4 Bathrooms | 3 Car Parks
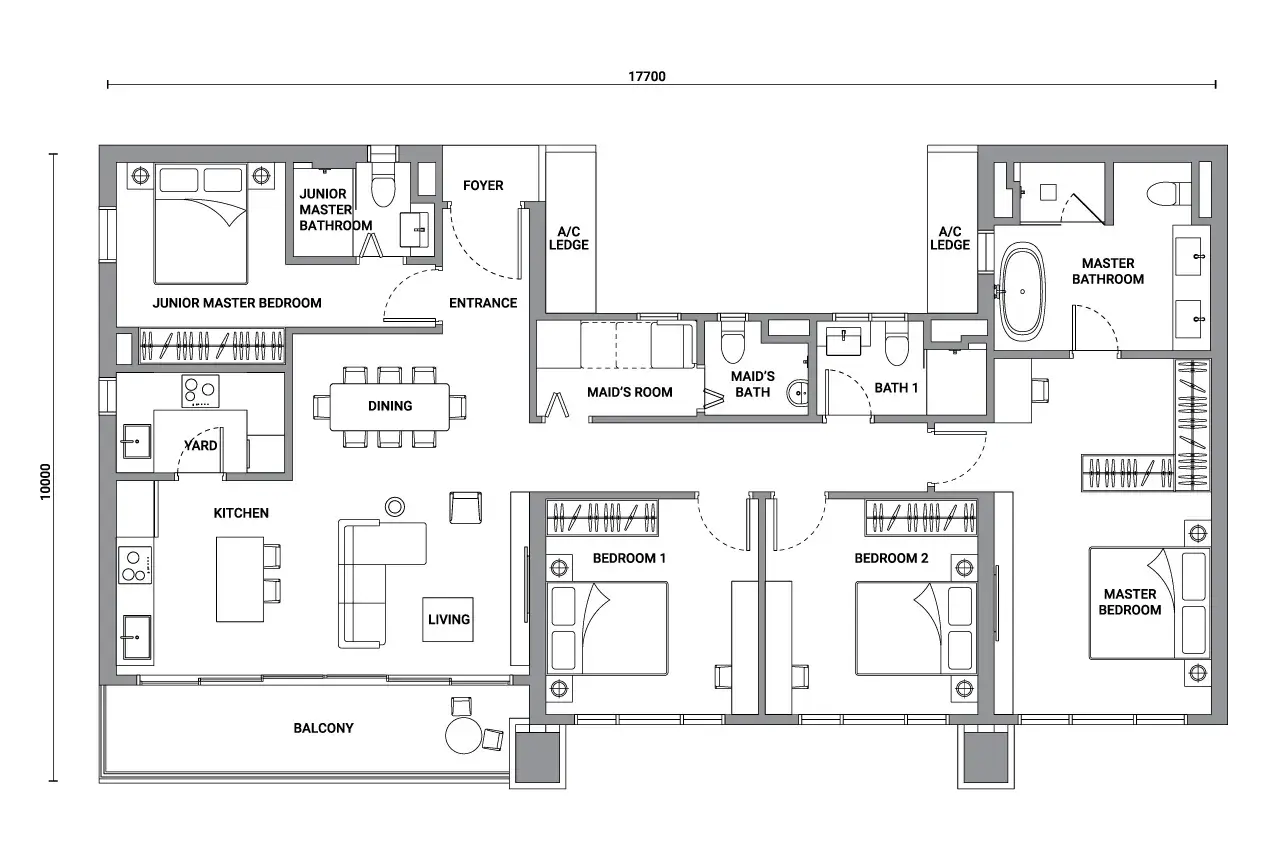
Type E is one of the largest conventional single-level layouts.
It offers:
- Four bedrooms
- Additional maid/study room
- Four bathrooms
- Living and dining area
- Kitchen and yard
- Balcony
- Three parking bays
The public floor plan confirms a 1,593 sq ft built-up with four bedrooms, four bathrooms, balcony and an additional room.
 Best suited for:
- Larger families
- Multi-generational households
- Families with a live-in helper
- Buyers needing a dedicated study
- Buyers requiring three cars
What I Like About Type E
- Large family layout
- Four bathrooms
- Additional flexible room
- Three car parks
- Upper-floor positioning
- Better suited for long-term family occupation
Special Garden Units – Level 8
Enlace Suites 2 offers just six special garden residences on Level 8 across Types G1, G2 and G3.
These are very different from the typical tower units.
Type G1
1,001 sq ft + 183 sq ft garden
- 2 bedrooms
- 2 bathrooms
- Utility
- Powder room
- Patio and garden
- 2 car parks
Only one G1 exists in the entire development.
Type G2
1,216 sq ft + 237 sq ft garden
- 2 bedrooms
- 2 bathrooms
- Utility
- Powder room
- Patio and garden
- 2 car parks
Only two G2 homes are planned.
Type G3
1,593 sq ft + 377 sq ft garden
- 3 bedrooms
- 3 bathrooms
- Utility
- Patio and garden
- 2 car parks
Only three G3 homes are planned.
Who Should Consider a Garden Unit?
- Families with children
- Buyers who enjoy outdoor space
- Buyers who dislike very high floors
- Buyers wanting something rarer than a typical apartment
- Long-term owner-occupiers
The garden area is an accessory parcel and should be considered separately from the main internal built-up.
Rooftop Garden Units – RG1 & RG2
The most exclusive Enlace Suites 2 layouts are the Level 38 rooftop garden residences.
RG1
1,862 sq ft + 409 sq ft open terrace
- 5 bedrooms
- 4 bathrooms
- Balcony
- Open terrace
- 3 car parks
Only two RG1 homes exist.
RG2
2,034 sq ft + 420 sq ft open terrace
- 5 bedrooms
- 4 bathrooms
- Balcony
- Open terrace
- 3 car parks
Only four RG2 homes are planned.
Best suited for:
- Large families
- Multi-generational households
- Buyers upgrading from landed homes
- Buyers wanting substantial outdoor space
- Buyers prioritising rarity and privacy
These are lifestyle-driven homes rather than conventional investment apartments.
Interested in a Garden or Rooftop Unit?
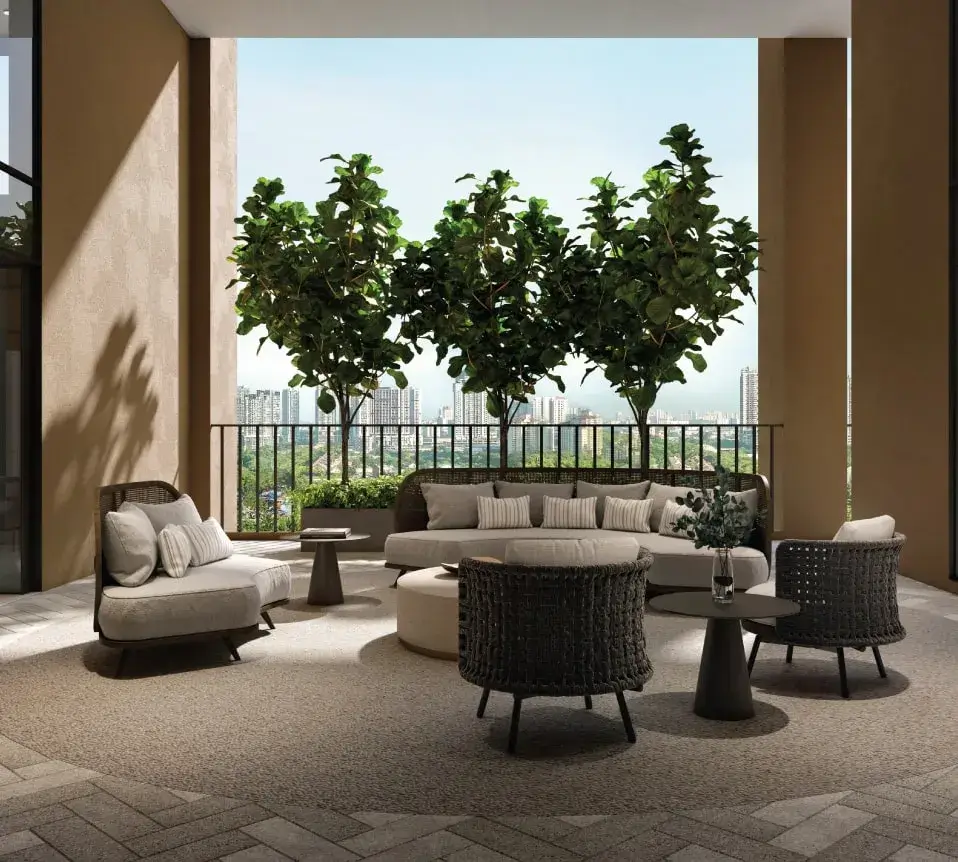 These special units are very limited and differ significantly in layout and outdoor space.
Lower, Middle or High Floor?
Enlace Suites 2 becomes progressively more exclusive as the tower rises.
Levels 9–22
12 units per floor
Mainly:
- Type A
- Type B
- Type C1
Suitable for buyers prioritising a lower total price and compact layouts.
Levels 23–32
8 units per floor
Mainly:
- Type C1
- Type C2
- Type D1
- Type D2
This zone provides greater privacy and access to larger family and dual-key layouts.
Levels 33–37
6 units per floor
Mainly:
- Type D2
- Type E
These floors have lower density and predominantly larger residences.
Level 38
Only six special rooftop residences.
This zoning is one of Enlace Suites 2’s most interesting design features: larger homes are generally paired with progressively lower floor density.
Forest View or City View?
Pantai Sentral Park borders the 252-acre Taman Rimba Bukit Kerinchi, giving selected Enlace Suites 2 homes a forest-facing outlook while other stacks look towards the wider Kuala Lumpur city direction.
Forest-facing buyers should compare the exact floor carefully.
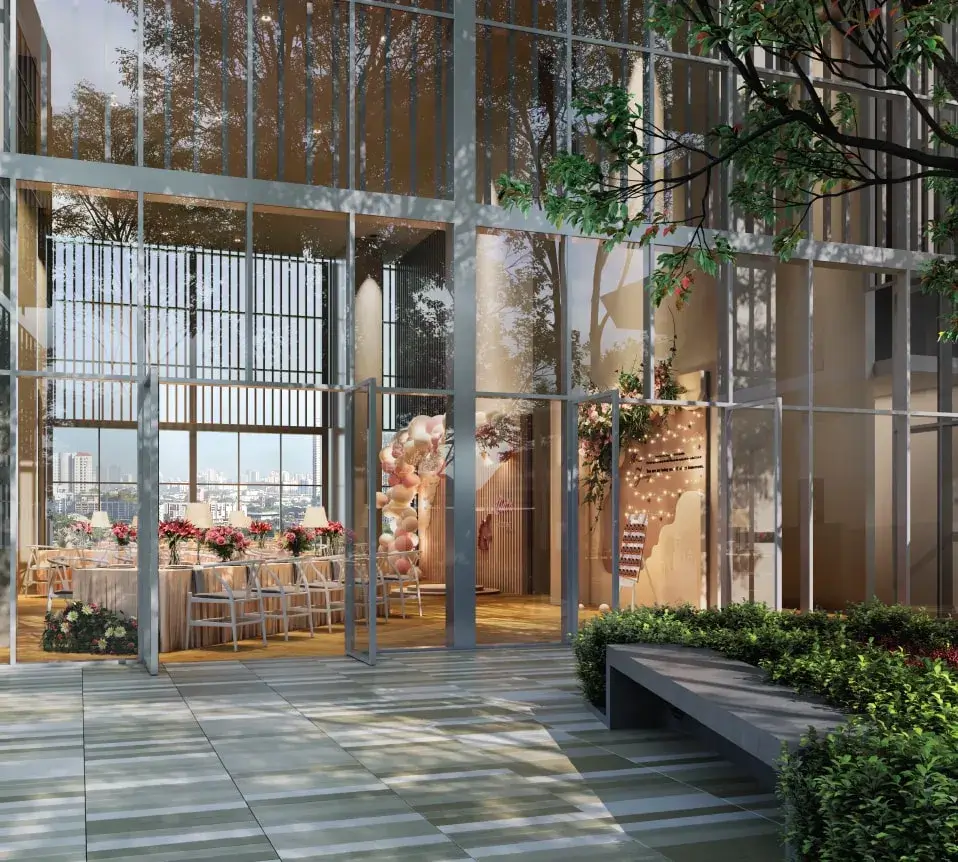 An office component sits in front of part of Enlace Suites 2, so the openness of the forest view varies by floor and stack. Higher floors generally provide a clearer outlook.
Consider Forest View When:
- Green outlook is a priority
- You prefer a less urban visual environment
- Own stay is the main purpose
- You value the project’s forest-city concept
Consider City View When:
- Skyline views appeal more
- You prefer an urban outlook
- You want to compare potentially different pricing
- Investment rather than personal view preference is the priority
The best choice should balance view, afternoon sun, floor and price, not view alone.
Compare Forest and City-Facing Units
Compare Forest & City View Units
Pantai Sentral Park – Urban Living Beside a Forest Reserve
Enlace Suites 2 forms part of the wider 58-acre Pantai Sentral Park integrated development, which borders the 252-acre Taman Rimba Bukit Kerinchi.
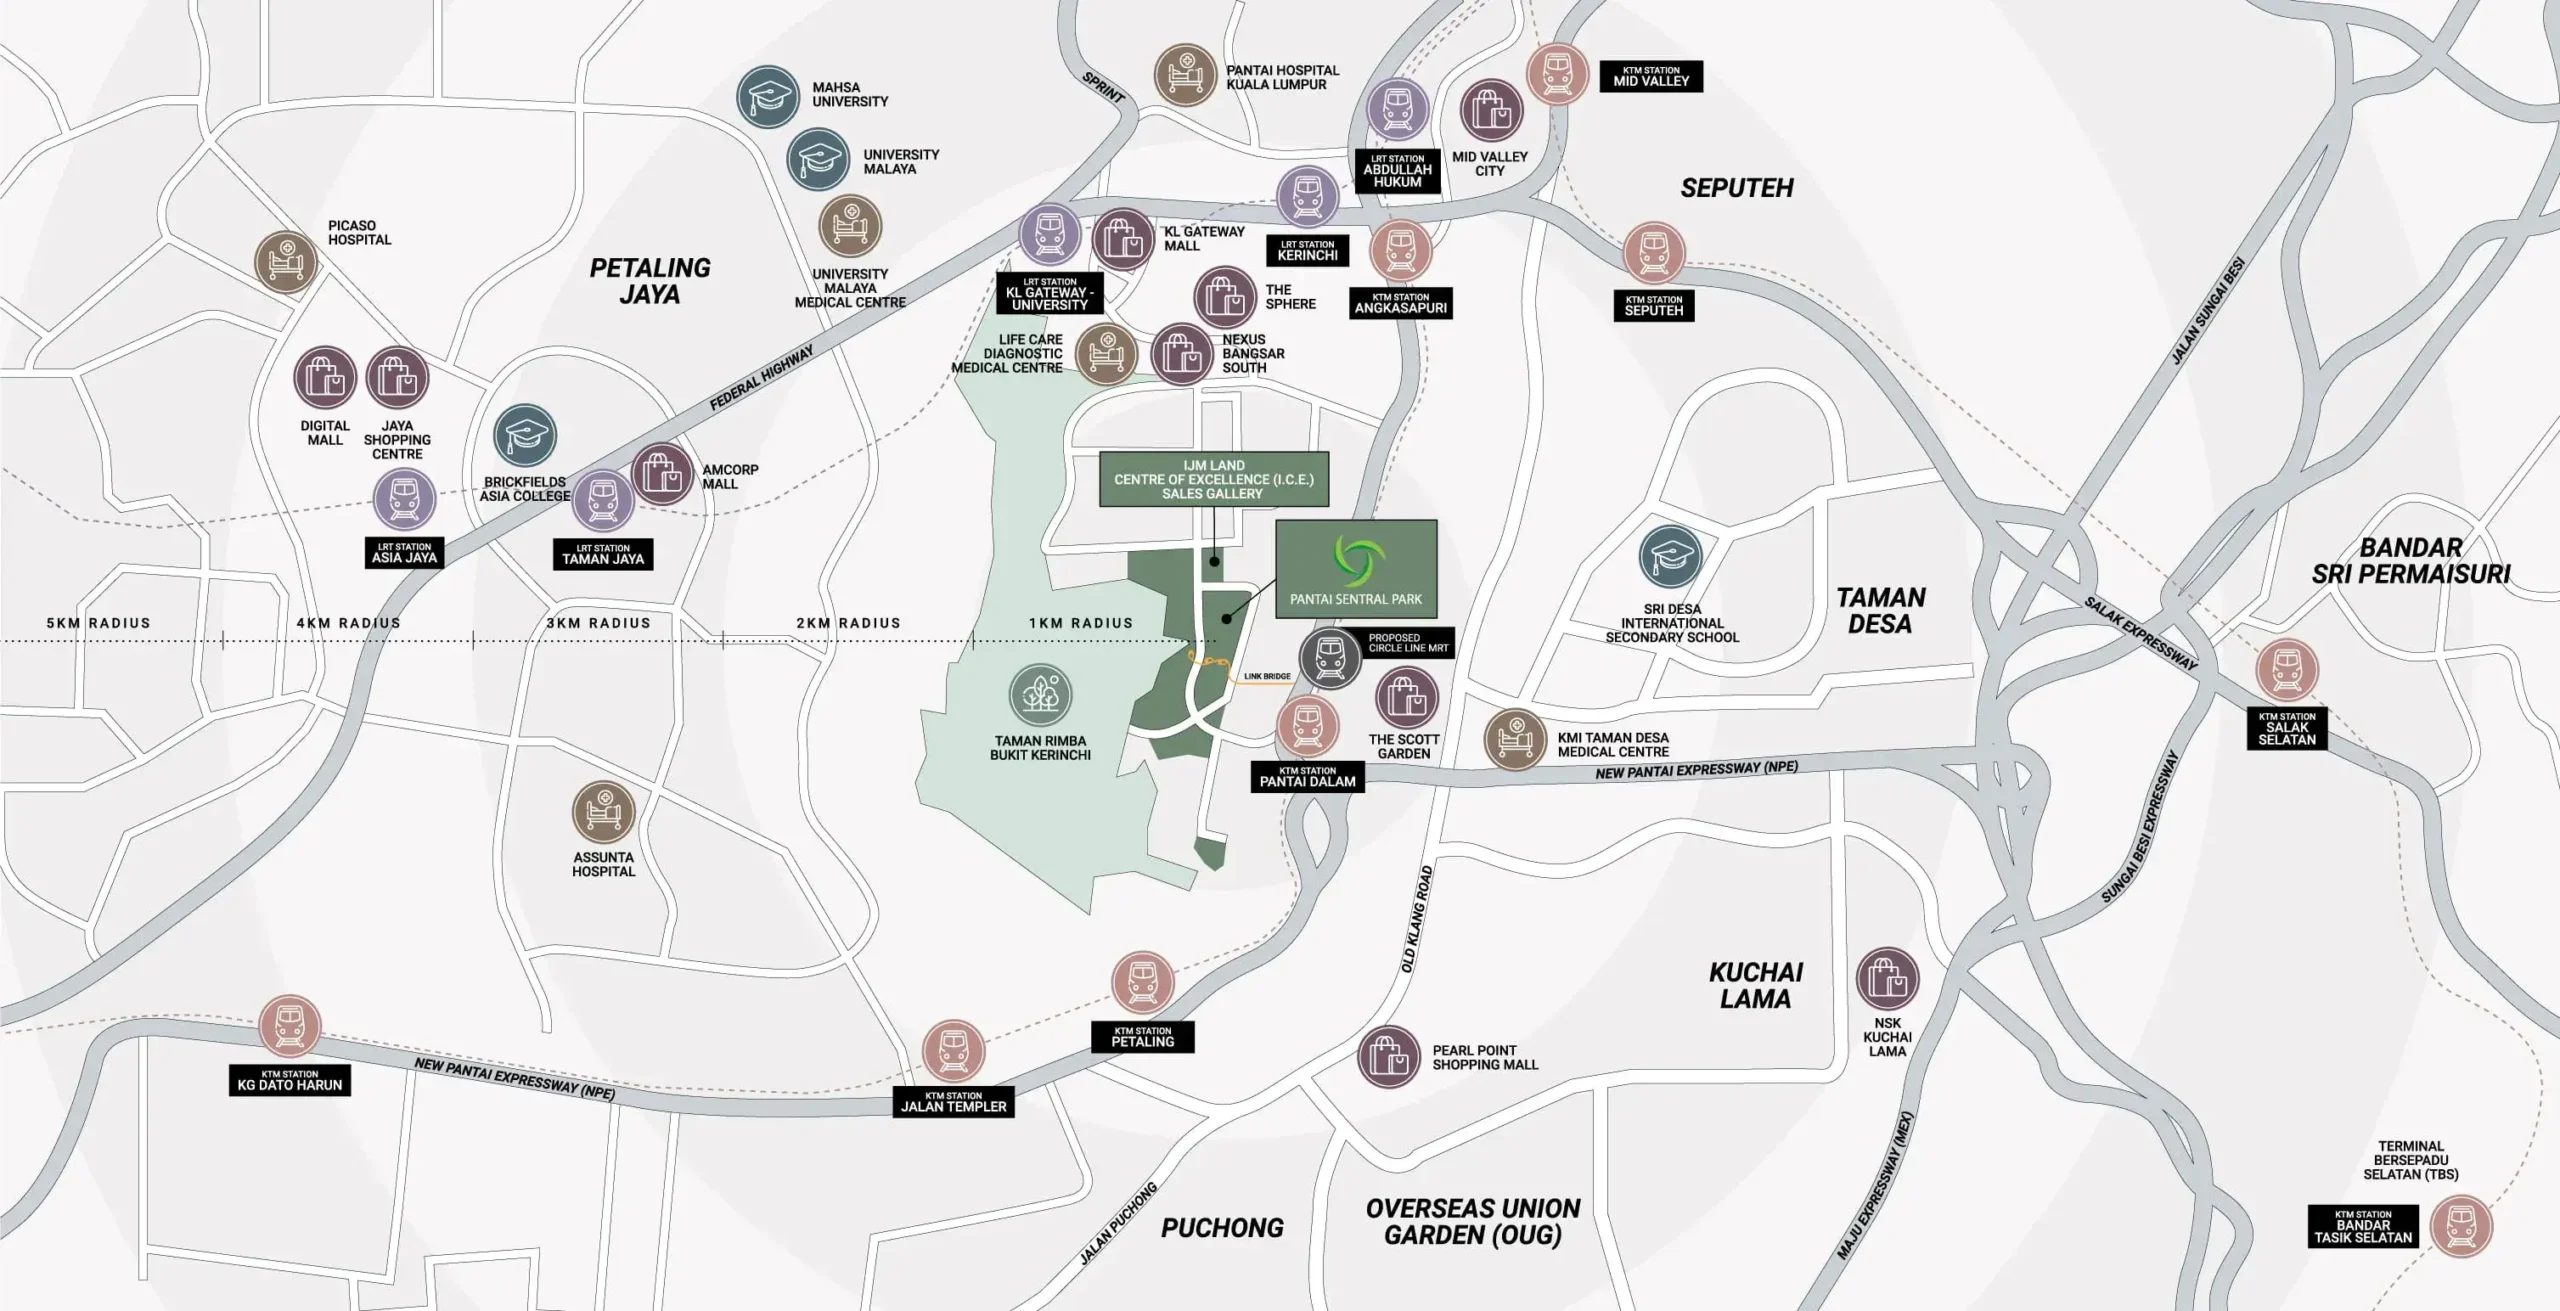 The masterplan combines:
- Residences
- Retail and dining
- Offices
- Wellness components
- Landscaped communal areas
- Pedestrian connections
- Recreational spaces
Pantai Sentral Park also includes approximately 2.68 km of tree-lined jogging and biking tracks, green connectors and a purpose-built interchange linking the township to the surrounding road network.
This is one of Enlace Suites 2’s main distinctions.
You are not simply buying into an isolated residential tower; the tower forms part of a larger integrated environment that is still progressively developing.
Enlace – The Town Centre of Pantai Sentral Park
Enlace is designed as Pantai Sentral Park’s mixed-use town centre.
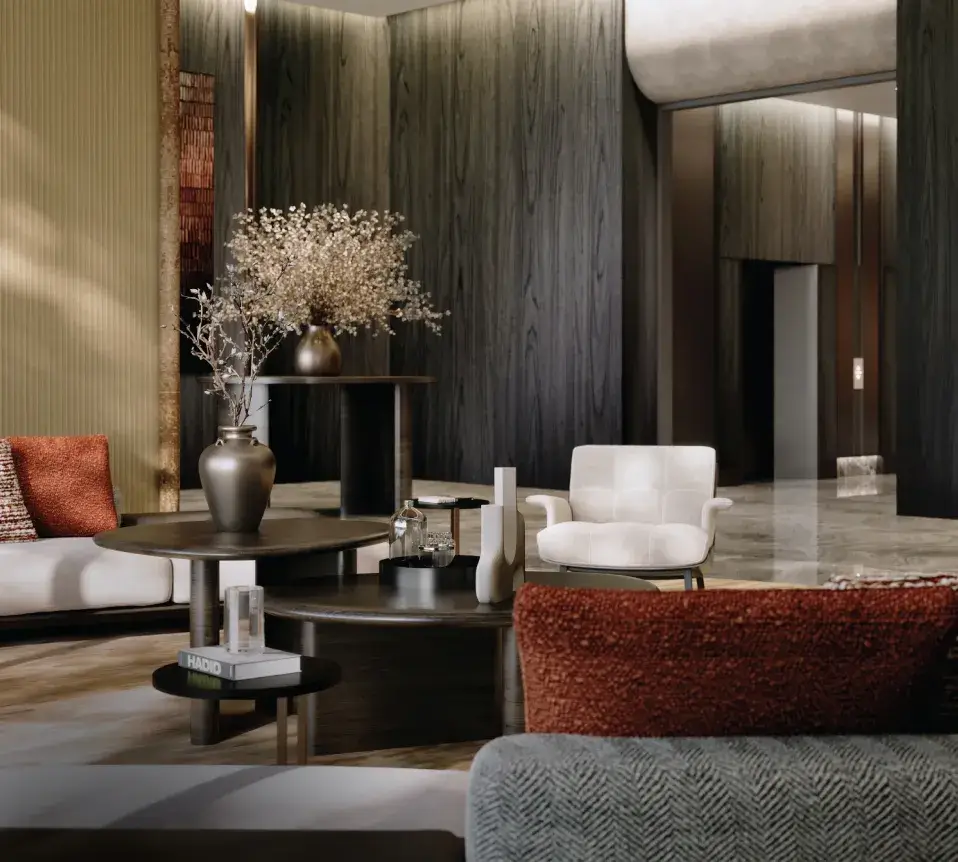 Its first phase incorporates:
- Enlace Suites 1
- Enlace Suites 2
- Enlace Shoppes
- Office components
- Landscaped public areas
Future phases are planned to add further residential, commercial and wellness elements.
The wider Pantai Sentral Park plan also identifies retail, F&B, corporate and wellness uses as part of the township’s long-term mix.
This integrated environment may become increasingly important as the township matures.
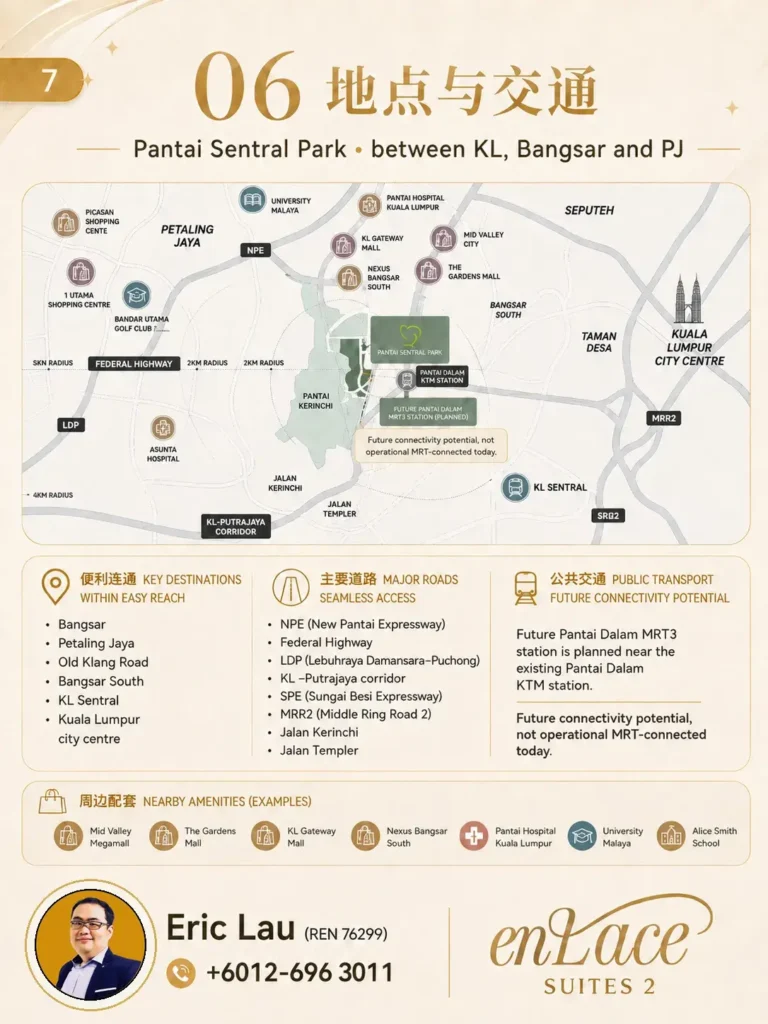
Future MRT3 and KTM Connectivity
A future Pantai Dalam MRT3 station is planned near the existing Pantai Dalam KTM station, with a pedestrian connection intended to link Pantai Sentral Park towards the transport node.
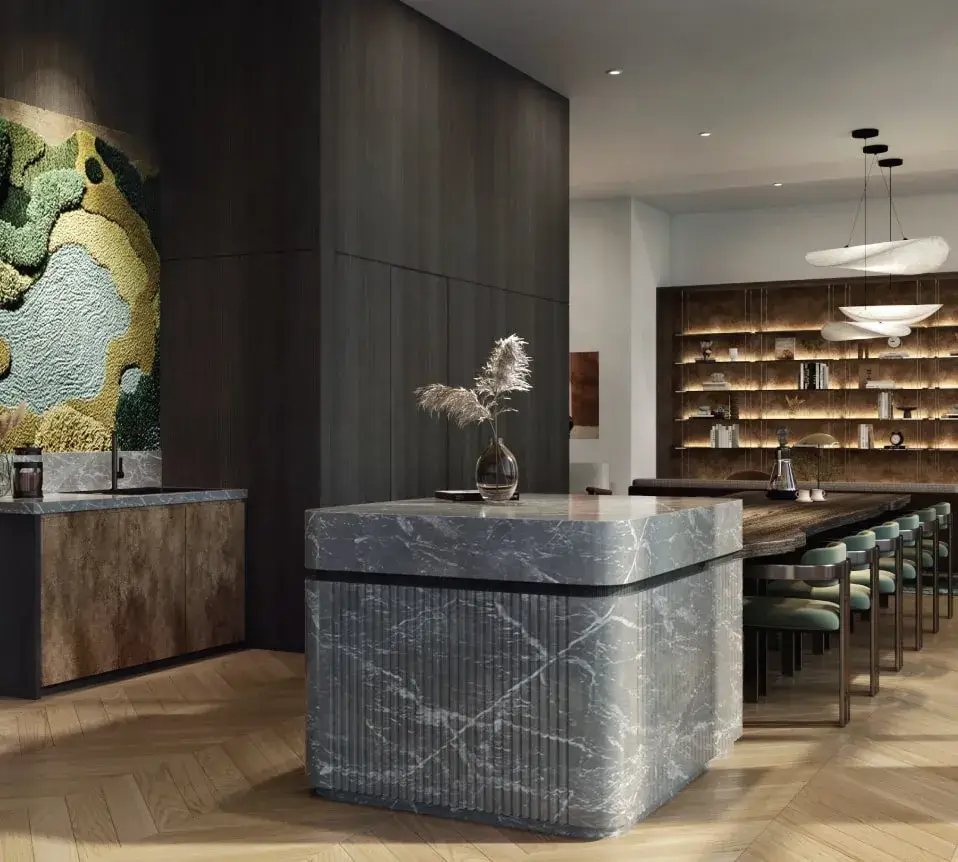 IJM Land has also announced a planned bridge connection associated with the urban park and future MRT3 station.
The key wording here is future.
Buyers should not treat Enlace Suites 2 as an operational MRT-connected development today.
The current value proposition is based on:
- Road connectivity
- Existing surrounding public transport
- Proposed shuttle connectivity
- Future MRT3 potential
Any future MRT completion date or alignment remains subject to the relevant authorities.
Road Connectivity
Pantai Sentral Park connects towards major routes including:
- New Pantai Expressway
- Federal Highway
- LDP
- Kuala Lumpur–Putrajaya corridor
- SPE
- MRR2
- Jalan Kerinchi
- Jalan Templer
The township also has a purpose-built interchange intended to improve ingress and egress.
Its location is particularly convenient for buyers travelling between:
- Bangsar
- Petaling Jaya
- Old Klang Road
- Bangsar South
- KL Sentral
- Kuala Lumpur city centre
Nearby Amenities
Pantai Sentral Park is surrounded by mature neighbourhoods rather than being an isolated new township.
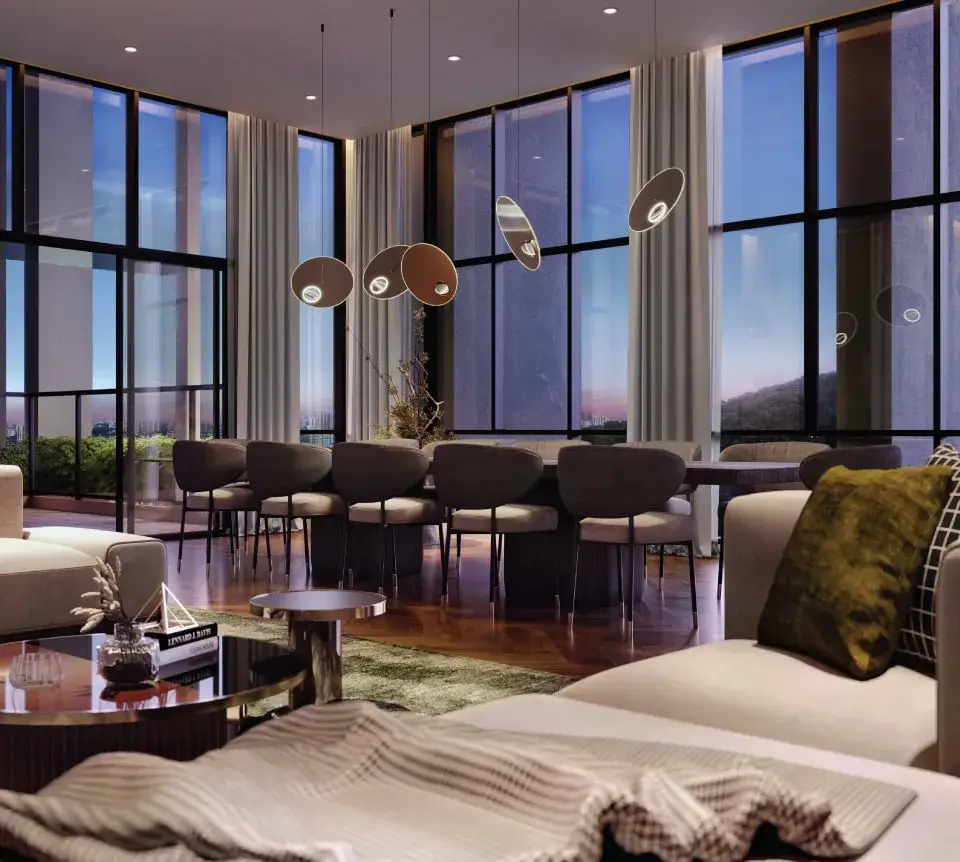 Shopping and Lifestyle
Nearby options include:
- Mid Valley Megamall
- The Gardens Mall
- KL Gateway
- Nexus Bangsar South
- The Sphere
- The Scott Garden
- Jaya Shopping Centre
Healthcare
Nearby healthcare options include:
- Pantai Hospital Kuala Lumpur
- University Malaya Medical Centre
- LifeCare Diagnostic Medical Centre
- KMI Taman Desa Medical Centre
- International Specialist Eye Centre
- Hospital Picaso
Education
Nearby institutions include:
- University of Malaya
- Garden International School
- MAHSA University
- Brickfields Asia College
- Alice Smith School
Recreation
- Taman Rimba Bukit Kerinchi
- Hutan Pendidikan Bukit Gasing
- Kuala Lumpur Golf & Country Club
- Bukit Kiara Equestrian & Country Resort
These surrounding amenities are listed as part of Pantai Sentral Park’s current location positioning.
Facilities at Enlace Suites 2
The Level 8 podium is designed as a landscaped recreational deck closely connected to the project’s forest theme.
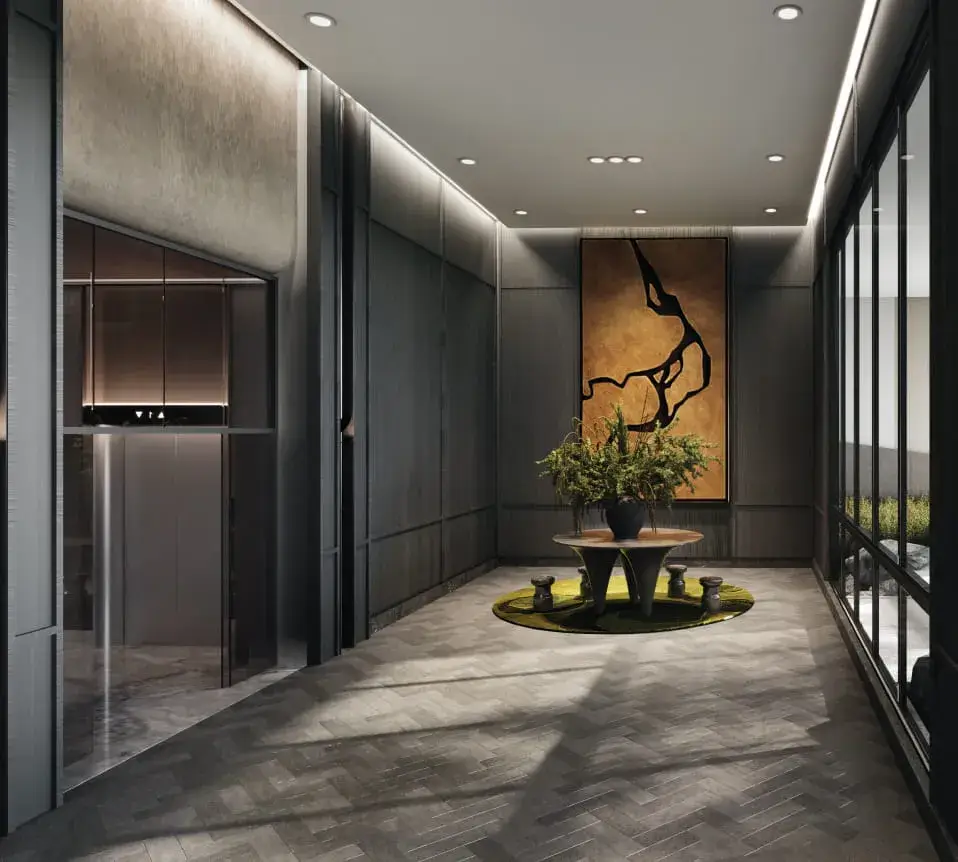 Facilities include:
- 50m lap pool
- Kid’s pool
- Dip pool
- Jacuzzi
- Pool cave
- Pool lounge
- Sun deck
- Hammock garden
- Meditation pavilion
- Reflexology garden
- Gym
- BBQ pavilion
- Water garden
- Children’s playground
- Secret garden
- Children’s play den
- Gourmet kitchen
- Terrace lounge
- Co-working studio
- Oasis
- Multi-purpose atrium
- Atrium garden
The public project information also highlights the 50m pool, children’s pool, Jacuzzi, Hammock Garden, Water Garden and communal lifestyle spaces.
Is Enlace Suites 2 Suitable for Own Stay?
Yes, particularly because Enlace Suites 2 does not focus only on compact investment units.
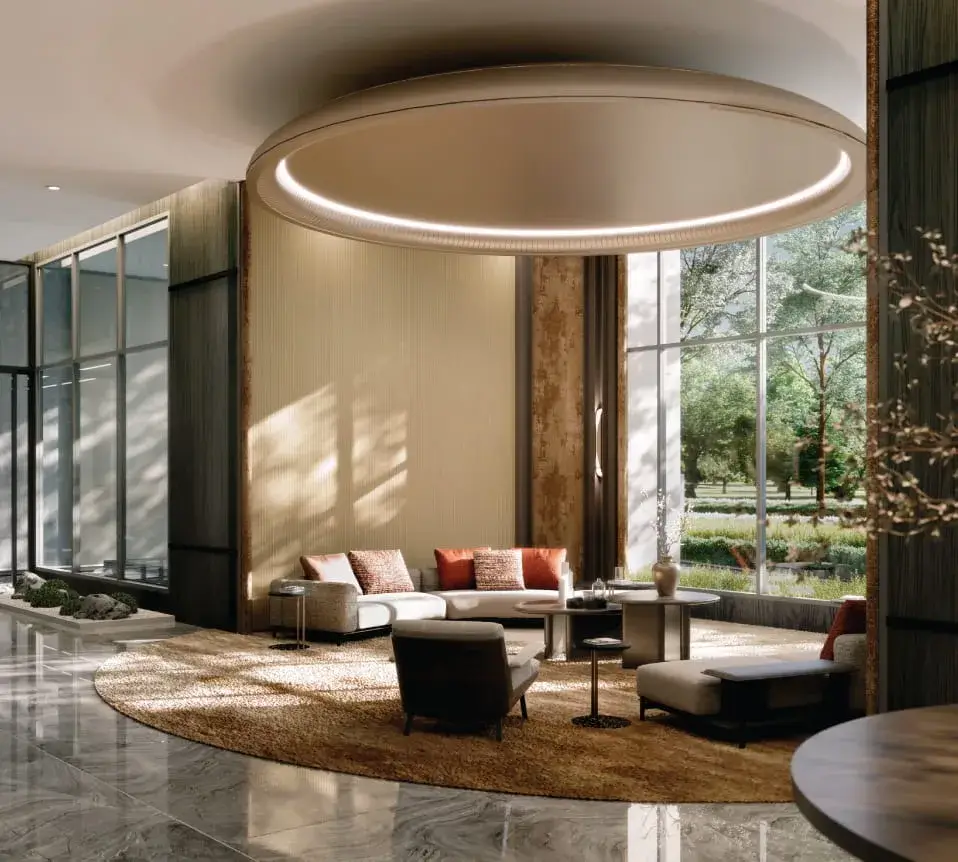 Its layout range supports very different households.
Type A and B
May suit:
- Singles
- Couples
- Young professionals
- Part-time city residents
Type C1 and C2
May suit:
- Couples
- Small families
- Retirees
- Parents and adult children
- Owners combining occupation with flexible use
Type D2 and E
May suit:
- Larger families
- Multi-generational households
- Buyers upgrading from smaller condominiums
- Families requiring multiple car parks
Garden and Rooftop Homes
May suit:
- Long-term owner-occupiers
- Buyers moving from landed property
- Families wanting private outdoor space
- Buyers seeking one of the development’s rarest layouts
The main own-stay strengths are:
- Lower-density tower
- Forest setting
- Integrated township
- Broad choice of layouts
- Large family units
- Extensive facilities
- Partial furnishing
Is Enlace Suites 2 Suitable for Investment?
 Enlace Suites 2 also has several investment advantages:
- Location between KL, Bangsar and Petaling Jaya
- Integrated masterplan
- Retail and office components
- Future MRT3 potential
- Nearby KTM and existing transport infrastructure
- Studio to family layouts
- Dual-key Type C2
- Limited 290-unit tower
- Large surrounding employment catchment
- Proximity to Mid Valley and Bangsar South
However, investors should also consider:
- Leasehold tenure
- Commercial land title
- Completion only in 2030
- Future masterplan components are still developing
- Maintenance and furnishing costs
- Competition from surrounding serviced residences
- Short-term rental rules
- Future MRT3 timing
- Forest view varying by floor and stack
Rental income and capital appreciation should not be treated as guaranteed.
What I Like About Enlace Suites 2
Only 290 Units
This is relatively low density for a serviced residence within a major integrated Kuala Lumpur development.
506 to 2,034 sq ft Range
There is a genuine choice from compact studios to large five-bedroom homes.
Dual-Key Type C2
The 979 sq ft C2 provides flexibility without requiring a very large unit.
Special Garden Homes
Only six Level 8 garden residences are planned.
Rooftop Residences
RG1 and RG2 provide large internal layouts plus substantial outdoor terraces.
Forest Setting
Pantai Sentral Park directly borders the 252-acre Taman Rimba Bukit Kerinchi.
Integrated Enlace Component
Retail, offices and residential uses are planned within the same town-centre environment.
Strong Facilities
The 50m pool, co-working areas, gardens and family spaces are practical rather than purely decorative.
Partial Furnishing
Major kitchen appliances, air conditioning and selected built-ins are already included.
Points Buyers Should Consider
Leasehold
Enlace Suites 2 is a 99-year leasehold development with the land lease expiring in September 2123.
Commercial Land
It is a serviced apartment on commercial-titled land.
Completion in 2030
Buyers need to be comfortable with the construction and financing timeline.
Forest View Varies
Lower floors may have different sightlines because of the commercial buildings within Enlace.
Different Parking Allocations
The number and arrangement of car parks vary considerably between units.
My Honest Review of Enlace Suites 2
Enlace Suites 2 is interesting because it does not behave like a typical one-purpose serviced-apartment project.
The project offers everything from a 506 sq ft studio to 2,034 sq ft five-bedroom rooftop homes.
That creates three fairly distinct buyer groups.
For investors and young professionals, Types A and B provide the smaller entry points.
For buyers wanting a balance between investment and own stay, Type C1 and especially the dual-key C2 are the layouts I would compare first.
For families, Type D2 and Type E are much more substantial homes, with multiple bedrooms and parking bays.
The garden and rooftop units are another category entirely. They are much rarer and make more sense for lifestyle-driven owner-occupiers than buyers simply chasing rental yield.
The strongest feature, however, is the location.
Pantai Sentral Park sits between Kuala Lumpur, Bangsar and Petaling Jaya while directly bordering a major forest reserve. It also combines future retail, office and transport connectivity within one masterplan.
The trade-off is time.
The tower is expected to complete in March 2030, and several components of the wider masterplan will continue developing around it.
Get the Latest Enlace Suites 2 Developer Unit List
Contact me for:
- Latest available units
- Exact SPA prices
- Current developer package
- Type A to RG2 comparison
- Forest and city-facing choices
- Dual-key units
- Garden residences
- Rooftop homes
- Car-park allocation
- Monthly instalment estimate
- Sales-gallery appointment
Get Latest Enlace Suites 2 Price List
Frequently Asked Questions About Enlace Suites 2
Where is Enlace Suites 2 located?
Enlace Suites 2 is located within Pantai Sentral Park in Kuala Lumpur, positioned between Bangsar, Petaling Jaya and Kuala Lumpur city centre.
Who is the developer?
The registered developer is Amona Development Sdn Bhd.
Is Enlace Suites 2 freehold?
No. It is a 99-year leasehold development.
When does the lease expire?
The land lease expires on 5 September 2123.
What type of property is it?
It is a serviced apartment on commercial-titled land.
How many units are there?
There are only 290 units.
How large are the units?
Main internal built-up areas range from 506 to 2,034 sq ft, excluding the additional garden or terrace areas attached to selected special homes.
What is the approved starting price?
The approved minimum selling price is RM758,400.
For easier public presentation, this may be rounded to approximately RM760K.
What is the maximum approved price?
The approved price range extends to RM3,808,800.
Is there a Bumiputera discount?
A 5% Bumiputera discount is stated, subject to eligibility and allocation.
What is Type A?
Type A is a 506 sq ft studio with one parking bay.
What is Type B?
Type B is a 613 sq ft one-bedroom residence with one bathroom and one parking bay.
What is Type C1?
Type C1 is a 979 sq ft two-bedroom, two-bathroom home with one or two parking bays.
What is Type C2?
Type C2 is a 979 sq ft two-bedroom dual-key layout with two bathrooms and two parking bays.
What is Type D2?
Type D2 measures 1,485 sq ft and provides four bedrooms, three bathrooms and a utility room.
What is Type E?
Type E measures 1,593 sq ft and provides four bedrooms, four bathrooms and an additional room, together with three parking bays.
Are garden units available?
Yes. Enlace Suites 2 includes limited G1, G2 and G3 garden residences on Level 8.
The garden areas range from approximately 183 to 377 sq ft in addition to the main internal built-up.
Are rooftop units available?
Yes. RG1 and RG2 are special five-bedroom rooftop residences with large open terraces.
RG1 provides 1,862 sq ft plus a 409 sq ft terrace, while RG2 provides 2,034 sq ft plus a 420 sq ft terrace.
How many car parks are provided?
Depending on the unit, buyers receive between one and three parking bays.
Can buyers purchase extra parking bays?
Additional parking should not be assumed to be available for separate purchase.
What facilities are provided?
Facilities include a 50m lap pool, children’s pool, Jacuzzi, gym, co-working studio, gardens, playgrounds, BBQ pavilion, gourmet kitchen and multipurpose spaces.
Is Enlace Suites 2 partially furnished?
Yes. The fitting package includes air conditioners, a master-bedroom wardrobe, kitchen cabinets, hob and hood, refrigerator, oven, washer-dryer, water-heater system, shower screens and digital lock.
Is Enlace Suites 2 GreenRE certified?
It is designed to achieve GreenRE Gold.
When will Enlace Suites 2 be completed?
The approved expected completion date is March 2030.
Is Enlace Suites 2 connected to MRT?
A future pedestrian connection towards the planned Pantai Dalam MRT3 station is part of the wider connectivity plan. The MRT3 connection is not currently operational.
Is Pantai Sentral Park beside a forest reserve?
Yes. The 58-acre township borders the 252-acre Taman Rimba Bukit Kerinchi.
Is Enlace Suites 2 suitable for investment?
It may appeal to investors because of its location, integrated development, variety of compact units and dual-key option. Returns will depend on purchase price, rent, maintenance, vacancy and financing costs.
Is it suitable for families?
Yes. Current family-oriented choices include the 979 sq ft two-bedroom units and larger D2, E, garden and rooftop layouts.