
Looking for more space for your family, with greenery and shared facilities close to home?
Ukay Spring is a residential development in Ukay Perdana, Ampang, Selangor, by Gapadu Harta Sdn Bhd, a subsidiary of Malton Berhad.
Phase 1A and 1B comprise 142 landed strata homes: 116 Link Villas and 26 Semi-D homes.
 Set within a 56-acre masterplan against the Klang Gates Quartz Ridge, the development offers a choice of family-sized layouts.
I can help you compare suitable homes by layout, lot position, facing, privacy and current price.
Why Choose Ukay Spring ?
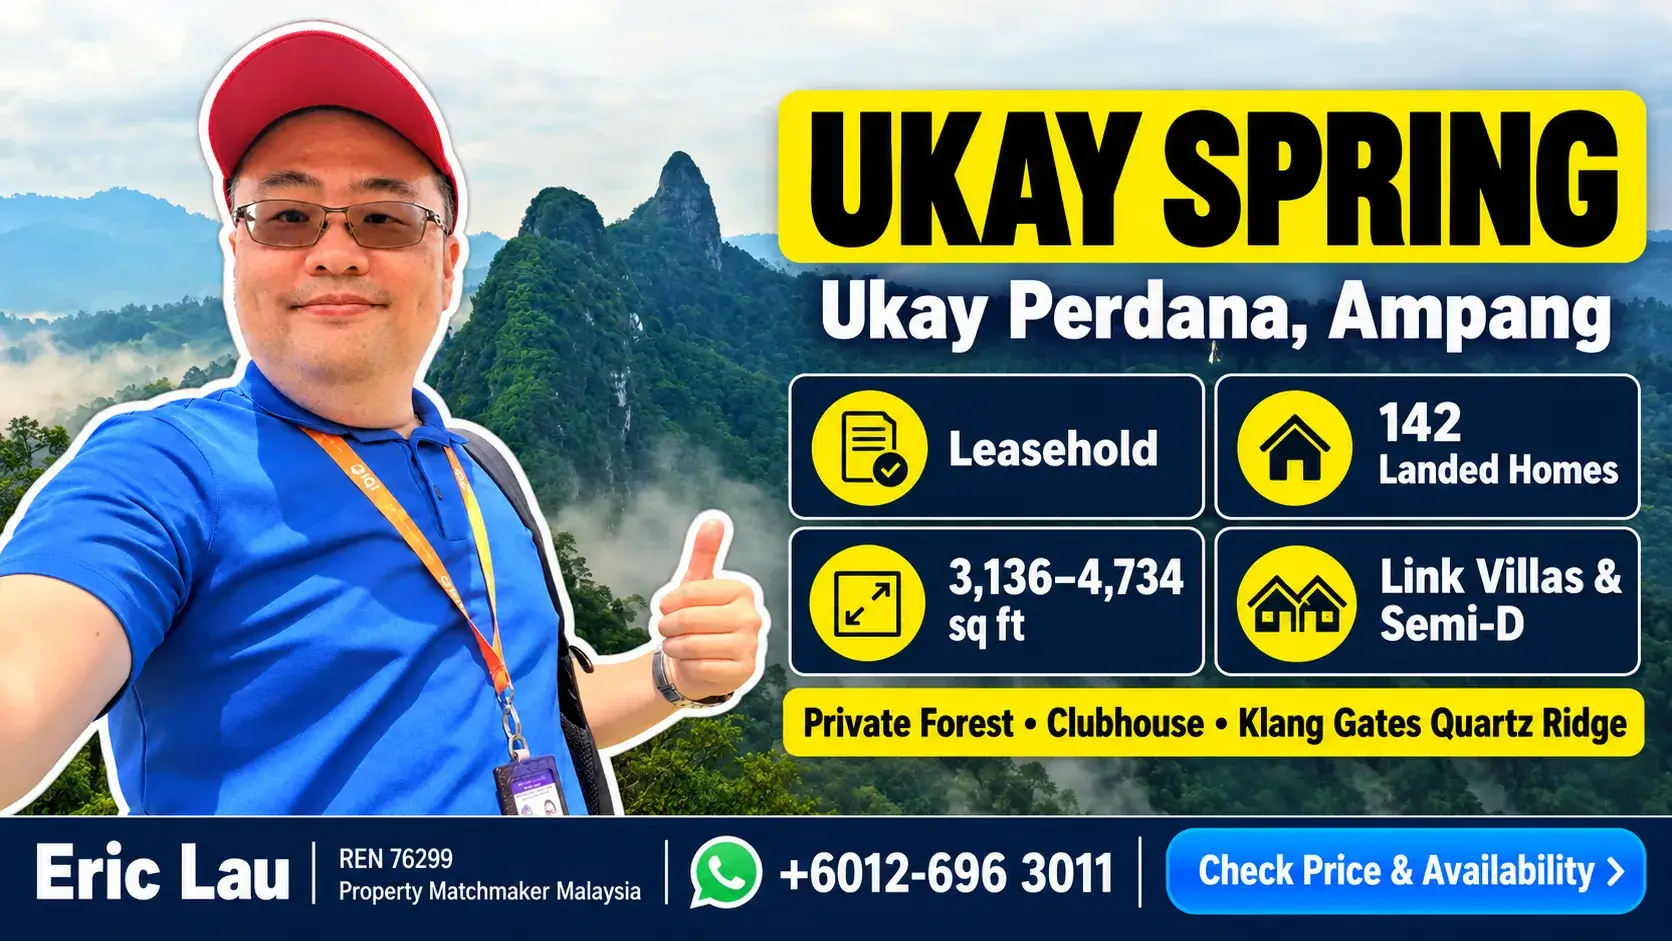 ✅ Only 142 Landed Homes
✅ 6.36 Acres Private Forest 🌳
✅ 3,136–4,734 sqft
✅ Choice of Link Villa + Semi-D
✅ Up to 6 Rooms + Maid’s Room
✅ Private Home Lift for Semi-D 🛗
✅ Double-Volume Living for Semi-D
✅ Up to 4 Side-by-Side Car Parks 🚗
✅ Private Clubhouse + 25m Pool + Pickleball
✅ Selected Forest / Ridge Views
✅ EV Ready + Solar Water Heating
✅ Ideal for Family / Multi-Generation / Landed Upgrade
Check Latest Price & Availability

Which Ukay Spring Home Suits Your Family?
A larger home is not automatically the better choice. The layout, stairs, garden space and monthly upkeep should fit how your family lives.
Not sure whether to choose a Link Villa or Semi-D?
 Tell me your budget and who will be living together. I will help you compare suitable options, explain the trade-offs and check current availability.
Free initial consultation • No obligation
Ukay Spring at a Glance
| Details | Phase 1A & 1B |
|---|---|
| Location | Ukay Perdana, Ampang, Selangor |
| Tenure | Leasehold |
| Title | Residential landed strata |
| Phase land area | Approximately 21.52 acres |
| Total homes | 142 across Phase 1A and 1B |
| Phase 1A | 116 units of 2.5-storey Link Villas |
| Phase 1B | 26 units of 3-storey Semi-D homes |
| Built-up | 3,136–4,734 sq ft |
| Completion guide | 36 months from SPA date, subject to the agreement |
Phase 1A: 2.5-Storey Link Villas
The Link Villas offer five bedrooms plus a maid’s room, separate wet and dry kitchens, a study area and an upper-floor lounge.
- Intermediate built-up: 3,136 sq ft.
- End / corner built-up: 3,453 sq ft.
- Standard intermediate lot: Approximately 22 ft × 80 ft.
- Parking: Planned for two cars side by side.
A ground-floor bedroom is useful for visiting parents or family members who prefer fewer stairs.
Worth considering if: you want several bedrooms and separate family spaces within a smaller home than the Semi-D.
Phase 1B: 3-Storey Semi-D Homes
The Semi-D homes provide 4,734 sq ft of built-up space, with typical lots starting around 40 ft × 90 ft.
Highlights include:
- Private home lift.
- Double-volume living and dining spaces.
- Master bathroom with a bathtub and dual basins.
- Compressed stone flooring in the living area.
- Six rooms plus a maid’s room; the illustrated plan includes a ground-floor study.
- Family area, balconies and garden space.
- Parking planned for four cars side by side.
Worth considering if: you need more space, a home lift and room for different generations to live together.
Selected lot dimensions vary. Parking suitability depends on vehicle sizes.
Prefer more garden space, better privacy or easier movement between floors? Tell me what matters most, and I can help you compare suitable lots.
Greenery, Clubhouse and Security
Phase 1A and 1B include approximately 6.36 acres of private forest within the phase boundary, alongside landscaped parks and an approximately 1 km jogging path.
 The private clubhouse is planned exclusively for residents of these two phases, with facilities including:
- A 25-metre swimming pool and wading pool.
- Gymnasium.
- Multipurpose hall incorporating a pickleball court.
- Games and BBQ areas.
- Children’s playground.
Security provisions include a guarded entrance, perimeter fencing with CCTV, RFID access and digital door locks.
Selected homes offer forest or ridge outlooks. Views and privacy depend on the exact lot and surrounding development.
Practical Features for Everyday Living
Both home types specify centralised solar water heating and an EV charging isolator, a provision for installing your own charger.
Other planned features include rainwater harvesting, water-efficient sanitaryware, insulated roofing and low-VOC paint.
Planning for an EV or comparing home specifications? I can explain the key differences between the Link Villa and Semi-D before you decide.
Location and Daily Convenience
The main access is via Jalan Ukay Perdana 3, with road connections including MRR2, AKLEH, DUKE, SPE and SUKE.
Destinations in the surrounding area include Fairview International School, Brighton International School, Melawati Mall, AEON AU2 Setiawangsa and KPJ Ampang Puteri Specialist Hospital.
Already living in Melawati or Ukay Perdana and looking for more space?
Share your usual school and work destinations, and I can help you assess whether Ukay Spring fits your daily routine.
 This location is better suited to households that drive. Check your school and work routes during busy hours.
What Should You Consider Before Choosing?
Estimated monthly maintenance is RM500 for a Link Villa and RM1,000 for a Semi-D. Confirm final charges and whether sinking fund is included.
As these are landed strata homes, renovation and extension plans require checking against management rules and applicable approvals.
The wider masterplan includes future residential and commercial phases. Consider their positions when comparing views and privacy.
The site is elevated and includes cut-and-fill ground. Review the selected lot’s relationship to slopes, retaining structures and drainage.
My view: Ukay Spring is worth shortlisting for families who value space, greenery and shared facilities. The right choice depends on your daily routine, total budget and the particular lot.
Frequently Asked Questions
Is Ukay Spring freehold?
No. It is leasehold. The supplied tenure information states an expiry of 18 February 2107, with renewal to 99 years from the launch year planned. Confirm the latest approved status before purchase.
What is the current price?
Contact Eric for current gross prices and available homes. Prices depend on the home type and selected lot.
Does every home have a lift?
The Semi-D specification includes a home lift. The illustrated Link Villa layouts use stairs between floors.
Can I visit the sales gallery?
Yes. Contact Eric to arrange a project briefing or sales gallery appointment. Confirm show-home access when booking your visit.
Let’s Shortlist a Home That Fits Your Family
Share your budget and household needs. I can help you compare:
- Link Villa versus Semi-D.
- Available lot positions and prices.
- Layout, stairs and lift needs.
- Facing, privacy and potential views.
Start with a WhatsApp conversation. A free Zoom consultation or sales gallery visit can follow when useful.
Prefer me to contact you? Leave your details in the enquiry form below. Showroom appointment details are optional.
Eric Lau | IQI Realty | REN 76299
Property Matchmaker Malaysia 房产月老
Prices, availability, layouts, specifications, fees and completion timelines are subject to confirmation and applicable agreements. Illustrations and proposed plans may differ from the completed development.
Ask About This Property
“Ask Eric about pricing, available units or suitable options. Free initial consultation • No obligation.”
